Your email has been sent.

Lake Ridge Medical Office Building 4927 Lake Ridge Pky 1,642 - 15,629 SF of Office/Medical Space Available in Grand Prairie, TX 75052


Highlights
- Lake Ridge Medical Plaza offers medical office space among established providers, fostering referrals and steady patient traffic.
- Negotiable lease terms complemented by a substantial Tenant Improvement Allowance from the landlord.
- Positioned in the rapidly growing South Grand Prairie area, home to over 271,000 residents with average household incomes of $103,341 within 5 miles.
- Choose from customizable second-generation and shell medical suites, with signage opportunities visible to 20,364 VPD.
- Central DFW metroplex location with quick access to TX 360 and I-20, and near Baylor Scott & White Emergency Hospital and Medical City Arlington.
All Available Spaces(3)
Display Rental Rate as
- Space
- Size
- Term
- Rental Rate
- Space Use
- Build-Out
- Available



Second-generation medical suite with tons of natural light, hardwood floors, nurses' stations, conference rooms, lab space, and more.
- Lease rate does not include utilities, property expenses or building services
- 20 Private Offices
- Space is in Excellent Condition
- Natural Light
- Fully Built-Out as Standard Medical Space
- 2 Conference Rooms
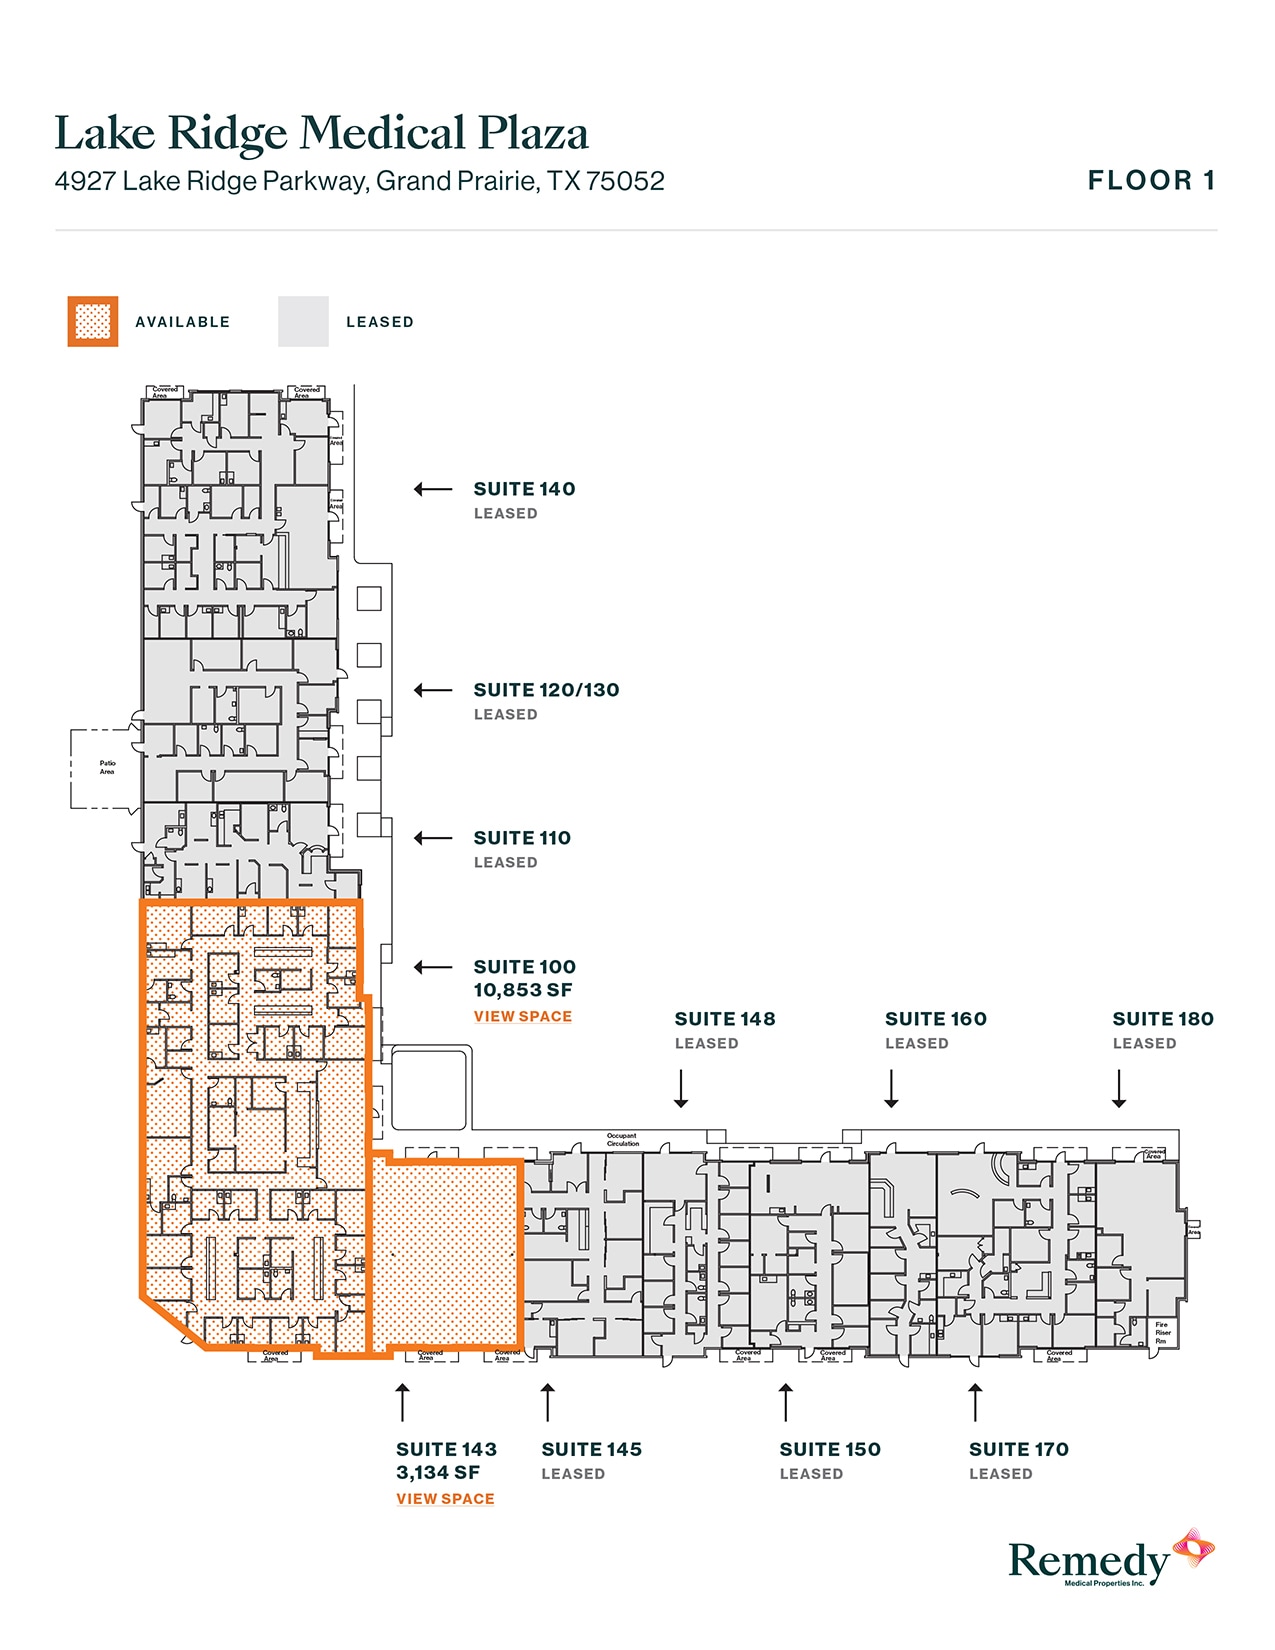
- Can be combined with additional space(s) for up to 13,987 SF of adjacent space
- Hardwood Floors
- Lease rate does not include utilities, property expenses or building services
- Space is in Excellent Condition
- Generous tenant improvement allowance available.
- Open Floor Plan Layout
- Can be combined with additional space(s) for up to 13,987 SF of adjacent space

- Lease rate does not include utilities, property expenses or building services
- Space is in Excellent Condition
- Fully Built-Out as Standard Medical Space
| Space | Size | Term | Rental Rate | Space Use | Build-Out | Available |
| 1st Floor, Ste 100 | 2,000-10,853 SF | 1-20 Years | Upon Request Upon Request Upon Request Upon Request | Office/Medical | Full Build-Out | Now |
| 1st Floor, Ste 143 | 3,134 SF | 1-20 Years | Upon Request Upon Request Upon Request Upon Request | Office/Medical | Shell Space | Now |
| 1st Floor, Ste 180 | 1,642 SF | 1-20 Years | Upon Request Upon Request Upon Request Upon Request | Office/Medical | Full Build-Out | Now |
1st Floor, Ste 100
| Size |
| 2,000-10,853 SF |
| Term |
| 1-20 Years |
| Rental Rate |
| Upon Request Upon Request Upon Request Upon Request |
| Space Use |
| Office/Medical |
| Build-Out |
| Full Build-Out |
| Available |
| Now |
1st Floor, Ste 143
| Size |
| 3,134 SF |
| Term |
| 1-20 Years |
| Rental Rate |
| Upon Request Upon Request Upon Request Upon Request |
| Space Use |
| Office/Medical |
| Build-Out |
| Shell Space |
| Available |
| Now |
1st Floor, Ste 180
| Size |
| 1,642 SF |
| Term |
| 1-20 Years |
| Rental Rate |
| Upon Request Upon Request Upon Request Upon Request |
| Space Use |
| Office/Medical |
| Build-Out |
| Full Build-Out |
| Available |
| Now |
1st Floor, Ste 100
| Size | 2,000-10,853 SF |
| Term | 1-20 Years |
| Rental Rate | Upon Request |
| Space Use | Office/Medical |
| Build-Out | Full Build-Out |
| Available | Now |
Second-generation medical suite with tons of natural light, hardwood floors, nurses' stations, conference rooms, lab space, and more.
- Lease rate does not include utilities, property expenses or building services
- Fully Built-Out as Standard Medical Space
- 20 Private Offices
- 2 Conference Rooms
- Space is in Excellent Condition
- Can be combined with additional space(s) for up to 13,987 SF of adjacent space
- Natural Light
- Hardwood Floors
1st Floor, Ste 143
| Size | 3,134 SF |
| Term | 1-20 Years |
| Rental Rate | Upon Request |
| Space Use | Office/Medical |
| Build-Out | Shell Space |
| Available | Now |
- Lease rate does not include utilities, property expenses or building services
- Open Floor Plan Layout
- Space is in Excellent Condition
- Can be combined with additional space(s) for up to 13,987 SF of adjacent space
- Generous tenant improvement allowance available.
1st Floor, Ste 180
| Size | 1,642 SF |
| Term | 1-20 Years |
| Rental Rate | Upon Request |
| Space Use | Office/Medical |
| Build-Out | Full Build-Out |
| Available | Now |
- Lease rate does not include utilities, property expenses or building services
- Fully Built-Out as Standard Medical Space
- Space is in Excellent Condition
Property Overview


Lake Ridge Medical Plaza at 4927 Lake Ridge Parkway offers an opportunity for medical tenants to create a footprint within a well-established healthcare hub in South Grand Prairie. This refined medical office property is home to a diverse mix of medical providers, including primary care, eye care, and dental practices, creating a built- in referral network and consistent patient traffic that can support practice growth and operational efficiency. The single-story building offers customizable second-generation and shell medical suites, allowing tenants to tailor the space to their specific needs. Take advantage of prominent building signage opportunities with exposure to over 20,000 vehicles per day (VPD) and a large surface parking lot with ample parking. Strategically positioned between Dallas and Fort Worth, the property provides convenient regional access via TX 360 (1.4 miles away) and Interstate 20 (2.4 miles away). Lake Ridge Medical Plaza is 4.1 miles from Baylor Scott & White Emergency Hospital - Grand Prairie, 4.8 miles from Medical City Arlington, and 5.9 miles from USMD Hospital at Arlington, supporting convenient access to complementary medical services and referral opportunities. The surrounding 5-mile trade area reinforces the appeal, with more than 271,000 residents boasting average household incomes exceeding $103,000 and approximately $2.9 billion in annual consumer spending. Lake Ridge Medical Plaza presents a compelling option for healthcare users seeking a well-connected location within a bustling healthcare corridor.
Property Facts