Share This Listing

Message

925 characters remaining

Hmm, there seems to have been an error sending your message. Please try again.

Your email has been sent.

Still interested?

Contact the broker for more information about this property

Park Highlights

  • ±55,680 SF Industrial Park
  • ±110 amps per unit
  • Dock high loading and yard space available
  • Featuring storefront warehouse/office
  • Fire sprinkler system
  • Warehouses feature 12’ x 14’ roll-up doors and 20’ average clear height

Park Facts

Total Space Available 17,040 SF
Park Type Industrial Park

Display Rental Rate as

Allison Parkway Industrial Park
4970 Allison Pky
3,200 - 4,560 SF | Upon Request Upon Request Upon Request Upon Request Upon Request Upon Request | View Building Details
Building Type/Class
Industrial/B
Building Subtype
Warehouse
Building Size
19,200 SF
Lot Size
1.84 AC
Year Built
1989
Clear Height
20’
Drive In Bays
5
Dock Doors
2
Power Supply
Amps: 100 Volts: 120-208 Phase: 3
Zoning
IP - Industrial Park
  • Space
  • Size
  • Term
  • Rental Rate
  • Space Use
  • Build-Out
  • Available
  • 1st Floor - A
  • 3,200 SF
  • Negotiable
  • Upon Request Upon Request Upon Request Upon Request
  • Industrial
  • Full Build-Out
  • December 01, 2026

Warehouse-oriented layout featuring one grade-level loading door, one restroom, office area, and access to a shared outdoor storage area. Suitable for users requiring warehouse operations with supporting office space.

  • Listed rate may not include certain utilities, building services and property expenses
  • 1 Drive Bay
  • 1st Floor - D & E
  • 4,560 SF
  • Negotiable
  • Upon Request Upon Request Upon Request Upon Request
  • Industrial
  • Full Build-Out
  • Now

Includes a private office, conference room, bullpen work areas, restroom, dock-high loading position, grade-level loading door, and warehouse area. The layout supports collaborative office operations integrated with warehouse functionality.

  • Listed rate may not include certain utilities, building services and property expenses
  • 1 Loading Dock
  • 1 Drive Bay
  • Private Restrooms
Space Size Term Rental Rate Space Use Build-Out Available
1st Floor - A 3,200 SF Negotiable Upon Request Upon Request Upon Request Upon Request Industrial Full Build-Out December 01, 2026
1st Floor - D & E 4,560 SF Negotiable Upon Request Upon Request Upon Request Upon Request Industrial Full Build-Out Now
Allison Parkway Industrial Park
4970 Allison Pky
3,200 - 4,560 SF | Upon Request Upon Request Upon Request Upon Request Upon Request Upon Request | View Building Details
Building Type/Class
Industrial/B
Building Subtype
Warehouse
Building Size
19,200 SF
Lot Size
1.84 AC
Year Built
1989
Clear Height
20’
Drive In Bays
5
Dock Doors
2
Power Supply
Amps: 100 Volts: 120-208 Phase: 3
Zoning
IP - Industrial Park

4970 Allison Pky - 1st Floor - A

Size
3,200 SF
Term
Negotiable
Rental Rate
Upon Request Upon Request Upon Request Upon Request
Space Use
Industrial
Build-Out
Full Build-Out
Available
December 01, 2026

4970 Allison Pky - 1st Floor - D & E

Size
4,560 SF
Term
Negotiable
Rental Rate
Upon Request Upon Request Upon Request Upon Request
Space Use
Industrial
Build-Out
Full Build-Out
Available
Now
Allison Parkway Industrial Park
4950 Allison Pky
2,880 SF | Upon Request Upon Request Upon Request Upon Request Upon Request Upon Request | View Building Details
Building Type
Industrial
Building Subtype
Warehouse
Building Size
17,280 SF
Lot Size
1.38 AC
Year Built
1989
Construction
Reinforced Concrete
Clear Height
20’
Column Spacing
40’ x 56’
Drive In Bays
2
Sprinkler System
Wet
Power Supply
Amps: 100-200 Volts: 120-208 Phase: 3 Wire: 4
Zoning
IP - Light Industrial which allows for a various incubator commercial uses.
  • Space
  • Size
  • Term
  • Rental Rate
  • Space Use
  • Build-Out
  • Available
  • 1st Floor - D
  • 2,880 SF
  • Negotiable
  • Upon Request Upon Request Upon Request Upon Request
  • Industrial
  • Full Build-Out
  • Now

Features one private office, one restroom, warehouse area, a grade-level loading door, and approximately 20-foot clear height. The layout supports storage, distribution, and operational uses requiring a balance of office and warehouse functionality.

  • Listed rate may not include certain utilities, building services and property expenses
  • Private Restrooms
  • 1 Drive Bay
Space Size Term Rental Rate Space Use Build-Out Available
1st Floor - D 2,880 SF Negotiable Upon Request Upon Request Upon Request Upon Request Industrial Full Build-Out Now
Allison Parkway Industrial Park
4950 Allison Pky
2,880 SF | Upon Request Upon Request Upon Request Upon Request Upon Request Upon Request | View Building Details
Building Type
Industrial
Building Subtype
Warehouse
Building Size
17,280 SF
Lot Size
1.38 AC
Year Built
1989
Construction
Reinforced Concrete
Clear Height
20’
Column Spacing
40’ x 56’
Drive In Bays
2
Sprinkler System
Wet
Power Supply
Amps: 100-200 Volts: 120-208 Phase: 3 Wire: 4
Zoning
IP - Light Industrial which allows for a various incubator commercial uses.

4950 Allison Pky - 1st Floor - D

Size
2,880 SF
Term
Negotiable
Rental Rate
Upon Request Upon Request Upon Request Upon Request
Space Use
Industrial
Build-Out
Full Build-Out
Available
Now
Spaces are matched based on search filters: space use, price, and size
Allison Parkway Industrial Park
4970 Allison Pky
3,200 - 7,760 SF | Upon Request Upon Request Upon Request Upon Request Upon Request Upon Request | View Building Details
Building Type/Class
Industrial/B
Building Subtype
Warehouse
Building Size
19,200 SF
Lot Size
1.84 AC
Year Built
1989
Clear Height
20’
Drive In Bays
5
Dock Doors
2
Power Supply
Amps: 100 Volts: 120-208 Phase: 3
Zoning
IP - Industrial Park
  • Space
  • Size
  • Term
  • Rental Rate
  • Space Use
  • Build-Out
  • Available
  • 1st Floor - A
  • 3,200 SF
  • Negotiable
  • Upon Request Upon Request Upon Request Upon Request
  • Industrial
  • Full Build-Out
  • December 01, 2026

Warehouse-oriented layout featuring one grade-level loading door, one restroom, office area, and access to a shared outdoor storage area. Suitable for users requiring warehouse operations with supporting office space.

  • Listed rate may not include certain utilities, building services and property expenses
  • 1 Drive Bay
  • 1st Floor - D & E
  • 4,560 SF
  • Negotiable
  • Upon Request Upon Request Upon Request Upon Request
  • Industrial
  • Full Build-Out
  • Now

Includes a private office, conference room, bullpen work areas, restroom, dock-high loading position, grade-level loading door, and warehouse area. The layout supports collaborative office operations integrated with warehouse functionality.

  • Listed rate may not include certain utilities, building services and property expenses
  • 1 Loading Dock
  • 1 Drive Bay
  • Private Restrooms
Space Size Term Rental Rate Space Use Build-Out Available
1st Floor - A 3,200 SF Negotiable Upon Request Upon Request Upon Request Upon Request Industrial Full Build-Out December 01, 2026
1st Floor - D & E 4,560 SF Negotiable Upon Request Upon Request Upon Request Upon Request Industrial Full Build-Out Now
Allison Parkway Industrial Park
4970 Allison Pky
3,200 - 7,760 SF | Upon Request Upon Request Upon Request Upon Request Upon Request Upon Request | View Building Details
Building Type/Class
Industrial/B
Building Subtype
Warehouse
Building Size
19,200 SF
Lot Size
1.84 AC
Year Built
1989
Clear Height
20’
Drive In Bays
5
Dock Doors
2
Power Supply
Amps: 100 Volts: 120-208 Phase: 3
Zoning
IP - Industrial Park

4970 Allison Pky - 1st Floor - A

Size
3,200 SF
Term
Negotiable
Rental Rate
Upon Request Upon Request Upon Request Upon Request
Space Use
Industrial
Build-Out
Full Build-Out
Available
December 01, 2026

4970 Allison Pky - 1st Floor - D & E

Size
4,560 SF
Term
Negotiable
Rental Rate
Upon Request Upon Request Upon Request Upon Request
Space Use
Industrial
Build-Out
Full Build-Out
Available
Now
Allison Parkway Industrial Park
4950 Allison Pky
2,880 SF | Upon Request Upon Request Upon Request Upon Request Upon Request Upon Request | View Building Details
Building Type
Industrial
Building Subtype
Warehouse
Building Size
17,280 SF
Lot Size
1.38 AC
Year Built
1989
Construction
Reinforced Concrete
Clear Height
20’
Column Spacing
40’ x 56’
Drive In Bays
2
Sprinkler System
Wet
Power Supply
Amps: 100-200 Volts: 120-208 Phase: 3 Wire: 4
Zoning
IP - Light Industrial which allows for a various incubator commercial uses.
  • Space
  • Size
  • Term
  • Rental Rate
  • Space Use
  • Build-Out
  • Available
  • 1st Floor - D
  • 2,880 SF
  • Negotiable
  • Upon Request Upon Request Upon Request Upon Request
  • Industrial
  • Full Build-Out
  • Now

Features one private office, one restroom, warehouse area, a grade-level loading door, and approximately 20-foot clear height. The layout supports storage, distribution, and operational uses requiring a balance of office and warehouse functionality.

  • Listed rate may not include certain utilities, building services and property expenses
  • Private Restrooms
  • 1 Drive Bay
Space Size Term Rental Rate Space Use Build-Out Available
1st Floor - D 2,880 SF Negotiable Upon Request Upon Request Upon Request Upon Request Industrial Full Build-Out Now
Allison Parkway Industrial Park
4950 Allison Pky
2,880 SF | Upon Request Upon Request Upon Request Upon Request Upon Request Upon Request | View Building Details
Building Type
Industrial
Building Subtype
Warehouse
Building Size
17,280 SF
Lot Size
1.38 AC
Year Built
1989
Construction
Reinforced Concrete
Clear Height
20’
Column Spacing
40’ x 56’
Drive In Bays
2
Sprinkler System
Wet
Power Supply
Amps: 100-200 Volts: 120-208 Phase: 3 Wire: 4
Zoning
IP - Light Industrial which allows for a various incubator commercial uses.

4950 Allison Pky - 1st Floor - D

Size
2,880 SF
Term
Negotiable
Rental Rate
Upon Request Upon Request Upon Request Upon Request
Space Use
Industrial
Build-Out
Full Build-Out
Available
Now
Allison Parkway Industrial Park
4960 Allison Pky
3,200 - 6,400 SF | Upon Request Upon Request Upon Request Upon Request Upon Request Upon Request | View Building Details
Building Type
Industrial
Building Subtype
Warehouse
Building Size
19,200 SF
Lot Size
1.14 AC
Year Built
1990
Construction
Masonry
Clear Height
20’
Drive In Bays
11
Power Supply
Amps: 400 Volts: 277-480 Phase: 3
Zoning
IP
  • Space
  • Size
  • Term
  • Rental Rate
  • Space Use
  • Build-Out
  • Available
  • 1st Floor - D & I
  • 3,200 SF
  • Negotiable
  • Upon Request Upon Request Upon Request Upon Request
  • Flex
  • Partial Build-Out
  • Now

Full warehouse configuration with reception area, one restroom, two grade-level loading doors, and approximately 20-foot clear height. The layout accommodates operational workflows requiring open warehouse space and customer reception.

  • 1 Drive Bay
  • Private Restrooms
  • Reception Area
  • 1st Floor - F & G
  • 3,200 SF
  • Negotiable
  • Upon Request Upon Request Upon Request Upon Request
  • Flex
  • Partial Build-Out
  • Now

Configured with approximately equal office and warehouse components. Includes updated office buildout, two grade-level loading doors, one restroom with shower, and warehouse space suitable for operational and administrative functions

  • Includes 1,600 SF of dedicated office space
  • Private Restrooms
  • 1 Drive Bay
Space Size Term Rental Rate Space Use Build-Out Available
1st Floor - D & I 3,200 SF Negotiable Upon Request Upon Request Upon Request Upon Request Flex Partial Build-Out Now
1st Floor - F & G 3,200 SF Negotiable Upon Request Upon Request Upon Request Upon Request Flex Partial Build-Out Now
Allison Parkway Industrial Park
4960 Allison Pky
3,200 - 6,400 SF | Upon Request Upon Request Upon Request Upon Request Upon Request Upon Request | View Building Details
Building Type
Industrial
Building Subtype
Warehouse
Building Size
19,200 SF
Lot Size
1.14 AC
Year Built
1990
Construction
Masonry
Clear Height
20’
Drive In Bays
11
Power Supply
Amps: 400 Volts: 277-480 Phase: 3
Zoning
IP

4960 Allison Pky - 1st Floor - D & I

Size
3,200 SF
Term
Negotiable
Rental Rate
Upon Request Upon Request Upon Request Upon Request
Space Use
Flex
Build-Out
Partial Build-Out
Available
Now

4960 Allison Pky - 1st Floor - F & G

Size
3,200 SF
Term
Negotiable
Rental Rate
Upon Request Upon Request Upon Request Upon Request
Space Use
Flex
Build-Out
Partial Build-Out
Available
Now

4970 Allison Pky - 1st Floor - A

Size 3,200 SF
Term Negotiable
Rental Rate Upon Request
Space Use Industrial
Build-Out Full Build-Out
Available December 01, 2026

Warehouse-oriented layout featuring one grade-level loading door, one restroom, office area, and access to a shared outdoor storage area. Suitable for users requiring warehouse operations with supporting office space.

  • Listed rate may not include certain utilities, building services and property expenses
  • 1 Drive Bay

4970 Allison Pky - 1st Floor - D & E

Size 4,560 SF
Term Negotiable
Rental Rate Upon Request
Space Use Industrial
Build-Out Full Build-Out
Available Now

Includes a private office, conference room, bullpen work areas, restroom, dock-high loading position, grade-level loading door, and warehouse area. The layout supports collaborative office operations integrated with warehouse functionality.

  • Listed rate may not include certain utilities, building services and property expenses
  • 1 Drive Bay
  • 1 Loading Dock
  • Private Restrooms

4950 Allison Pky - 1st Floor - D

Size 2,880 SF
Term Negotiable
Rental Rate Upon Request
Space Use Industrial
Build-Out Full Build-Out
Available Now

Features one private office, one restroom, warehouse area, a grade-level loading door, and approximately 20-foot clear height. The layout supports storage, distribution, and operational uses requiring a balance of office and warehouse functionality.

  • Listed rate may not include certain utilities, building services and property expenses
  • 1 Drive Bay
  • Private Restrooms

4960 Allison Pky - 1st Floor - D & I

Size 3,200 SF
Term Negotiable
Rental Rate Upon Request
Space Use Flex
Build-Out Partial Build-Out
Available Now

Full warehouse configuration with reception area, one restroom, two grade-level loading doors, and approximately 20-foot clear height. The layout accommodates operational workflows requiring open warehouse space and customer reception.

  • 1 Drive Bay
  • Reception Area
  • Private Restrooms

4960 Allison Pky - 1st Floor - F & G

Size 3,200 SF
Term Negotiable
Rental Rate Upon Request
Space Use Flex
Build-Out Partial Build-Out
Available Now

Configured with approximately equal office and warehouse components. Includes updated office buildout, two grade-level loading doors, one restroom with shower, and warehouse space suitable for operational and administrative functions

  • Includes 1,600 SF of dedicated office space
  • 1 Drive Bay
  • Private Restrooms

Select Tenants at This Property

  • Floor
  • Tenant Name
  • Industry
  • 1st
  • Cal.net
  • Professional, Scientific, and Technical Services
  • 1st
  • Calson
  • Real Estate
  • 1st
  • Cennox Project Security Solutions
  • Wholesaler
  • 1st
  • Jl Custom Tile Install
  • Construction

Park Overview

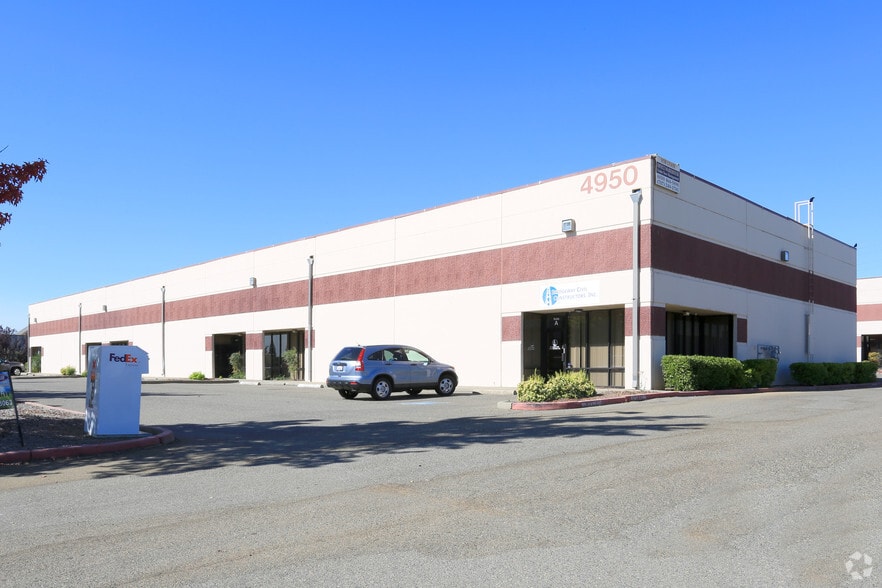
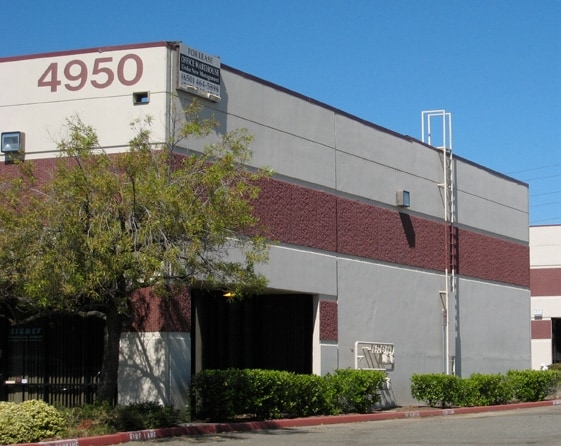
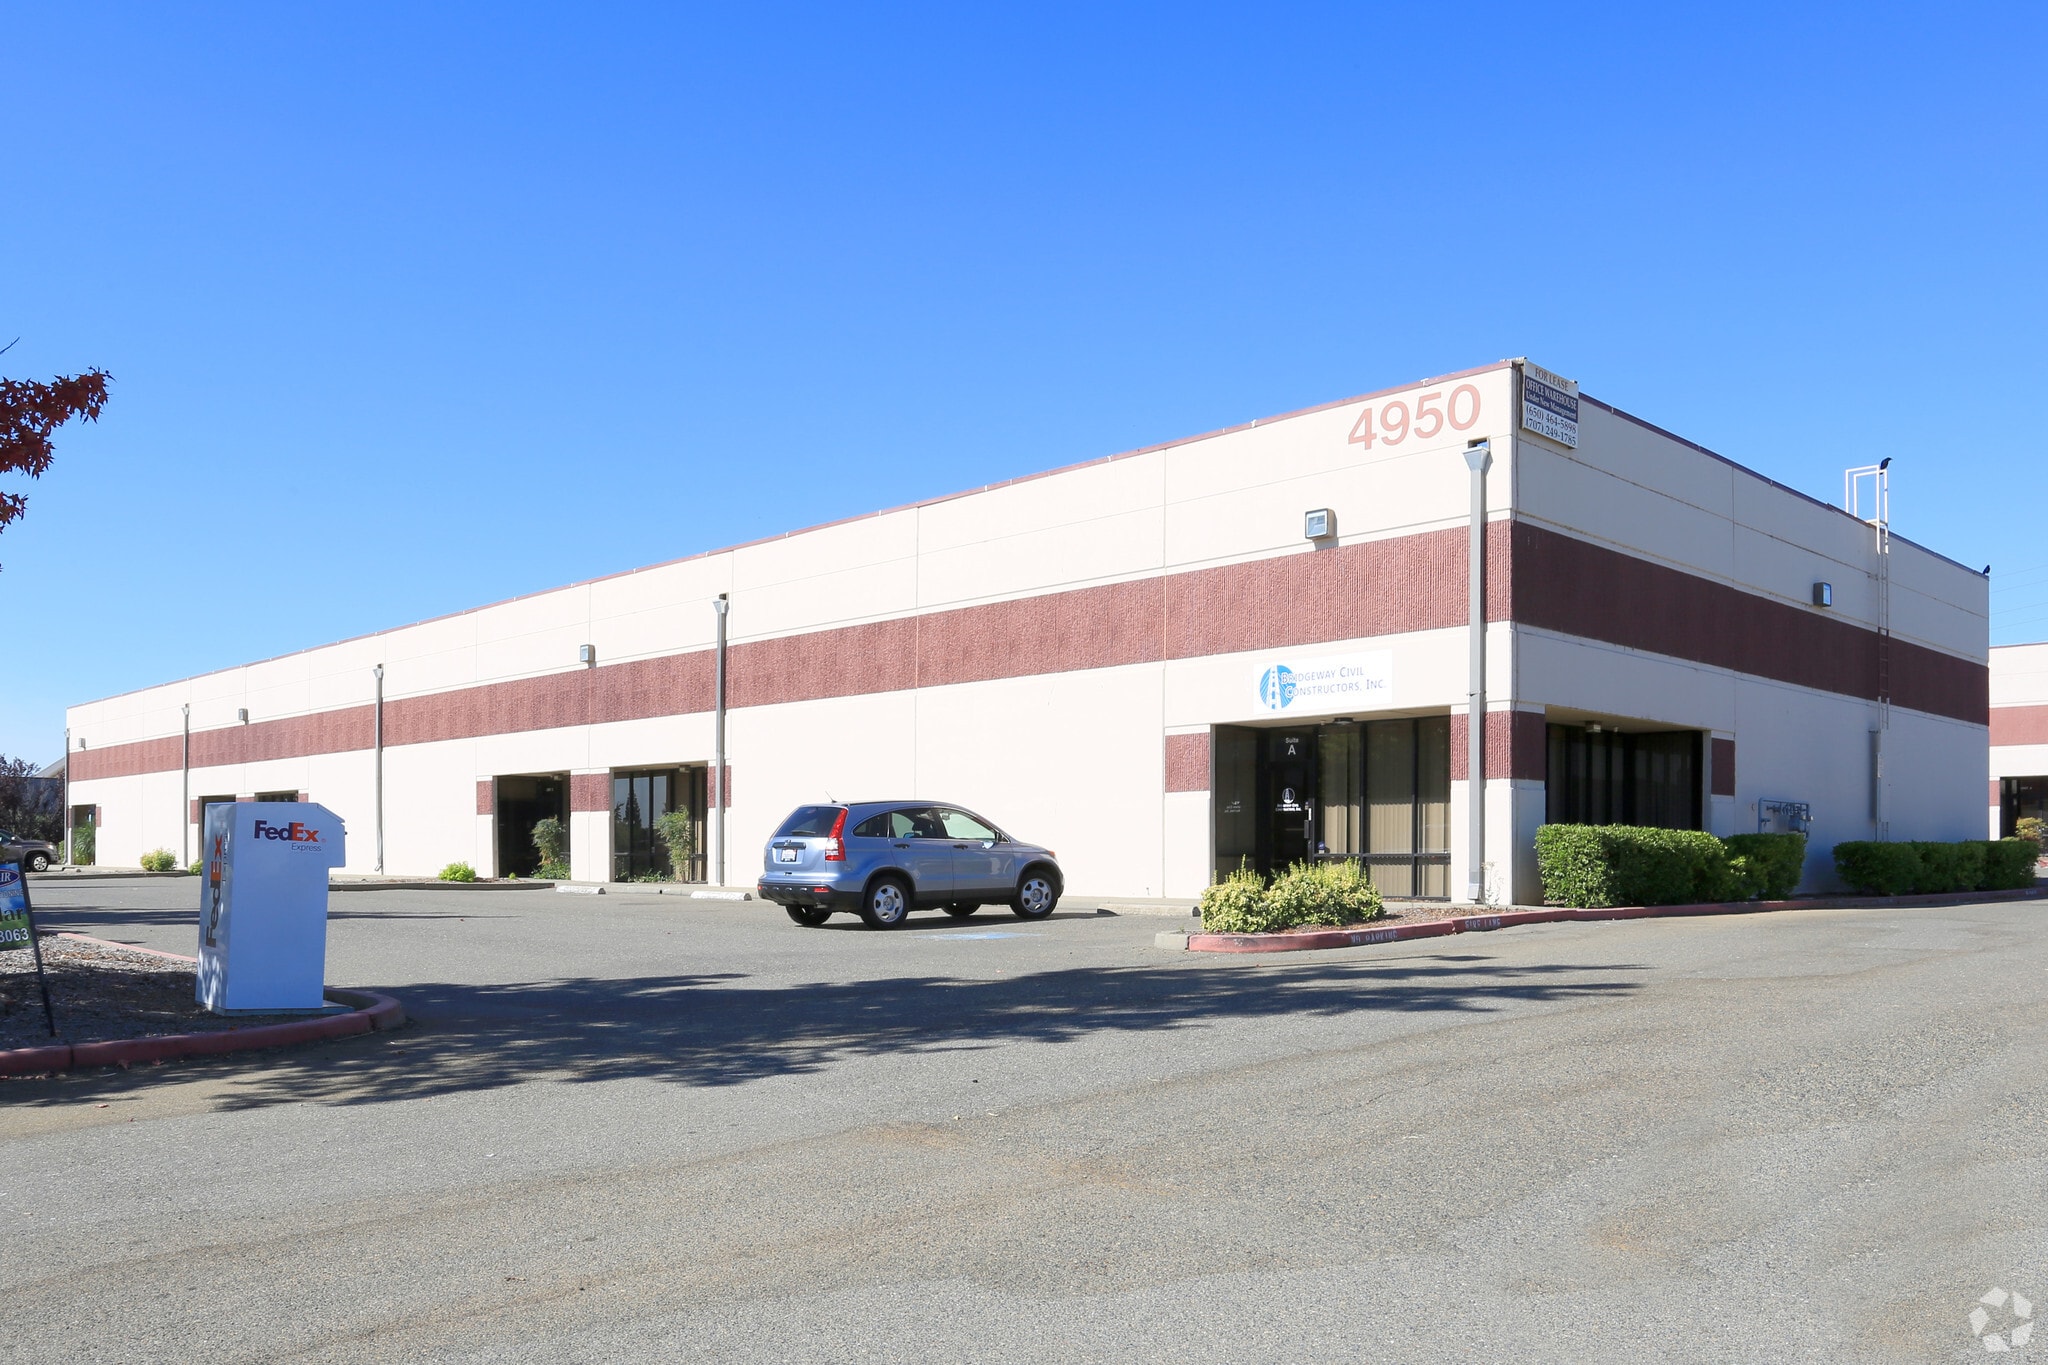
Three building business park offers light industrial and and yard spaces located in a park-like setting off Highway 505, offering quick access to I-80.

Somewhat walkable
20/100
Very drivable
80/100
Minimal public transit
10/100
Somewhat bikeable
30/100
  • Listing ID: 38306409

  • Date on Market: 8/24/2026

  • Last Updated:

  • Address: 4950 Allison Pky, Vacaville, CA 95688

Contact the Leasing Agent

Allison Parkway Industrial Park | Vacaville, CA 95688

Have an account? Log In

What's your inquiry about?*

Select Option

Select at least one option

Preferred Date*

Preferred date is required

How much space do you need? (optional)

Select Size

First Name*

Last Name*

Email*

Email address is required

Phone*

Ext (optional)

Company (optional)

Message*

Message is required

{{getContactFormMessageFieldCharacterCount()}} out of 600

New to LoopNet? No problem. We'll automatically create a free account for you. By clicking the button, you agree to LoopNet's Terms of Use and Privacy Notice.

This site is protected by reCAPTCHA and the Google Privacy Policy and Terms of Service apply.

Hmm, there seems to have been an error sending your message. Please refresh the page and try again.

Your message has been sent.
Link copied
Your LoopNet account has been created!

Please Share Your Feedback

We welcome any feedback on how we can improve LoopNet to better serve your needs.
X
{{ getErrorText(feedbackForm.starRating, "rating") }}
255 character limit ({{ remainingChars() }} charactercharacters remainingover)
{{ getErrorText(feedbackForm.msg, "rating") }}
{{ getErrorText(feedbackForm.fname, "first name") }}
{{ getErrorText(feedbackForm.lname, "last name") }}
{{ getErrorText(feedbackForm.phone, "phone number") }}
{{ getErrorText(feedbackForm.phonex, "phone extension") }}
{{ getErrorText(feedbackForm.email, "email address") }}