Your email has been sent.

4984 El Camino Real 1,347 - 8,020 SF of Office Space Available in Los Altos, CA 94022

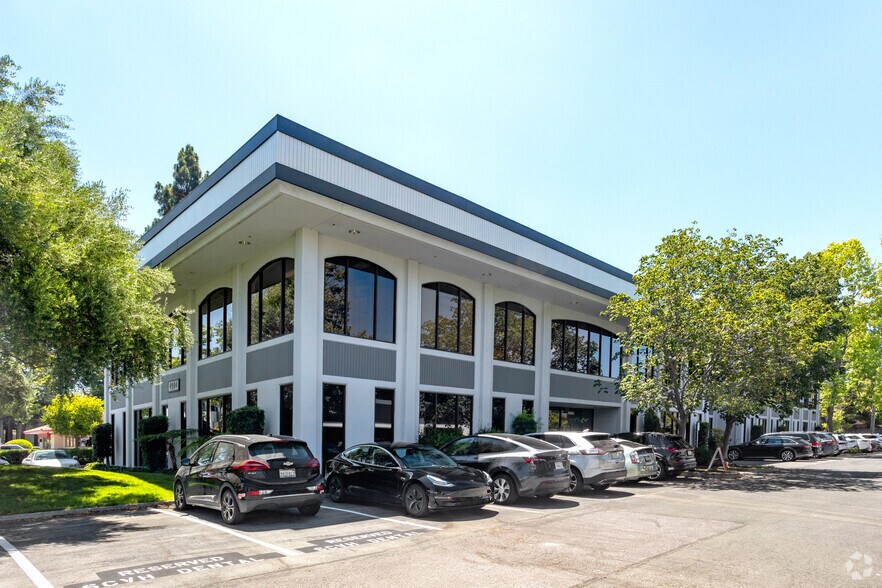
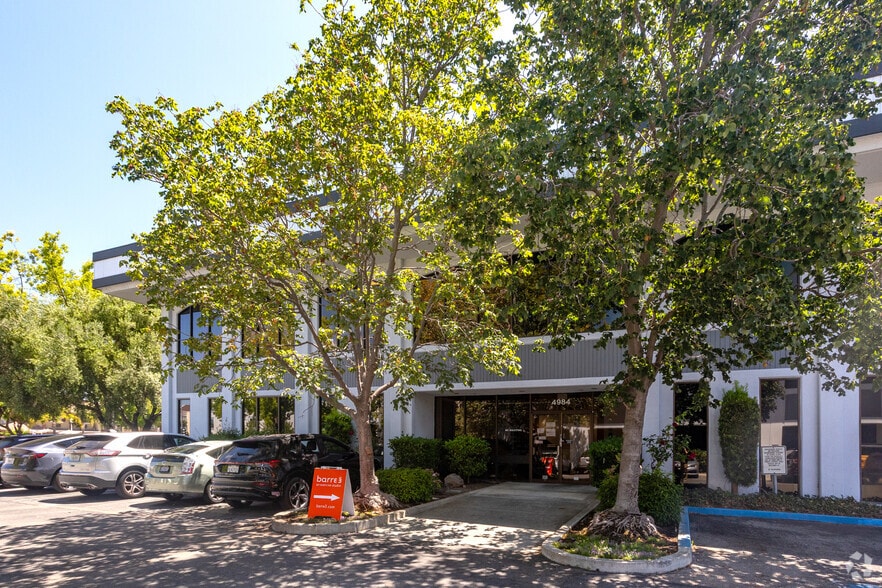
Highlights
- Common area showers available.
- In walking distance to Caltrain.
All Available Spaces(4)
Display Rental Rate as
- Space
- Size
- Term
- Rental Rate
- Space Use
- Build-Out
- Available
Ground floor space with a double-door entrance to the main lobby of the building includes: - two private offices - one large conference room - the remaining area: a large open area
- Rate includes utilities, building services and property expenses
- Mostly Open Floor Plan Layout
- 1 Conference Room
- Fully Built-Out as Standard Office
- 2 Private Offices
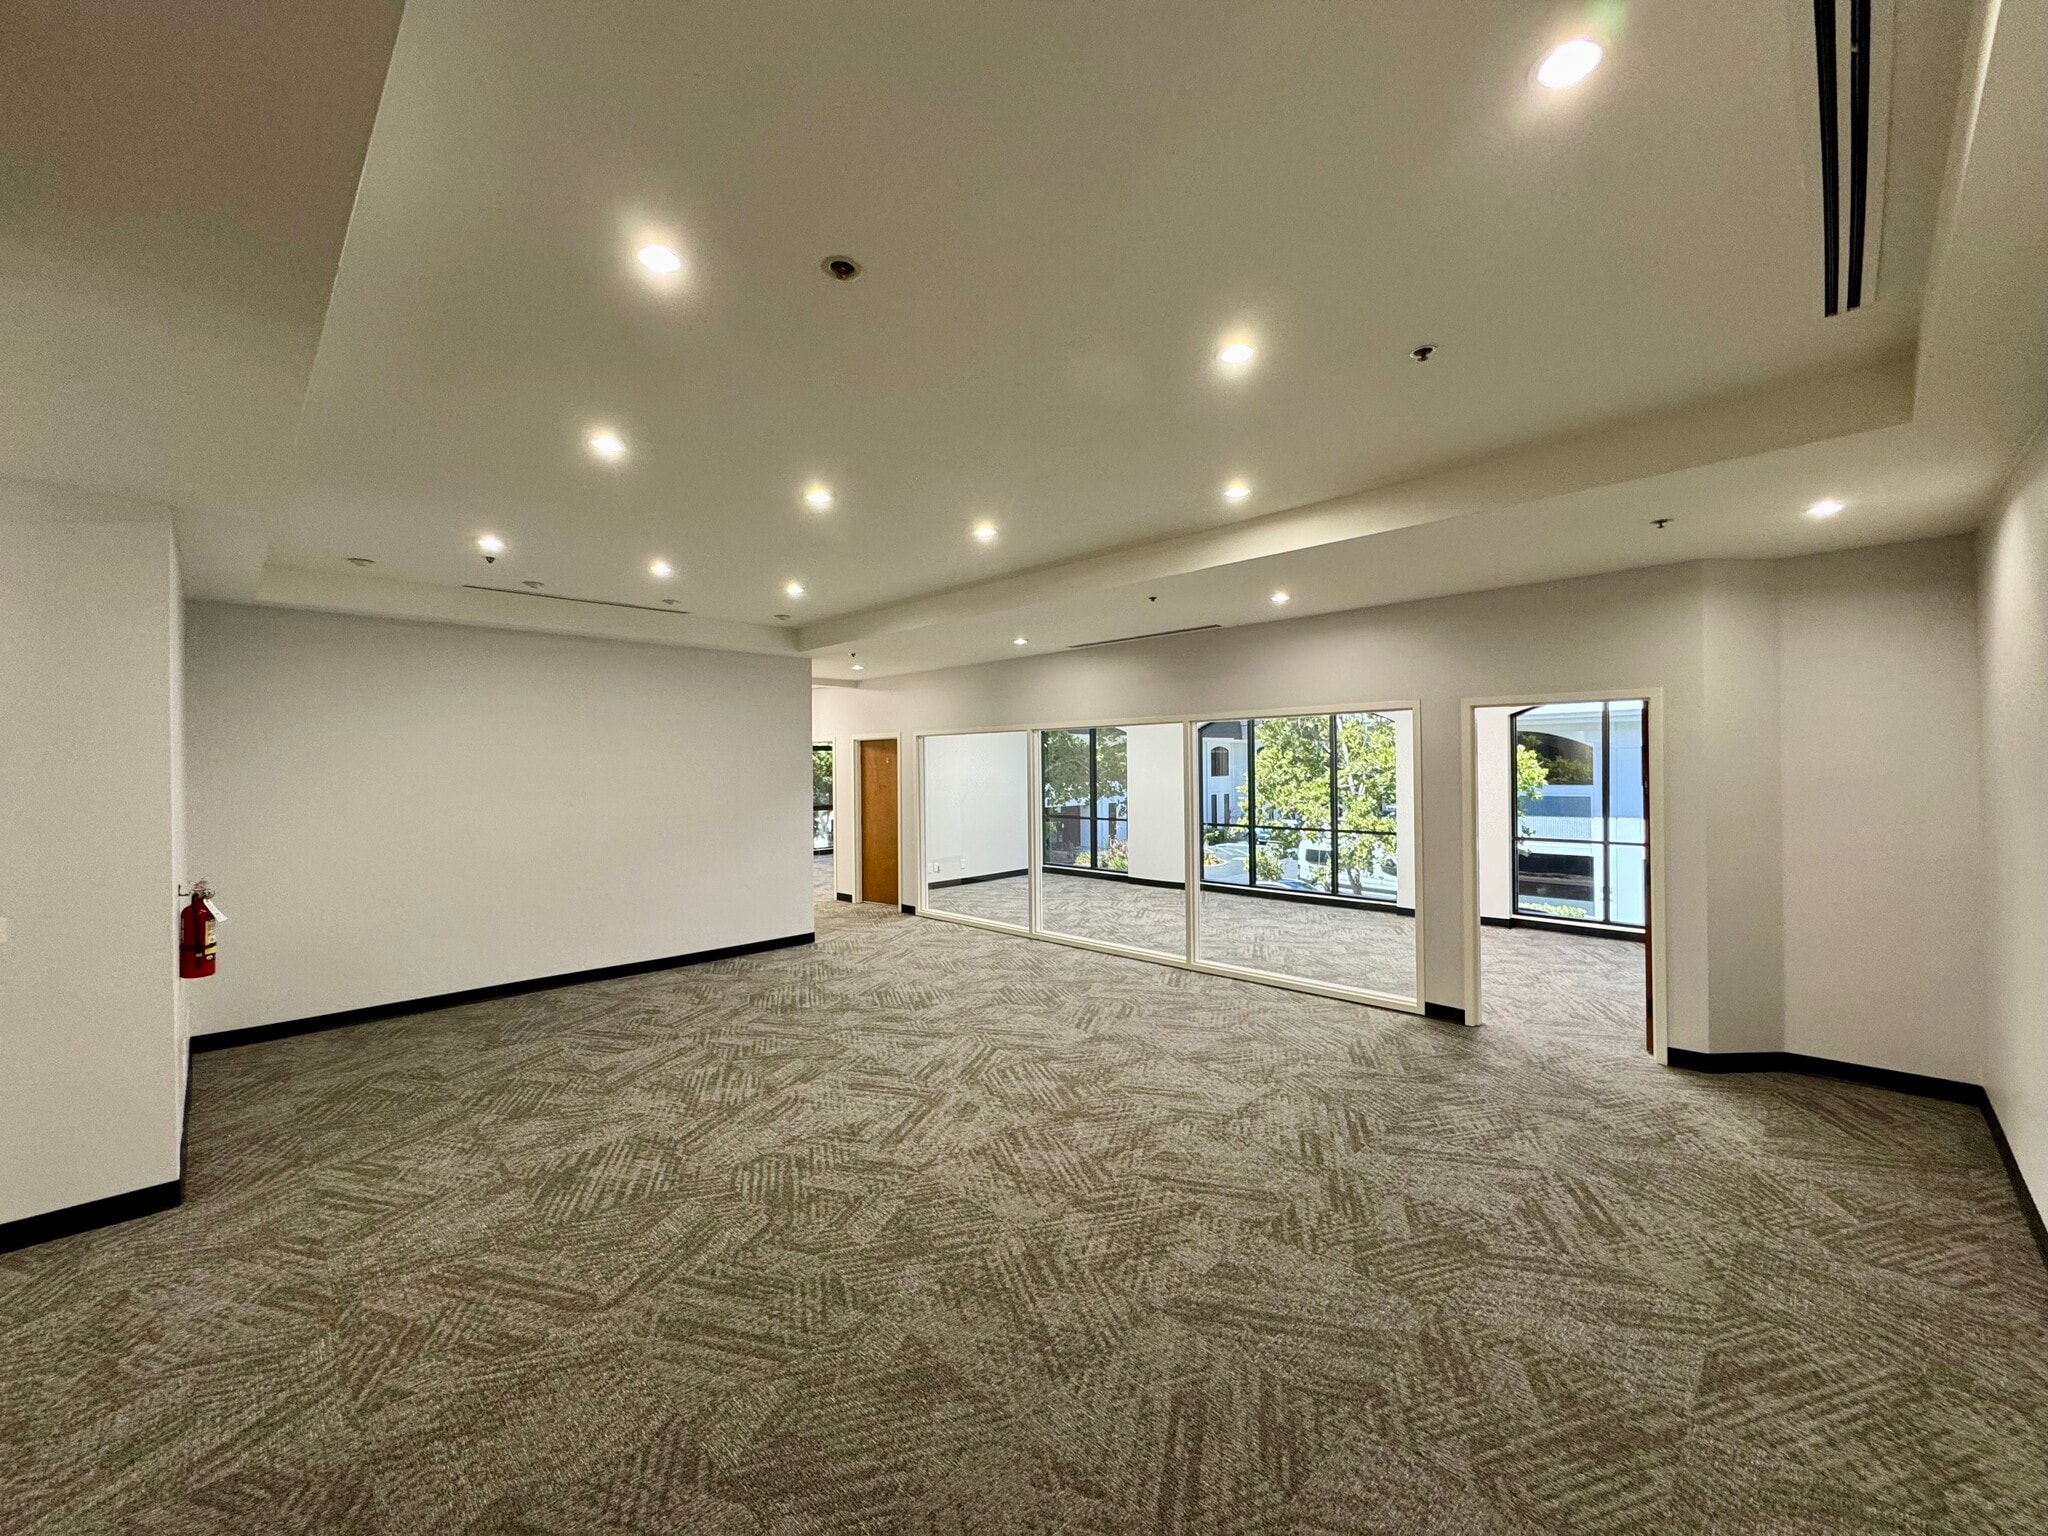



Private 2nd floor office space. Excellent glass line providing for an abundance of natural light. Ideal layout for professional services firms. Tenant pays for electricity.
- Rate includes utilities, building services and property expenses
- Mostly Open Floor Plan Layout
- 9 Conference Rooms
- Finished Ceilings: 11’
- Central Air Conditioning
- Market Ready
- Partially Built-Out as Professional Services Office
- 9 Private Offices
- 9 Workstations
- Space is in Excellent Condition
- Natural Light
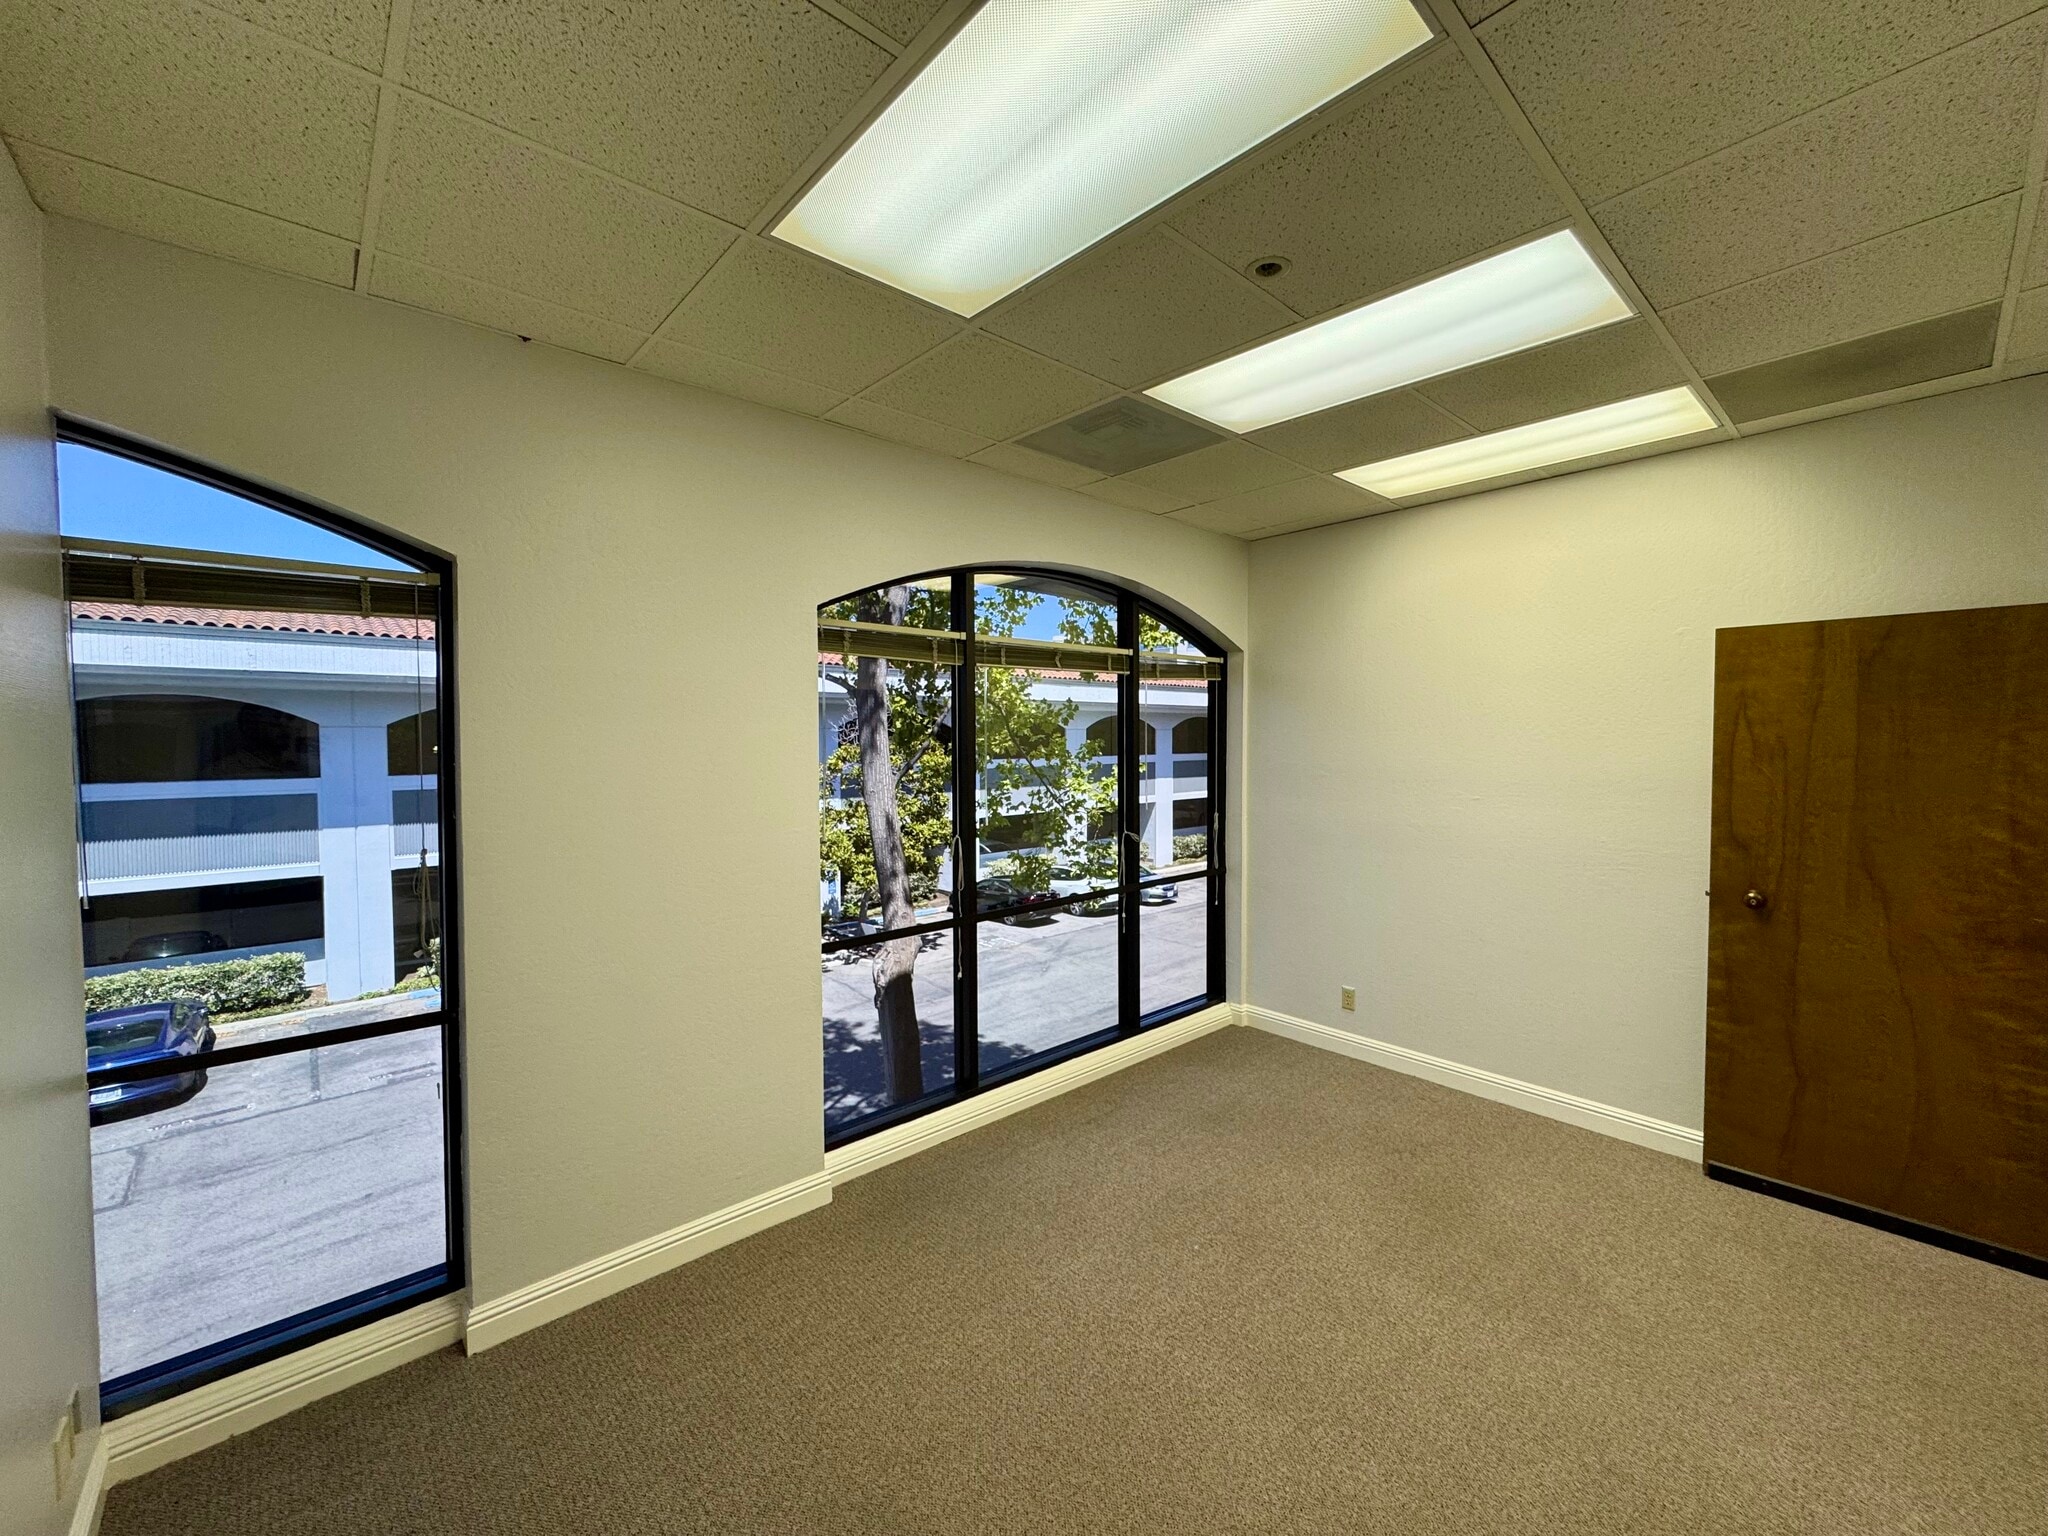


Tenant pays for electricity. 5 privates offices, 1 large conference room
- Rate includes utilities, building services and property expenses
- 4 Private Offices
- 4 Workstations
- Private Restrooms
- Fully Built-Out as Standard Office
- 1 Conference Room
- Finished Ceilings: 10’
- Surrounded by Downtown Restaurants and Amenities
- 3 Private offices - One conference room - One IT room that can be converted into another office or storage area - A kitchenette - Open area that can be converted into another office.
- Rate includes utilities, building services and property expenses
- 4 Private Offices
- Kitchenette
- Fully Built-Out as Standard Office
- 1 Conference Room
| Space | Size | Term | Rental Rate | Space Use | Build-Out | Available |
| 1st Floor, Ste 110-B | 1,778 SF | Negotiable | $46.80 /SF/YR $3.90 /SF/MO $83,210 /YR $6,934 /MO | Office | Full Build-Out | Now |
| 2nd Floor, Ste 200 | 3,306 SF | Negotiable | $46.80 /SF/YR $3.90 /SF/MO $154,721 /YR $12,893 /MO | Office | Partial Build-Out | 30 Days |
| 2nd Floor, Ste 205 | 1,347 SF | Negotiable | $46.80 /SF/YR $3.90 /SF/MO $63,040 /YR $5,253 /MO | Office | Full Build-Out | Now |
| 2nd Floor, Ste 230 | 1,589 SF | Negotiable | $46.80 /SF/YR $3.90 /SF/MO $74,365 /YR $6,197 /MO | Office | Full Build-Out | Now |
1st Floor, Ste 110-B
| Size |
| 1,778 SF |
| Term |
| Negotiable |
| Rental Rate |
| $46.80 /SF/YR $3.90 /SF/MO $83,210 /YR $6,934 /MO |
| Space Use |
| Office |
| Build-Out |
| Full Build-Out |
| Available |
| Now |
2nd Floor, Ste 200
| Size |
| 3,306 SF |
| Term |
| Negotiable |
| Rental Rate |
| $46.80 /SF/YR $3.90 /SF/MO $154,721 /YR $12,893 /MO |
| Space Use |
| Office |
| Build-Out |
| Partial Build-Out |
| Available |
| 30 Days |
2nd Floor, Ste 205
| Size |
| 1,347 SF |
| Term |
| Negotiable |
| Rental Rate |
| $46.80 /SF/YR $3.90 /SF/MO $63,040 /YR $5,253 /MO |
| Space Use |
| Office |
| Build-Out |
| Full Build-Out |
| Available |
| Now |
2nd Floor, Ste 230
| Size |
| 1,589 SF |
| Term |
| Negotiable |
| Rental Rate |
| $46.80 /SF/YR $3.90 /SF/MO $74,365 /YR $6,197 /MO |
| Space Use |
| Office |
| Build-Out |
| Full Build-Out |
| Available |
| Now |
1st Floor, Ste 110-B
| Size | 1,778 SF |
| Term | Negotiable |
| Rental Rate | $46.80 /SF/YR |
| Space Use | Office |
| Build-Out | Full Build-Out |
| Available | Now |
Ground floor space with a double-door entrance to the main lobby of the building includes: - two private offices - one large conference room - the remaining area: a large open area
- Rate includes utilities, building services and property expenses
- Fully Built-Out as Standard Office
- Mostly Open Floor Plan Layout
- 2 Private Offices
- 1 Conference Room
2nd Floor, Ste 200
| Size | 3,306 SF |
| Term | Negotiable |
| Rental Rate | $46.80 /SF/YR |
| Space Use | Office |
| Build-Out | Partial Build-Out |
| Available | 30 Days |
Private 2nd floor office space. Excellent glass line providing for an abundance of natural light. Ideal layout for professional services firms. Tenant pays for electricity.
- Rate includes utilities, building services and property expenses
- Partially Built-Out as Professional Services Office
- Mostly Open Floor Plan Layout
- 9 Private Offices
- 9 Conference Rooms
- 9 Workstations
- Finished Ceilings: 11’
- Space is in Excellent Condition
- Central Air Conditioning
- Natural Light
- Market Ready
2nd Floor, Ste 205
| Size | 1,347 SF |
| Term | Negotiable |
| Rental Rate | $46.80 /SF/YR |
| Space Use | Office |
| Build-Out | Full Build-Out |
| Available | Now |
Tenant pays for electricity. 5 privates offices, 1 large conference room
- Rate includes utilities, building services and property expenses
- Fully Built-Out as Standard Office
- 4 Private Offices
- 1 Conference Room
- 4 Workstations
- Finished Ceilings: 10’
- Private Restrooms
- Surrounded by Downtown Restaurants and Amenities
2nd Floor, Ste 230
| Size | 1,589 SF |
| Term | Negotiable |
| Rental Rate | $46.80 /SF/YR |
| Space Use | Office |
| Build-Out | Full Build-Out |
| Available | Now |
- 3 Private offices - One conference room - One IT room that can be converted into another office or storage area - A kitchenette - Open area that can be converted into another office.
- Rate includes utilities, building services and property expenses
- Fully Built-Out as Standard Office
- 4 Private Offices
- 1 Conference Room
- Kitchenette
Features and Amenities
- 24 Hour Access
Property Facts