Log In/Sign Up
Your email has been sent.

499 Forbes Blvd 6,000 - 58,000 SF of 5-Star Office Space Available in South San Francisco, CA 94080
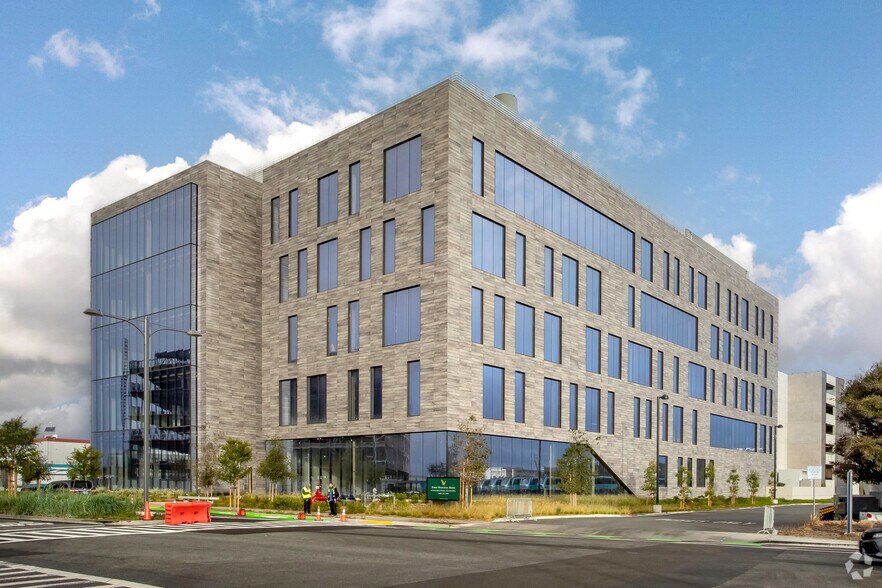


Sublease Highlights
- Newly constructed Class A life science building located directly across from Genentech's global headquarters in South San Francisco's biotech cluster.
- Flexible full-floor opportunities with the ability to accommodate expansion needs and customize lab-to-office configurations.
- Exceptional regional connectivity via US-101, I-280, BART, Caltrain, SF Bay Ferry, San Francisco International Airport approximately 10 minutes away.
- Turnkey lab and office space delivered fully furnished with labs, casework, mobility stations, and operational research infrastructure.
- Extensive structured parking with 265 stalls, EV charging capabilities, secure bicycle storage, and direct access to Bay Trail amenities.
All Available Spaces(2)
Display Rental Rate as
- Space
- Size
- Term
- Rental Rate
- Space Use
- Build-Out
- Available

- Sublease space available from current tenant
- Can be combined with additional space(s) for up to 58,000 SF of adjacent space
- Laboratory
- Conference Rooms
- Central Air Conditioning
- Sublease space available from current tenant
- Can be combined with additional space(s) for up to 58,000 SF of adjacent space
- Laboratory
- Conference Rooms
- Central Air Conditioning
| Space | Size | Term | Rental Rate | Space Use | Build-Out | Available |
| 2nd Floor | 6,000-29,000 SF | Negotiable | Upon Request Upon Request Upon Request Upon Request | Office | - | Now |
| 3rd Floor | 6,000-29,000 SF | Negotiable | Upon Request Upon Request Upon Request Upon Request | Office | - | Now |
2nd Floor
| Size |
| 6,000-29,000 SF |
| Term |
| Negotiable |
| Rental Rate |
| Upon Request Upon Request Upon Request Upon Request |
| Space Use |
| Office |
| Build-Out |
| - |
| Available |
| Now |
3rd Floor
| Size |
| 6,000-29,000 SF |
| Term |
| Negotiable |
| Rental Rate |
| Upon Request Upon Request Upon Request Upon Request |
| Space Use |
| Office |
| Build-Out |
| - |
| Available |
| Now |
1 of 1
Videos
Matterport 3D Exterior
Matterport 3D Tour
Photos
Street View
Street
Map
2nd Floor
| Size | 6,000-29,000 SF |
| Term | Negotiable |
| Rental Rate | Upon Request |
| Space Use | Office |
| Build-Out | - |
| Available | Now |
- Sublease space available from current tenant
- Conference Rooms
- Can be combined with additional space(s) for up to 58,000 SF of adjacent space
- Central Air Conditioning
- Laboratory
1 of 1
Videos
Matterport 3D Exterior
Matterport 3D Tour
Photos
Street View
Street
Map
3rd Floor
| Size | 6,000-29,000 SF |
| Term | Negotiable |
| Rental Rate | Upon Request |
| Space Use | Office |
| Build-Out | - |
| Available | Now |
- Sublease space available from current tenant
- Conference Rooms
- Can be combined with additional space(s) for up to 58,000 SF of adjacent space
- Central Air Conditioning
- Laboratory
Property Overview
Designed for growing life science companies, our plug-and-play workspace enables your team to begin operations immediately, eliminating the time, cost, and disruption associated with traditional lab and office build-outs. Preserve valuable capital for research, hiring, and product development while benefiting from flexible lease terms and customizable rent structures that can evolve alongside your business. Whether you're advancing through critical R&D milestones, expanding your team, or preparing for your next funding round, you'll have the certainty of the space you need today with the flexibility to accommodate tomorrow's growth.
Property Facts
Building Type
Office
Year Built
2022
LoopNet Rating
5 Star
Building Height
5 Stories
Building Size
60,396 SF
Building Class
A
Typical Floor Size
12,079 SF
Parking
400 Covered Parking Spaces
Select Tenants
- Floor
- Tenant Name
- Industry
- Multiple
- Neuralink
- Professional, Scientific, and Technical Services
1 1
Fairly walkable
40/100
Exceptionally drivable
100/100
Some public transit
40/100
Moderately bikeable
60/100



1 of 15
Videos
Matterport 3D Exterior
Matterport 3D Tour
Photos
Street View
Street
Map

1 of 1
