Your email has been sent.
4C Temple Hill Rd 739 - 11,780 SF of Space Available in Newry BT34 2LS


Highlights
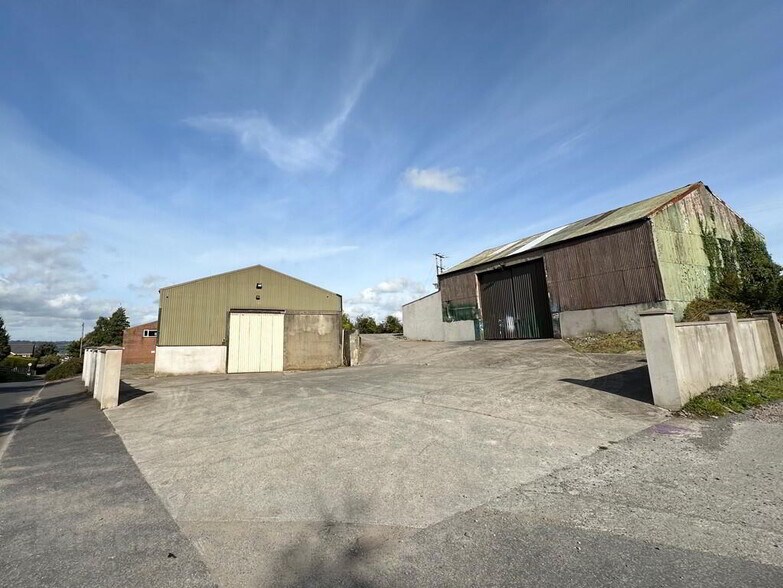
- Industrial premises extending to approximately 10,150 sq ft on a site of around 1.1 acres with additional office accommodation
- Three-phase electricity supply and 3-tonne overhead crane installed
- Suitable for a range of industrial, storage, manufacturing or trade occupier requirements, subject to consents
- Includes warehouse accommodation, office space, concrete yard and ancillary facilities
- Located within Newry with access to established road networks
All Available Spaces(2)
Display Rental Rate as
- Space
- Size
- Term
- Rental Rate
- Space Use
- Build-Out
- Available


The available accommodation comprises approximately 10,150 sq ft of industrial and warehouse space arranged across two units with associated office accommodation over ground and first floors. The property benefits from reception facilities, multiple offices, kitchen and welfare areas, three-phase power supply and an installed 3-tonne overhead crane. The layout is suitable for manufacturing, storage, distribution or general industrial operations.
- Use Class: B2
- Can be combined with additional space(s) for up to 11,780 SF of adjacent space
- Security System
- Natural Light
- Demised WC facilities
- Yard
- Three-phase power supply
- Office accommodation
- Includes 891 SF of dedicated office space
- Partitioned Offices
- Secure Storage
- Automatic Blinds
- DDA Compliant
- Smoke Detector
- 3-tonne overhead crane
The available accommodation comprises approximately 10,150 sq ft of industrial and warehouse space arranged across two units with associated office accommodation over ground and first floors. The property benefits from reception facilities, multiple offices, kitchen and welfare areas, three-phase power supply and an installed 3-tonne overhead crane. The layout is suitable for manufacturing, storage, distribution or general industrial operations.
- Use Class: E
- Partitioned Offices
- Central Heating System
- Natural Light
- Includes 891 SF of dedicated office space
- Demised WC facilities
- Smoke Detector
- 3-tonne overhead crane
- Fits 2 - 6 People
- Can be combined with additional space(s) for up to 11,780 SF of adjacent space
- Secure Storage
- Automatic Blinds
- DDA Compliant
- Open-Plan
- Three-phase power supply
- Office accommodation
| Space | Size | Term | Rental Rate | Space Use | Build-Out | Available |
| Ground | 11,041 SF | 1-10 Years | $4.14 /SF/YR $0.34 /SF/MO $45,707 /YR $3,809 /MO | Industrial | Partial Build-Out | Now |
| 1st Floor | 739 SF | 1-10 Years | $4.14 /SF/YR $0.34 /SF/MO $3,059 /YR $254.94 /MO | Office | Partial Build-Out | Now |
Ground
| Size |
| 11,041 SF |
| Term |
| 1-10 Years |
| Rental Rate |
| $4.14 /SF/YR $0.34 /SF/MO $45,707 /YR $3,809 /MO |
| Space Use |
| Industrial |
| Build-Out |
| Partial Build-Out |
| Available |
| Now |
1st Floor
| Size |
| 739 SF |
| Term |
| 1-10 Years |
| Rental Rate |
| $4.14 /SF/YR $0.34 /SF/MO $3,059 /YR $254.94 /MO |
| Space Use |
| Office |
| Build-Out |
| Partial Build-Out |
| Available |
| Now |
Ground
| Size | 11,041 SF |
| Term | 1-10 Years |
| Rental Rate | $4.14 /SF/YR |
| Space Use | Industrial |
| Build-Out | Partial Build-Out |
| Available | Now |
The available accommodation comprises approximately 10,150 sq ft of industrial and warehouse space arranged across two units with associated office accommodation over ground and first floors. The property benefits from reception facilities, multiple offices, kitchen and welfare areas, three-phase power supply and an installed 3-tonne overhead crane. The layout is suitable for manufacturing, storage, distribution or general industrial operations.
- Use Class: B2
- Includes 891 SF of dedicated office space
- Can be combined with additional space(s) for up to 11,780 SF of adjacent space
- Partitioned Offices
- Security System
- Secure Storage
- Natural Light
- Automatic Blinds
- Demised WC facilities
- DDA Compliant
- Yard
- Smoke Detector
- Three-phase power supply
- 3-tonne overhead crane
- Office accommodation
1st Floor
| Size | 739 SF |
| Term | 1-10 Years |
| Rental Rate | $4.14 /SF/YR |
| Space Use | Office |
| Build-Out | Partial Build-Out |
| Available | Now |
The available accommodation comprises approximately 10,150 sq ft of industrial and warehouse space arranged across two units with associated office accommodation over ground and first floors. The property benefits from reception facilities, multiple offices, kitchen and welfare areas, three-phase power supply and an installed 3-tonne overhead crane. The layout is suitable for manufacturing, storage, distribution or general industrial operations.
- Use Class: E
- Fits 2 - 6 People
- Partitioned Offices
- Can be combined with additional space(s) for up to 11,780 SF of adjacent space
- Central Heating System
- Secure Storage
- Natural Light
- Automatic Blinds
- Includes 891 SF of dedicated office space
- DDA Compliant
- Demised WC facilities
- Open-Plan
- Smoke Detector
- Three-phase power supply
- 3-tonne overhead crane
- Office accommodation
Property Overview
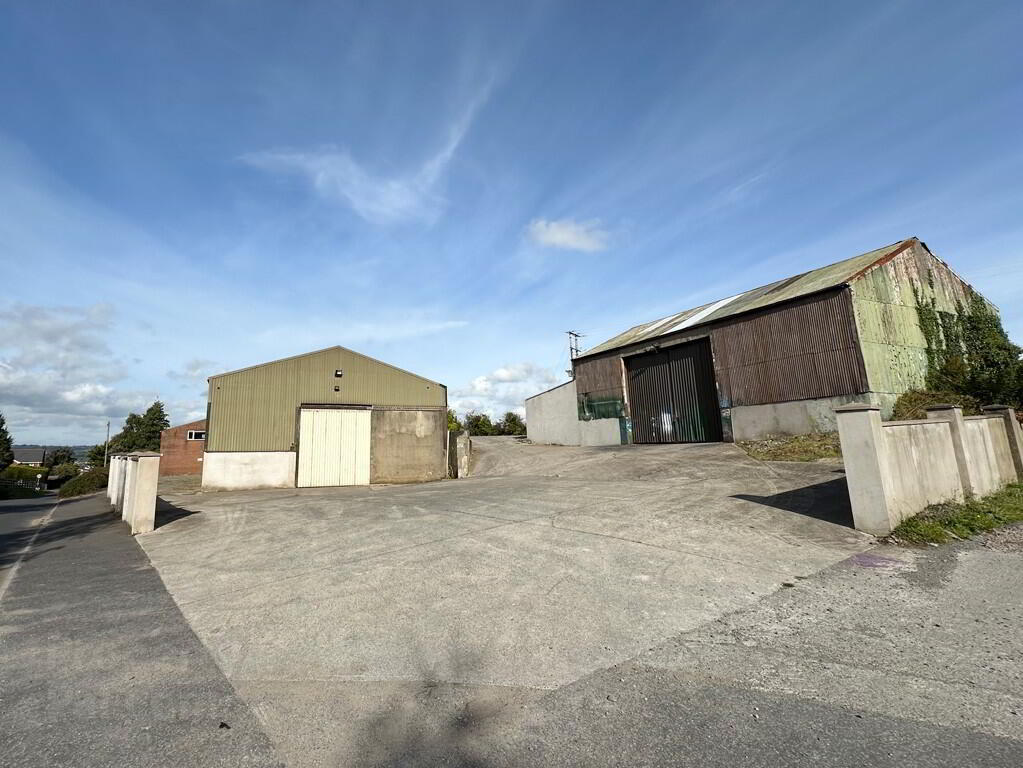
The property comprises a detached industrial facility situated on an approximately 1.1-acre site at Temple Hill Road, Newry. The premises include warehouse accommodation, ancillary office space, welfare facilities and a substantial concrete yard area. The building benefits from established industrial infrastructure, including three-phase electricity and overhead lifting capability, with road connections providing access throughout Newry and the wider region.
Manufacturing Facility Facts



Presented by

4C Temple Hill Rd
Hmm, there seems to have been an error sending your message. Please try again.
Thanks! Your message was sent.