Log In/Sign Up
Your email has been sent.
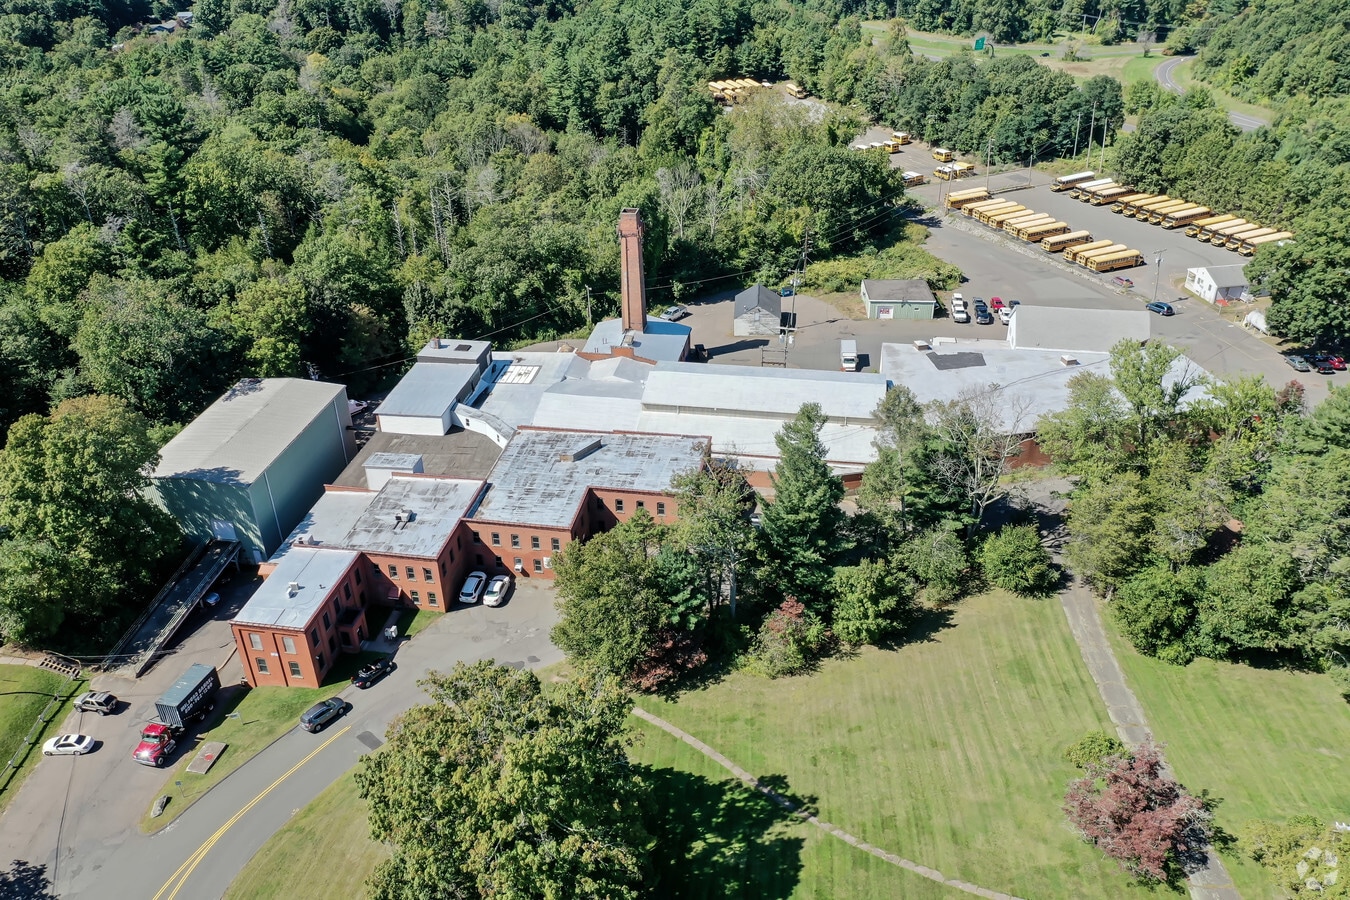
5-40 Glen Rd 1,250 - 11,250 SF of Office Space Available in Manchester, CT 06040


Features
Drive In Bays
5
Exterior Dock Doors
5
Standard Parking Spaces
45
All Available Spaces(4)
Display Rental Rate as
- Space
- Size
- Term
- Rental Rate
- Space Use
- Build-Out
- Available
- Fully Built-Out as Standard Office
- Fits 4 - 10 People
- Fits 4 - 10 People
- Can be combined with additional space(s) for up to 2,500 SF of adjacent space
- Finished Ceilings: 16’
- Natural Light
- Secure Storage
- Open-Plan
- Fits 4 - 10 People
- Can be combined with additional space(s) for up to 2,500 SF of adjacent space
| Space | Size | Term | Rental Rate | Space Use | Build-Out | Available |
| Lower Level | 1,250 SF | 2-5 Years | Upon Request Upon Request Upon Request Upon Request | Office | Full Build-Out | 30 Days |
| 1st Floor | 1,250 SF | 2-5 Years | $16.00 /SF/YR $1.33 /SF/MO $20,000 /YR $1,667 /MO | Office | - | Now |
| 2nd Floor | 7,500 SF | 2-5 Years | Upon Request Upon Request Upon Request Upon Request | Office | Shell Space | Now |
| 2nd Floor | 1,250 SF | 2-5 Years | $16.00 /SF/YR $1.33 /SF/MO $20,000 /YR $1,667 /MO | Office | - | Now |
Lower Level
| Size |
| 1,250 SF |
| Term |
| 2-5 Years |
| Rental Rate |
| Upon Request Upon Request Upon Request Upon Request |
| Space Use |
| Office |
| Build-Out |
| Full Build-Out |
| Available |
| 30 Days |
1st Floor
| Size |
| 1,250 SF |
| Term |
| 2-5 Years |
| Rental Rate |
| $16.00 /SF/YR $1.33 /SF/MO $20,000 /YR $1,667 /MO |
| Space Use |
| Office |
| Build-Out |
| - |
| Available |
| Now |
2nd Floor
| Size |
| 7,500 SF |
| Term |
| 2-5 Years |
| Rental Rate |
| Upon Request Upon Request Upon Request Upon Request |
| Space Use |
| Office |
| Build-Out |
| Shell Space |
| Available |
| Now |
2nd Floor
| Size |
| 1,250 SF |
| Term |
| 2-5 Years |
| Rental Rate |
| $16.00 /SF/YR $1.33 /SF/MO $20,000 /YR $1,667 /MO |
| Space Use |
| Office |
| Build-Out |
| - |
| Available |
| Now |
Lower Level
| Size | 1,250 SF |
| Term | 2-5 Years |
| Rental Rate | Upon Request |
| Space Use | Office |
| Build-Out | Full Build-Out |
| Available | 30 Days |
- Fully Built-Out as Standard Office
- Fits 4 - 10 People
1st Floor
| Size | 1,250 SF |
| Term | 2-5 Years |
| Rental Rate | $16.00 /SF/YR |
| Space Use | Office |
| Build-Out | - |
| Available | Now |
- Fits 4 - 10 People
- Can be combined with additional space(s) for up to 2,500 SF of adjacent space
2nd Floor
| Size | 7,500 SF |
| Term | 2-5 Years |
| Rental Rate | Upon Request |
| Space Use | Office |
| Build-Out | Shell Space |
| Available | Now |
- Finished Ceilings: 16’
- Secure Storage
- Natural Light
- Open-Plan
2nd Floor
| Size | 1,250 SF |
| Term | 2-5 Years |
| Rental Rate | $16.00 /SF/YR |
| Space Use | Office |
| Build-Out | - |
| Available | Now |
- Fits 4 - 10 People
- Can be combined with additional space(s) for up to 2,500 SF of adjacent space
Warehouse Facility Facts
Building Size
85,981 SF
Lot Size
12.89 AC
Year Built
1900
Construction
Masonry
Sprinkler System
Wet
Power Supply
Amps: 600 Volts: 240 Phase: 3
Zoning
IND - Industrial General
Select Tenants
- Floor
- Tenant Name
- Industry
- 2nd
- Abele Technologies
- Services
- 1st
- Broadband Access Service Inc
- Professional, Scientific, and Technical Services
- 1st
- Highland Manufacturing
- Manufacturing
- 1st
- Mohawk Safety
- Wholesaler
- 1st
- Move Strong
- Arts, Entertainment, and Recreation


Somewhat walkable
30/100
Exceptionally drivable
100/100
Moderately bikeable
70/100

1 of 49
Videos
Matterport 3D Exterior
Matterport 3D Tour
Photos
Street View
Street
Map


Contact the Leasing Agent
5-40 Glen Rd