Your email has been sent.

5 Rue Des Entrepôts 5,457 SF Industrial Building 69004 Lyon $992,353 ($181.84/SF)


Some information has been automatically translated.
Taxes & Operating Expenses (Actual - 2026) |
Annual | Annual Per SF |
|---|---|---|
| Property Tax |
$1,893

|
$0.05
|
| Office Tax |
-
|
-
|
| Operating Expenses |
-
|
-
|
| Total Expenses |
$1,893
|
$0.05
|
Taxes & Operating Expenses (Actual - 2026)
| Property Tax | |
|---|---|
| Annual | $1,893 |
| Annual Per SF | $0.05 |
| Office Tax | |
|---|---|
| Annual | - |
| Annual Per SF | - |
| Operating Expenses | |
|---|---|
| Annual | - |
| Annual Per SF | - |
| Total Expenses | |
|---|---|
| Annual | $1,893 |
| Annual Per SF | $0.05 |
Property Facts
| Price | $992,353 | Building Class | C |
| Price Per SF | $181.84 | Lot Size | 0.21 AC |
| Sale Type | Owner User | Rentable Building Area | 5,457 SF |
| Property Type | Industrial | No. Stories | 5 |
| Property Subtype | Industrial | Year Built | 1880 |
| Price | $992,353 |
| Price Per SF | $181.84 |
| Sale Type | Owner User |
| Property Type | Industrial |
| Property Subtype | Industrial |
| Building Class | C |
| Lot Size | 0.21 AC |
| Rentable Building Area | 5,457 SF |
| No. Stories | 5 |
| Year Built | 1880 |
About 5 RUE DES ENTREPÔTS , LYON, RHO 69004
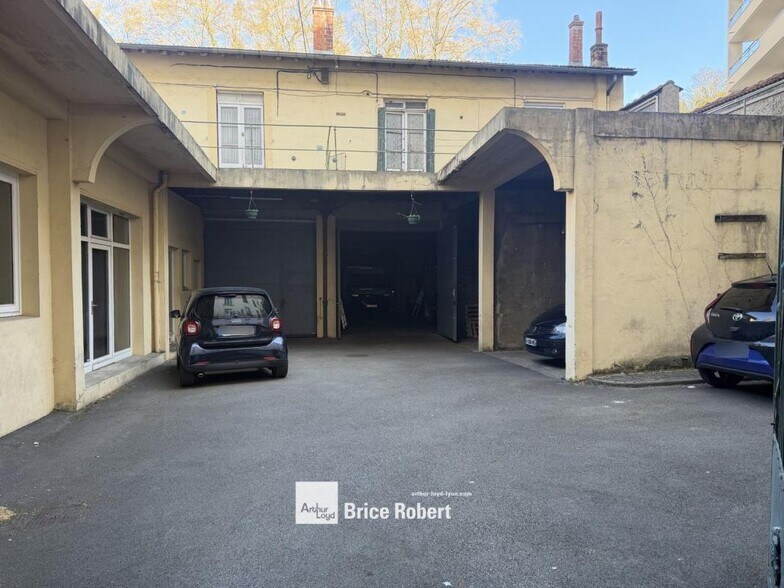
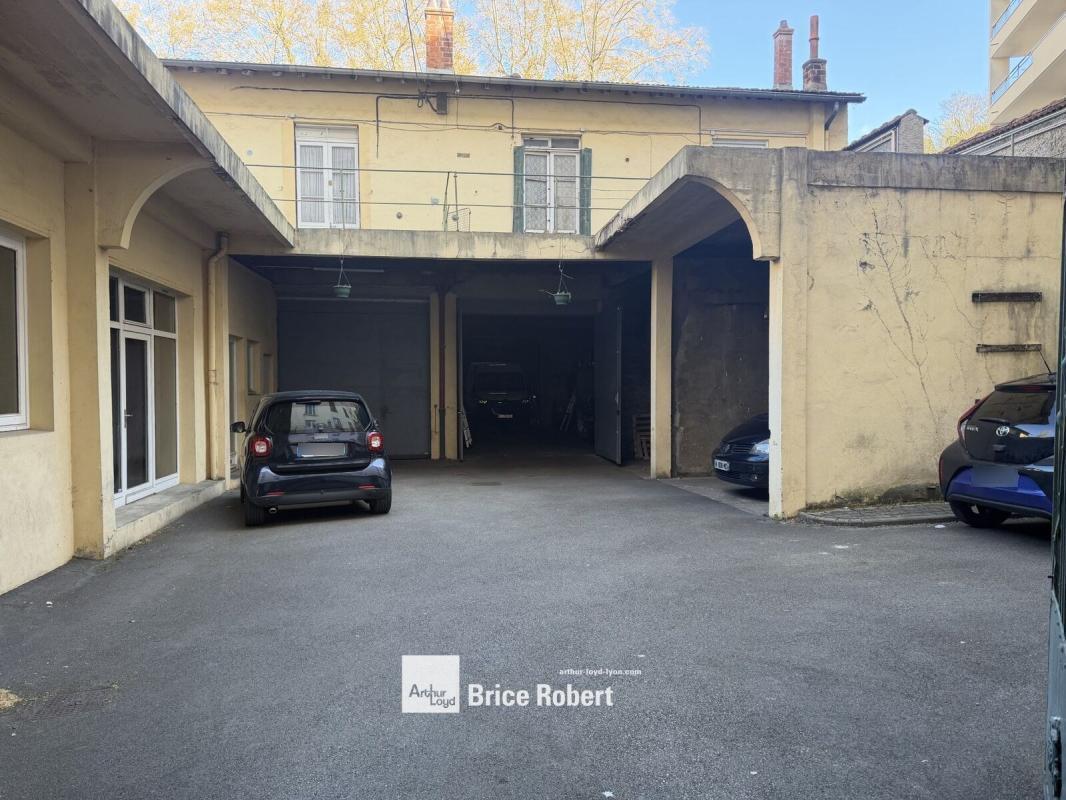
This exclusive warehouse offers a comprehensive professional solution in Lyon, ideally located in close proximity to major highways and key business hubs. It includes a 411 m² storage area and 96 m² of fitted office space, featuring reversible air conditioning and a well-maintained condition that allows for immediate use. The 100 m² private yard facilitates maneuvering, loading, unloading, and parking for utility vehicles. The interior layout is functional, with a practical storage area and partitioned offices. Employees benefit from easy access via bus and metro services, enhancing logistics and delivery efficiency. This older industrial property provides a practical and adaptable workspace for businesses seeking a ready-to-use site. Immediate access to major highways Proximity to business hubs Active economic environment Automatic gate Ground-level van access Telephone line connections Perimeter baseboards Fiber optic internet Parking for 6 vehicles Partitioned offices Suspended ceiling Reversible air conditioning Plastic flooring in offices Sliding door Concrete block structure Insulation Concrete frame Ceiling height of 4.5 m Concrete slab flooring Tile roof 100 m² private yard Location/Transportation: Bus line 40, Pont Clémenceau stop Metro line D, Valmy station, 10-minute walk

Presented by
5 Rue Des Entrepôts
Hmm, there seems to have been an error sending your message. Please try again.
Thanks! Your message was sent.