Your email has been sent.
Sussex Centre Mississauga, ON L5B 3C2 1,616 - 313,121 SF of Space Available



Park Highlights
- Sussex Centre offers several onsite amenities, including Tenant Conference Centre, Tenant Lounge and Fitness Centre.
- 24/7 Manned security
- Fibre Optic Capability: Zayo, Cogeco, Bell, Rogers, Telus, Cogent
- Quick access to Highway 403 and is just a short walk away from Square One Shopping Centre.
- Public transit surface route
- Shipping receiving
Park Facts
Display Rental Rate as
- Space
- Size
- Term
- Rental Rate
- Space Use
- Build-Out
- Available
A key element of the Mississauga City Centre, Sussex Centre offers prime office space in uniquely designed towers. Located directly off Hurontario St., this location offers numerous amenities, such as restaurants, shops, greenspace and public transit only steps away.
- Lease rate does not include utilities, property expenses or building services
- 2 Private Offices
- Kitchen
- Fully Built-Out as Standard Office
- 1 Conference Room
- Fully Built-Out as Standard Office
A key element of the Mississauga City Centre, Sussex Centre offers prime office space in uniquely designed towers. Located directly off Hurontario St., this location offers numerous amenities, such as restaurants, shops, greenspace and public transit only steps away.
- Lease rate does not include utilities, property expenses or building services
- Mostly Open Floor Plan Layout
- Can be combined with additional space(s) for up to 33,231 SF of adjacent space
- Wi-Fi Connectivity
- Open-Plan
- Easy access to the main entrance.
- Space has abundant natural light
- Fully Built-Out as Standard Office
- Finished Ceilings: 8’5”
- Central Air Conditioning
- Security System
- Smoke Detector
- Linkway between the two office towers
A key element of the Mississauga City Centre, Sussex Centre offers prime office space in uniquely designed towers. Located directly off Hurontario St., this location offers numerous amenities, such as restaurants, shops, greenspace and public transit only steps away.
- Lease rate does not include utilities, property expenses or building services
- Mostly Open Floor Plan Layout
- Central Air Conditioning
- Open-Plan
- Located in the linkway between the 2 office towers
- Fully Built-Out as Standard Office
- Can be combined with additional space(s) for up to 33,231 SF of adjacent space
- Kitchen
- Exposure to the centre lobby
- Space has abundant natural light
A key element of the Mississauga City Centre, Sussex Centre offers prime office space in uniquely designed towers. Located directly off Hurontario St., this location offers numerous amenities, such as restaurants, shops, greenspace and public transit only steps away.
- Lease rate does not include utilities, property expenses or building services
- Mostly Open Floor Plan Layout
- Space is in Excellent Condition
- Wi-Fi Connectivity
- Natural Light
- Unit can be demised into different configurations
- Space is an open space concept
- Fully Built-Out as Standard Office
- Finished Ceilings: 8’5”
- Kitchen
- Security System
- Smoke Detector
- Ready to move in condition
A key element of the Mississauga City Centre, Sussex Centre offers prime office space in uniquely designed towers. Located directly off Hurontario St., this location offers numerous amenities, such as restaurants, shops, greenspace and public transit only steps away.
- Lease rate does not include utilities, property expenses or building services
- Mostly Open Floor Plan Layout
- Space is in Excellent Condition
- Wi-Fi Connectivity
- Natural Light
- Unit can be demised into different configurations
- Space has an open space concept
- Fully Built-Out as Standard Office
- Finished Ceilings: 8’5”
- Kitchen
- Security System
- Smoke Detector
- Ready to move in condition
A key element of the Mississauga City Centre, Sussex Centre offers prime office space in uniquely designed towers. Located directly off Hurontario St., this location offers numerous amenities, such as restaurants, shops, greenspace and public transit only steps away.
- Lease rate does not include utilities, property expenses or building services
- Mostly Open Floor Plan Layout
- Space is in Excellent Condition
- Wi-Fi Connectivity
- Natural Light
- Unit can be demised into different configurations
- Space has an open space concept
- Fully Built-Out as Standard Office
- Finished Ceilings: 8’5”
- Kitchen
- Security System
- Smoke Detector
- Ready to move in condition
- Lease rate does not include utilities, property expenses or building services
- Space is in Excellent Condition
- Partially Built-Out as Standard Office
- Lease rate does not include utilities, property expenses or building services
- Mostly Open Floor Plan Layout
- 2 Conference Rooms
- Fully Built-Out as Standard Office
- 11 Private Offices
Large corner unit with open area. Contiguous with Suite 505 for 10,250 SF
- Lease rate does not include utilities, property expenses or building services
- Mostly Open Floor Plan Layout
- Fully Built-Out as Standard Office
- Lease rate does not include utilities, property expenses or building services
- Space is in Excellent Condition
- Partially Built-Out as Standard Office
- Lease rate does not include utilities, property expenses or building services
- Space is in Excellent Condition
- Partially Built-Out as Standard Office
- Lease rate does not include utilities, property expenses or building services
- Space is in Excellent Condition
- Partially Built-Out as Standard Office
A key element of the Mississauga City Centre, Sussex Centre offers prime office space in uniquely designed towers. Located directly off Hurontario St., this location offers numerous amenities, such as restaurants, shops, greenspace and public transit only steps away.
- Lease rate does not include utilities, property expenses or building services
- Mostly Open Floor Plan Layout
- Can be combined with additional space(s) for up to 21,395 SF of adjacent space
- Wi-Fi Connectivity
- Natural Light
- Full floor opportunity
- This is an open concept unit
- Fully Built-Out as Standard Office
- Finished Ceilings: 8’5”
- Central Air Conditioning
- Security System
- Open-Plan
- Multiple size configurations available
A key element of the Mississauga City Centre, Sussex Centre offers prime office space in uniquely designed towers. Located directly off Hurontario St., this location offers numerous amenities, such as restaurants, shops, greenspace and public transit only steps away.
- Lease rate does not include utilities, property expenses or building services
- Mostly Open Floor Plan Layout
- Can be combined with additional space(s) for up to 21,395 SF of adjacent space
- Wi-Fi Connectivity
- Natural Light
- Full floor opportunity
- This is an open concept unit
- Fully Built-Out as Standard Office
- Finished Ceilings: 8’5”
- Central Air Conditioning
- Security System
- Open-Plan
- Multiple size configurations available
- Lease rate does not include utilities, property expenses or building services
- Space is in Excellent Condition
- Partially Built-Out as Standard Office
- Lease rate does not include utilities, property expenses or building services
- Space is in Excellent Condition
- Partially Built-Out as Standard Office
- Fully Built-Out as Standard Office

A key element of the Mississauga City Centre, Sussex Centre offers prime office space in uniquely designed towers. Located directly off Hurontario St., this location offers numerous amenities, such as restaurants, shops, greenspace and public transit only steps away.
- Lease rate does not include utilities, property expenses or building services
- Mostly Open Floor Plan Layout
- Can be combined with additional space(s) for up to 21,404 SF of adjacent space
- Wi-Fi Connectivity
- This is an open concept space
- Space is in move in ready condition
- Partially Built-Out as Standard Office
- Finished Ceilings: 8’5”
- Central Air Conditioning
- Security System
- Space has abundant natural light

A key element of the Mississauga City Centre, Sussex Centre offers prime office space in uniquely designed towers. Located directly off Hurontario St., this location offers numerous amenities, such as restaurants, shops, greenspace and public transit only steps away.
- Lease rate does not include utilities, property expenses or building services
- Open Floor Plan Layout
- Space is in Excellent Condition
- Central Air Conditioning
- Wi-Fi Connectivity
- Smoke Detector
- Space is in move in ready condition
- Partially Built-Out as Standard Office
- Finished Ceilings: 8’5”
- Can be combined with additional space(s) for up to 21,404 SF of adjacent space
- Kitchen
- After Hours HVAC Available
- This unit has an open concept
- Space has abundant natural light
- Lease rate does not include utilities, property expenses or building services
- Space is in Excellent Condition
- Partially Built-Out as Standard Office
- Lease rate does not include utilities, property expenses or building services
- Fully Built-Out as Standard Office

A key element of the Mississauga City Centre, Sussex Centre offers prime office space in uniquely designed towers. Located directly off Hurontario St., this location offers numerous amenities, such as restaurants, shops, greenspace and public transit only steps away.
- Lease rate does not include utilities, property expenses or building services
- Open Floor Plan Layout
- Space is in Excellent Condition
- Wi-Fi Connectivity
- After Hours HVAC Available
- This is an open concept unit
- This is a full floor opportunity
- Partially Built-Out as Research and Development Space
- Finished Ceilings: 8’5”
- Central Air Conditioning
- Security System
- Smoke Detector
- The space is in move in ready condition
| Space | Size | Term | Rental Rate | Space Use | Build-Out | Available |
| 2nd Floor, Ste 202 | 1,616 SF | Negotiable | $13.40 USD/SF/YR $1.12 USD/SF/MO $21,650 USD/YR $1,804 USD/MO | Office | Full Build-Out | Now |
| 2nd Floor, Ste 206 | 7,639 SF | Negotiable | Upon Request Upon Request Upon Request Upon Request | Office | Full Build-Out | 30 Days |
| 3rd Floor, Ste 312 | 8,050 SF | 1-10 Years | $13.40 USD/SF/YR $1.12 USD/SF/MO $107,849 USD/YR $8,987 USD/MO | Office | Full Build-Out | Now |
| 3rd Floor, Ste 316 | 25,181 SF | Negotiable | $13.40 USD/SF/YR $1.12 USD/SF/MO $337,359 USD/YR $28,113 USD/MO | Office | Full Build-Out | 30 Days |
| 4th Floor, Ste 401 | 7,823 SF | 1-10 Years | $13.40 USD/SF/YR $1.12 USD/SF/MO $104,807 USD/YR $8,734 USD/MO | Office | Full Build-Out | Now |
| 4th Floor, Ste 402 | 4,497 SF | 1-10 Years | $13.40 USD/SF/YR $1.12 USD/SF/MO $60,248 USD/YR $5,021 USD/MO | Office | Full Build-Out | Now |
| 4th Floor, Ste 404 | 2,542 SF | 1-10 Years | $13.40 USD/SF/YR $1.12 USD/SF/MO $34,056 USD/YR $2,838 USD/MO | Office | Full Build-Out | Now |
| 4th Floor, Ste 406 | 4,394 SF | Negotiable | Upon Request Upon Request Upon Request Upon Request | Office | Partial Build-Out | Now |
| 4th Floor, Ste 408 | 9,833 SF | Negotiable | $13.40 USD/SF/YR $1.12 USD/SF/MO $131,736 USD/YR $10,978 USD/MO | Office | Full Build-Out | Now |
| 5th Floor, Ste 500 | 7,324 SF | 1-10 Years | $13.40 USD/SF/YR $1.12 USD/SF/MO $98,122 USD/YR $8,177 USD/MO | Office | Full Build-Out | Now |
| 5th Floor, Ste 501 | 7,926 SF | Negotiable | Upon Request Upon Request Upon Request Upon Request | Office | Partial Build-Out | Now |
| 5th Floor, Ste 505 | 2,926 SF | Negotiable | Upon Request Upon Request Upon Request Upon Request | Office | Partial Build-Out | Now |
| 5th Floor, Ste 505A | 5,903 SF | Negotiable | Upon Request Upon Request Upon Request Upon Request | Office | Partial Build-Out | Now |
| 6th Floor, Ste 600 | 12,902 SF | 1-10 Years | $13.40 USD/SF/YR $1.12 USD/SF/MO $172,853 USD/YR $14,404 USD/MO | Office | Full Build-Out | Now |
| 6th Floor, Ste 601 | 8,493 SF | 1-10 Years | $13.40 USD/SF/YR $1.12 USD/SF/MO $113,784 USD/YR $9,482 USD/MO | Office | Full Build-Out | Now |
| 7th Floor, Ste 700 | 2,893 SF | Negotiable | Upon Request Upon Request Upon Request Upon Request | Office | Partial Build-Out | Now |
| 7th Floor, Ste 702 | 3,681 SF | Negotiable | Upon Request Upon Request Upon Request Upon Request | Office | Partial Build-Out | Now |
| 10th Floor, Ste 1000 | 19,601 SF | Negotiable | Upon Request Upon Request Upon Request Upon Request | Office | Full Build-Out | 30 Days |
| 11th Floor, Ste 1100 | 5,814 SF | 1-10 Years | $13.40 USD/SF/YR $1.12 USD/SF/MO $77,892 USD/YR $6,491 USD/MO | Office | Partial Build-Out | Now |
| 11th Floor, Ste 1102 | 15,590 SF | 1-10 Years | $13.40 USD/SF/YR $1.12 USD/SF/MO $208,865 USD/YR $17,405 USD/MO | Office | Partial Build-Out | Now |
| 14th Floor, Ste 1400 | 1,623 SF | Negotiable | Upon Request Upon Request Upon Request Upon Request | Office | Partial Build-Out | Now |
| 14th Floor, Ste 1402 | 12,000 SF | Negotiable | $13.40 USD/SF/YR $1.12 USD/SF/MO $160,768 USD/YR $13,397 USD/MO | Office | Full Build-Out | Now |
| 15th Floor, Ste 1500 | 14,387 SF | 1-10 Years | $13.40 USD/SF/YR $1.12 USD/SF/MO $192,748 USD/YR $16,062 USD/MO | Office | Partial Build-Out | Now |
50 Burnhamthorpe Rd W - 2nd Floor - Ste 202
50 Burnhamthorpe Rd W - 2nd Floor - Ste 206
50 Burnhamthorpe Rd W - 3rd Floor - Ste 312
50 Burnhamthorpe Rd W - 3rd Floor - Ste 316
50 Burnhamthorpe Rd W - 4th Floor - Ste 401
50 Burnhamthorpe Rd W - 4th Floor - Ste 402
50 Burnhamthorpe Rd W - 4th Floor - Ste 404
50 Burnhamthorpe Rd W - 4th Floor - Ste 406
50 Burnhamthorpe Rd W - 4th Floor - Ste 408
50 Burnhamthorpe Rd W - 5th Floor - Ste 500
50 Burnhamthorpe Rd W - 5th Floor - Ste 501
50 Burnhamthorpe Rd W - 5th Floor - Ste 505
50 Burnhamthorpe Rd W - 5th Floor - Ste 505A
50 Burnhamthorpe Rd W - 6th Floor - Ste 600
50 Burnhamthorpe Rd W - 6th Floor - Ste 601
50 Burnhamthorpe Rd W - 7th Floor - Ste 700
50 Burnhamthorpe Rd W - 7th Floor - Ste 702
50 Burnhamthorpe Rd W - 10th Floor - Ste 1000
50 Burnhamthorpe Rd W - 11th Floor - Ste 1100
50 Burnhamthorpe Rd W - 11th Floor - Ste 1102
50 Burnhamthorpe Rd W - 14th Floor - Ste 1400
50 Burnhamthorpe Rd W - 14th Floor - Ste 1402
50 Burnhamthorpe Rd W - 15th Floor - Ste 1500
- Space
- Size
- Term
- Rental Rate
- Space Use
- Build-Out
- Available
- Lease rate does not include utilities, property expenses or building services
- Space is in Excellent Condition
- Partially Built-Out as Standard Office
- Lease rate does not include utilities, property expenses or building services
- Space is in Excellent Condition
- Partially Built-Out as Standard Office
A key element of the Mississauga City Centre, Sussex Centre offers prime office space in uniquely designed towers. Located directly off Hurontario St., this location offers numerous amenities, such as restaurants, shops, greenspace and public transit only steps away.
- Lease rate does not include utilities, property expenses or building services
- Fully Built-Out as Standard Office

A key element of the Mississauga City Centre, Sussex Centre offers prime office space in uniquely designed towers. Located directly off Hurontario St., this location offers numerous amenities, such as restaurants, shops, greenspace and public transit only steps away.
- Lease rate does not include utilities, property expenses or building services
- Mostly Open Floor Plan Layout
- Central Air Conditioning
- Wi-Fi Connectivity
- Smoke Detector
- Fire Detection Systems
- Partially Built-Out as Standard Office
- Finished Ceilings: 8’5”
- Kitchen
- Security System
- Move in ready condition
- Open concept office

A key element of the Mississauga City Centre, Sussex Centre offers prime office space in uniquely designed towers. Located directly off Hurontario St., this location offers numerous amenities, such as restaurants, shops, greenspace and public transit only steps away.
- Lease rate does not include utilities, property expenses or building services
- Mostly Open Floor Plan Layout
- Central Air Conditioning
- Wi-Fi Connectivity
- Smoke Detector
- Fire Detection Systems
- Fully Built-Out as Standard Office
- Finished Ceilings: 8’5”
- Kitchen
- Secure Storage
- Open concept office
- Move in ready condition
- Fully Built-Out as Standard Office
- Fully Built-Out as Standard Office

A key element of the Mississauga City Centre, Sussex Centre offers prime office space in uniquely designed towers. Located directly off Hurontario St., this location offers numerous amenities, such as restaurants, shops, greenspace and public transit only steps away.
- Lease rate does not include utilities, property expenses or building services
- Mostly Open Floor Plan Layout
- Central Air Conditioning
- Wi-Fi Connectivity
- Private Restrooms
- After Hours HVAC Available
- Open concept office.
- Double glass door entry.
- Partially Built-Out as Standard Office
- Finished Ceilings: 8’5”
- Kitchen
- Elevator Access
- Security System
- Smoke Detector
- Move in ready condition.
A key element of the Mississauga City Centre, Sussex Centre offers prime office space in uniquely designed towers. Located directly off Hurontario St., this location offers numerous amenities, such as restaurants, shops, greenspace and public transit only steps away.
- Lease rate does not include utilities, property expenses or building services
- Mostly Open Floor Plan Layout
- Central Air Conditioning
- Wi-Fi Connectivity
- Private Restrooms
- After Hours HVAC Available
- Open concept office.
- Double glass door entry.
- Partially Built-Out as Standard Office
- Finished Ceilings: 8’5”
- Kitchen
- Elevator Access
- Security System
- Smoke Detector
- Move in ready condition.
| Space | Size | Term | Rental Rate | Space Use | Build-Out | Available |
| 3rd Floor, Ste 300 | 23,169 SF | Negotiable | Upon Request Upon Request Upon Request Upon Request | Office | Partial Build-Out | Now |
| 4th Floor, Ste 400 | 8,806 SF | Negotiable | Upon Request Upon Request Upon Request Upon Request | Office | Partial Build-Out | Now |
| 5th Floor, Ste 500 | 21,804 SF | Negotiable | $13.40 USD/SF/YR $1.12 USD/SF/MO $292,116 USD/YR $24,343 USD/MO | Office | Full Build-Out | 30 Days |
| 6th Floor, Ste 600 | 21,804 SF | 1-10 Years | $13.40 USD/SF/YR $1.12 USD/SF/MO $292,116 USD/YR $24,343 USD/MO | Office | Partial Build-Out | Now |
| 7th Floor, Ste 700 | 21,804 SF | 1-10 Years | $13.40 USD/SF/YR $1.12 USD/SF/MO $292,116 USD/YR $24,343 USD/MO | Office | Full Build-Out | Now |
| 11th Floor, Ste 1102 | 3,531 SF | Negotiable | Upon Request Upon Request Upon Request Upon Request | Office | Full Build-Out | 30 Days |
| 12th Floor, Ste 1201 | 2,460 SF | Negotiable | Upon Request Upon Request Upon Request Upon Request | Office | Full Build-Out | 30 Days |
| 15th Floor, Ste 1504 | 5,607 SF | 1-10 Years | $13.40 USD/SF/YR $1.12 USD/SF/MO $75,119 USD/YR $6,260 USD/MO | Office | Partial Build-Out | Now |
| 15th Floor, Ste 1506 | 4,744 SF | 1-10 Years | $13.40 USD/SF/YR $1.12 USD/SF/MO $63,557 USD/YR $5,296 USD/MO | Office | Partial Build-Out | Now |
90 Burnhamthorpe Rd W - 3rd Floor - Ste 300
90 Burnhamthorpe Rd W - 4th Floor - Ste 400
90 Burnhamthorpe Rd W - 5th Floor - Ste 500
90 Burnhamthorpe Rd W - 6th Floor - Ste 600
90 Burnhamthorpe Rd W - 7th Floor - Ste 700
90 Burnhamthorpe Rd W - 11th Floor - Ste 1102
90 Burnhamthorpe Rd W - 12th Floor - Ste 1201
90 Burnhamthorpe Rd W - 15th Floor - Ste 1504
90 Burnhamthorpe Rd W - 15th Floor - Ste 1506
- Space
- Size
- Term
- Rental Rate
- Space Use
- Build-Out
- Available
- Lease rate does not include utilities, property expenses or building services
- Located in-line with other retail

A key element of the Mississauga City Centre, Sussex Centre offers prime office space in uniquely designed towers. Located directly off Hurontario St., this location offers numerous amenities, such as restaurants, shops, greenspace and public transit only steps away.
- Lease rate does not include utilities, property expenses or building services
- Located in-line with other retail
- Private Restrooms
- Finished Ceilings: 8’5”
- Space can be demised into smaller units
- Fully Built-Out as Standard Retail Space
- Central Air Conditioning
- Wi-Fi Connectivity
- Space has abundant natural light
- Tenant allowance included
A key element of the Mississauga City Centre, Sussex Centre offers prime office space in uniquely designed towers. Located directly off Hurontario St., this location offers numerous amenities, such as restaurants, shops, greenspace and public transit only steps away.
- Lease rate does not include utilities, property expenses or building services
- 2 Private Offices
- Kitchen
- Fully Built-Out as Standard Office
- 1 Conference Room
- Fully Built-Out as Standard Office
A key element of the Mississauga City Centre, Sussex Centre offers prime office space in uniquely designed towers. Located directly off Hurontario St., this location offers numerous amenities, such as restaurants, shops, greenspace and public transit only steps away.
- Lease rate does not include utilities, property expenses or building services
- Mostly Open Floor Plan Layout
- Can be combined with additional space(s) for up to 33,231 SF of adjacent space
- Wi-Fi Connectivity
- Open-Plan
- Easy access to the main entrance.
- Space has abundant natural light
- Fully Built-Out as Standard Office
- Finished Ceilings: 8’5”
- Central Air Conditioning
- Security System
- Smoke Detector
- Linkway between the two office towers
A key element of the Mississauga City Centre, Sussex Centre offers prime office space in uniquely designed towers. Located directly off Hurontario St., this location offers numerous amenities, such as restaurants, shops, greenspace and public transit only steps away.
- Lease rate does not include utilities, property expenses or building services
- Mostly Open Floor Plan Layout
- Central Air Conditioning
- Open-Plan
- Located in the linkway between the 2 office towers
- Fully Built-Out as Standard Office
- Can be combined with additional space(s) for up to 33,231 SF of adjacent space
- Kitchen
- Exposure to the centre lobby
- Space has abundant natural light
A key element of the Mississauga City Centre, Sussex Centre offers prime office space in uniquely designed towers. Located directly off Hurontario St., this location offers numerous amenities, such as restaurants, shops, greenspace and public transit only steps away.
- Lease rate does not include utilities, property expenses or building services
- Mostly Open Floor Plan Layout
- Space is in Excellent Condition
- Wi-Fi Connectivity
- Natural Light
- Unit can be demised into different configurations
- Space is an open space concept
- Fully Built-Out as Standard Office
- Finished Ceilings: 8’5”
- Kitchen
- Security System
- Smoke Detector
- Ready to move in condition
A key element of the Mississauga City Centre, Sussex Centre offers prime office space in uniquely designed towers. Located directly off Hurontario St., this location offers numerous amenities, such as restaurants, shops, greenspace and public transit only steps away.
- Lease rate does not include utilities, property expenses or building services
- Mostly Open Floor Plan Layout
- Space is in Excellent Condition
- Wi-Fi Connectivity
- Natural Light
- Unit can be demised into different configurations
- Space has an open space concept
- Fully Built-Out as Standard Office
- Finished Ceilings: 8’5”
- Kitchen
- Security System
- Smoke Detector
- Ready to move in condition
A key element of the Mississauga City Centre, Sussex Centre offers prime office space in uniquely designed towers. Located directly off Hurontario St., this location offers numerous amenities, such as restaurants, shops, greenspace and public transit only steps away.
- Lease rate does not include utilities, property expenses or building services
- Mostly Open Floor Plan Layout
- Space is in Excellent Condition
- Wi-Fi Connectivity
- Natural Light
- Unit can be demised into different configurations
- Space has an open space concept
- Fully Built-Out as Standard Office
- Finished Ceilings: 8’5”
- Kitchen
- Security System
- Smoke Detector
- Ready to move in condition
- Lease rate does not include utilities, property expenses or building services
- Space is in Excellent Condition
- Partially Built-Out as Standard Office
- Lease rate does not include utilities, property expenses or building services
- Mostly Open Floor Plan Layout
- 2 Conference Rooms
- Fully Built-Out as Standard Office
- 11 Private Offices
Large corner unit with open area. Contiguous with Suite 505 for 10,250 SF
- Lease rate does not include utilities, property expenses or building services
- Mostly Open Floor Plan Layout
- Fully Built-Out as Standard Office
- Lease rate does not include utilities, property expenses or building services
- Space is in Excellent Condition
- Partially Built-Out as Standard Office
- Lease rate does not include utilities, property expenses or building services
- Space is in Excellent Condition
- Partially Built-Out as Standard Office
- Lease rate does not include utilities, property expenses or building services
- Space is in Excellent Condition
- Partially Built-Out as Standard Office
A key element of the Mississauga City Centre, Sussex Centre offers prime office space in uniquely designed towers. Located directly off Hurontario St., this location offers numerous amenities, such as restaurants, shops, greenspace and public transit only steps away.
- Lease rate does not include utilities, property expenses or building services
- Mostly Open Floor Plan Layout
- Can be combined with additional space(s) for up to 21,395 SF of adjacent space
- Wi-Fi Connectivity
- Natural Light
- Full floor opportunity
- This is an open concept unit
- Fully Built-Out as Standard Office
- Finished Ceilings: 8’5”
- Central Air Conditioning
- Security System
- Open-Plan
- Multiple size configurations available
A key element of the Mississauga City Centre, Sussex Centre offers prime office space in uniquely designed towers. Located directly off Hurontario St., this location offers numerous amenities, such as restaurants, shops, greenspace and public transit only steps away.
- Lease rate does not include utilities, property expenses or building services
- Mostly Open Floor Plan Layout
- Can be combined with additional space(s) for up to 21,395 SF of adjacent space
- Wi-Fi Connectivity
- Natural Light
- Full floor opportunity
- This is an open concept unit
- Fully Built-Out as Standard Office
- Finished Ceilings: 8’5”
- Central Air Conditioning
- Security System
- Open-Plan
- Multiple size configurations available
- Lease rate does not include utilities, property expenses or building services
- Space is in Excellent Condition
- Partially Built-Out as Standard Office
- Lease rate does not include utilities, property expenses or building services
- Space is in Excellent Condition
- Partially Built-Out as Standard Office
- Fully Built-Out as Standard Office
A key element of the Mississauga City Centre, Sussex Centre offers prime office space in uniquely designed towers. Located directly off Hurontario St., this location offers numerous amenities, such as restaurants, shops, greenspace and public transit only steps away.
- Lease rate does not include utilities, property expenses or building services
- Mostly Open Floor Plan Layout
- Can be combined with additional space(s) for up to 21,404 SF of adjacent space
- Wi-Fi Connectivity
- This is an open concept space
- Space is in move in ready condition
- Partially Built-Out as Standard Office
- Finished Ceilings: 8’5”
- Central Air Conditioning
- Security System
- Space has abundant natural light
A key element of the Mississauga City Centre, Sussex Centre offers prime office space in uniquely designed towers. Located directly off Hurontario St., this location offers numerous amenities, such as restaurants, shops, greenspace and public transit only steps away.
- Lease rate does not include utilities, property expenses or building services
- Open Floor Plan Layout
- Space is in Excellent Condition
- Central Air Conditioning
- Wi-Fi Connectivity
- Smoke Detector
- Space is in move in ready condition
- Partially Built-Out as Standard Office
- Finished Ceilings: 8’5”
- Can be combined with additional space(s) for up to 21,404 SF of adjacent space
- Kitchen
- After Hours HVAC Available
- This unit has an open concept
- Space has abundant natural light
- Lease rate does not include utilities, property expenses or building services
- Space is in Excellent Condition
- Partially Built-Out as Standard Office
- Lease rate does not include utilities, property expenses or building services
- Fully Built-Out as Standard Office
A key element of the Mississauga City Centre, Sussex Centre offers prime office space in uniquely designed towers. Located directly off Hurontario St., this location offers numerous amenities, such as restaurants, shops, greenspace and public transit only steps away.
- Lease rate does not include utilities, property expenses or building services
- Open Floor Plan Layout
- Space is in Excellent Condition
- Wi-Fi Connectivity
- After Hours HVAC Available
- This is an open concept unit
- This is a full floor opportunity
- Partially Built-Out as Research and Development Space
- Finished Ceilings: 8’5”
- Central Air Conditioning
- Security System
- Smoke Detector
- The space is in move in ready condition
| Space | Size | Term | Rental Rate | Space Use | Build-Out | Available |
| 1st Floor, Ste 336 | 1,628 SF | Negotiable | Upon Request Upon Request Upon Request Upon Request | Retail | - | Now |
| 1st Floor, Ste 68 | 5,126 SF | 1-10 Years | $13.40 USD/SF/YR $1.12 USD/SF/MO $68,675 USD/YR $5,723 USD/MO | Retail | Full Build-Out | Now |
| 2nd Floor, Ste 202 | 1,616 SF | Negotiable | $13.40 USD/SF/YR $1.12 USD/SF/MO $21,650 USD/YR $1,804 USD/MO | Office | Full Build-Out | Now |
| 2nd Floor, Ste 206 | 7,639 SF | Negotiable | Upon Request Upon Request Upon Request Upon Request | Office | Full Build-Out | 30 Days |
| 3rd Floor, Ste 312 | 8,050 SF | 1-10 Years | $13.40 USD/SF/YR $1.12 USD/SF/MO $107,849 USD/YR $8,987 USD/MO | Office | Full Build-Out | Now |
| 3rd Floor, Ste 316 | 25,181 SF | Negotiable | $13.40 USD/SF/YR $1.12 USD/SF/MO $337,359 USD/YR $28,113 USD/MO | Office | Full Build-Out | 30 Days |
| 4th Floor, Ste 401 | 7,823 SF | 1-10 Years | $13.40 USD/SF/YR $1.12 USD/SF/MO $104,807 USD/YR $8,734 USD/MO | Office | Full Build-Out | Now |
| 4th Floor, Ste 402 | 4,497 SF | 1-10 Years | $13.40 USD/SF/YR $1.12 USD/SF/MO $60,248 USD/YR $5,021 USD/MO | Office | Full Build-Out | Now |
| 4th Floor, Ste 404 | 2,542 SF | 1-10 Years | $13.40 USD/SF/YR $1.12 USD/SF/MO $34,056 USD/YR $2,838 USD/MO | Office | Full Build-Out | Now |
| 4th Floor, Ste 406 | 4,394 SF | Negotiable | Upon Request Upon Request Upon Request Upon Request | Office | Partial Build-Out | Now |
| 4th Floor, Ste 408 | 9,833 SF | Negotiable | $13.40 USD/SF/YR $1.12 USD/SF/MO $131,736 USD/YR $10,978 USD/MO | Office | Full Build-Out | Now |
| 5th Floor, Ste 500 | 7,324 SF | 1-10 Years | $13.40 USD/SF/YR $1.12 USD/SF/MO $98,122 USD/YR $8,177 USD/MO | Office | Full Build-Out | Now |
| 5th Floor, Ste 501 | 7,926 SF | Negotiable | Upon Request Upon Request Upon Request Upon Request | Office | Partial Build-Out | Now |
| 5th Floor, Ste 505 | 2,926 SF | Negotiable | Upon Request Upon Request Upon Request Upon Request | Office | Partial Build-Out | Now |
| 5th Floor, Ste 505A | 5,903 SF | Negotiable | Upon Request Upon Request Upon Request Upon Request | Office | Partial Build-Out | Now |
| 6th Floor, Ste 600 | 12,902 SF | 1-10 Years | $13.40 USD/SF/YR $1.12 USD/SF/MO $172,853 USD/YR $14,404 USD/MO | Office | Full Build-Out | Now |
| 6th Floor, Ste 601 | 8,493 SF | 1-10 Years | $13.40 USD/SF/YR $1.12 USD/SF/MO $113,784 USD/YR $9,482 USD/MO | Office | Full Build-Out | Now |
| 7th Floor, Ste 700 | 2,893 SF | Negotiable | Upon Request Upon Request Upon Request Upon Request | Office | Partial Build-Out | Now |
| 7th Floor, Ste 702 | 3,681 SF | Negotiable | Upon Request Upon Request Upon Request Upon Request | Office | Partial Build-Out | Now |
| 10th Floor, Ste 1000 | 19,601 SF | Negotiable | Upon Request Upon Request Upon Request Upon Request | Office | Full Build-Out | 30 Days |
| 11th Floor, Ste 1100 | 5,814 SF | 1-10 Years | $13.40 USD/SF/YR $1.12 USD/SF/MO $77,892 USD/YR $6,491 USD/MO | Office | Partial Build-Out | Now |
| 11th Floor, Ste 1102 | 15,590 SF | 1-10 Years | $13.40 USD/SF/YR $1.12 USD/SF/MO $208,865 USD/YR $17,405 USD/MO | Office | Partial Build-Out | Now |
| 14th Floor, Ste 1400 | 1,623 SF | Negotiable | Upon Request Upon Request Upon Request Upon Request | Office | Partial Build-Out | Now |
| 14th Floor, Ste 1402 | 12,000 SF | Negotiable | $13.40 USD/SF/YR $1.12 USD/SF/MO $160,768 USD/YR $13,397 USD/MO | Office | Full Build-Out | Now |
| 15th Floor, Ste 1500 | 14,387 SF | 1-10 Years | $13.40 USD/SF/YR $1.12 USD/SF/MO $192,748 USD/YR $16,062 USD/MO | Office | Partial Build-Out | Now |
50 Burnhamthorpe Rd W - 1st Floor - Ste 336
50 Burnhamthorpe Rd W - 1st Floor - Ste 68
50 Burnhamthorpe Rd W - 2nd Floor - Ste 202
50 Burnhamthorpe Rd W - 2nd Floor - Ste 206
50 Burnhamthorpe Rd W - 3rd Floor - Ste 312
50 Burnhamthorpe Rd W - 3rd Floor - Ste 316
50 Burnhamthorpe Rd W - 4th Floor - Ste 401
50 Burnhamthorpe Rd W - 4th Floor - Ste 402
50 Burnhamthorpe Rd W - 4th Floor - Ste 404
50 Burnhamthorpe Rd W - 4th Floor - Ste 406
50 Burnhamthorpe Rd W - 4th Floor - Ste 408
50 Burnhamthorpe Rd W - 5th Floor - Ste 500
50 Burnhamthorpe Rd W - 5th Floor - Ste 501
50 Burnhamthorpe Rd W - 5th Floor - Ste 505
50 Burnhamthorpe Rd W - 5th Floor - Ste 505A
50 Burnhamthorpe Rd W - 6th Floor - Ste 600
50 Burnhamthorpe Rd W - 6th Floor - Ste 601
50 Burnhamthorpe Rd W - 7th Floor - Ste 700
50 Burnhamthorpe Rd W - 7th Floor - Ste 702
50 Burnhamthorpe Rd W - 10th Floor - Ste 1000
50 Burnhamthorpe Rd W - 11th Floor - Ste 1100
50 Burnhamthorpe Rd W - 11th Floor - Ste 1102
50 Burnhamthorpe Rd W - 14th Floor - Ste 1400
50 Burnhamthorpe Rd W - 14th Floor - Ste 1402
50 Burnhamthorpe Rd W - 15th Floor - Ste 1500
- Space
- Size
- Term
- Rental Rate
- Space Use
- Build-Out
- Available
- Lease rate does not include utilities, property expenses or building services
- Space is in Excellent Condition
- Partially Built-Out as Standard Office
- Lease rate does not include utilities, property expenses or building services
- Space is in Excellent Condition
- Partially Built-Out as Standard Office
A key element of the Mississauga City Centre, Sussex Centre offers prime office space in uniquely designed towers. Located directly off Hurontario St., this location offers numerous amenities, such as restaurants, shops, greenspace and public transit only steps away.
- Lease rate does not include utilities, property expenses or building services
- Fully Built-Out as Standard Office
A key element of the Mississauga City Centre, Sussex Centre offers prime office space in uniquely designed towers. Located directly off Hurontario St., this location offers numerous amenities, such as restaurants, shops, greenspace and public transit only steps away.
- Lease rate does not include utilities, property expenses or building services
- Mostly Open Floor Plan Layout
- Central Air Conditioning
- Wi-Fi Connectivity
- Smoke Detector
- Fire Detection Systems
- Partially Built-Out as Standard Office
- Finished Ceilings: 8’5”
- Kitchen
- Security System
- Move in ready condition
- Open concept office
A key element of the Mississauga City Centre, Sussex Centre offers prime office space in uniquely designed towers. Located directly off Hurontario St., this location offers numerous amenities, such as restaurants, shops, greenspace and public transit only steps away.
- Lease rate does not include utilities, property expenses or building services
- Mostly Open Floor Plan Layout
- Central Air Conditioning
- Wi-Fi Connectivity
- Smoke Detector
- Fire Detection Systems
- Fully Built-Out as Standard Office
- Finished Ceilings: 8’5”
- Kitchen
- Secure Storage
- Open concept office
- Move in ready condition
- Fully Built-Out as Standard Office
- Fully Built-Out as Standard Office
A key element of the Mississauga City Centre, Sussex Centre offers prime office space in uniquely designed towers. Located directly off Hurontario St., this location offers numerous amenities, such as restaurants, shops, greenspace and public transit only steps away.
- Lease rate does not include utilities, property expenses or building services
- Mostly Open Floor Plan Layout
- Central Air Conditioning
- Wi-Fi Connectivity
- Private Restrooms
- After Hours HVAC Available
- Open concept office.
- Double glass door entry.
- Partially Built-Out as Standard Office
- Finished Ceilings: 8’5”
- Kitchen
- Elevator Access
- Security System
- Smoke Detector
- Move in ready condition.
A key element of the Mississauga City Centre, Sussex Centre offers prime office space in uniquely designed towers. Located directly off Hurontario St., this location offers numerous amenities, such as restaurants, shops, greenspace and public transit only steps away.
- Lease rate does not include utilities, property expenses or building services
- Mostly Open Floor Plan Layout
- Central Air Conditioning
- Wi-Fi Connectivity
- Private Restrooms
- After Hours HVAC Available
- Open concept office.
- Double glass door entry.
- Partially Built-Out as Standard Office
- Finished Ceilings: 8’5”
- Kitchen
- Elevator Access
- Security System
- Smoke Detector
- Move in ready condition.
| Space | Size | Term | Rental Rate | Space Use | Build-Out | Available |
| 3rd Floor, Ste 300 | 23,169 SF | Negotiable | Upon Request Upon Request Upon Request Upon Request | Office | Partial Build-Out | Now |
| 4th Floor, Ste 400 | 8,806 SF | Negotiable | Upon Request Upon Request Upon Request Upon Request | Office | Partial Build-Out | Now |
| 5th Floor, Ste 500 | 21,804 SF | Negotiable | $13.40 USD/SF/YR $1.12 USD/SF/MO $292,116 USD/YR $24,343 USD/MO | Office | Full Build-Out | 30 Days |
| 6th Floor, Ste 600 | 21,804 SF | 1-10 Years | $13.40 USD/SF/YR $1.12 USD/SF/MO $292,116 USD/YR $24,343 USD/MO | Office | Partial Build-Out | Now |
| 7th Floor, Ste 700 | 21,804 SF | 1-10 Years | $13.40 USD/SF/YR $1.12 USD/SF/MO $292,116 USD/YR $24,343 USD/MO | Office | Full Build-Out | Now |
| 11th Floor, Ste 1102 | 3,531 SF | Negotiable | Upon Request Upon Request Upon Request Upon Request | Office | Full Build-Out | 30 Days |
| 12th Floor, Ste 1201 | 2,460 SF | Negotiable | Upon Request Upon Request Upon Request Upon Request | Office | Full Build-Out | 30 Days |
| 15th Floor, Ste 1504 | 5,607 SF | 1-10 Years | $13.40 USD/SF/YR $1.12 USD/SF/MO $75,119 USD/YR $6,260 USD/MO | Office | Partial Build-Out | Now |
| 15th Floor, Ste 1506 | 4,744 SF | 1-10 Years | $13.40 USD/SF/YR $1.12 USD/SF/MO $63,557 USD/YR $5,296 USD/MO | Office | Partial Build-Out | Now |
90 Burnhamthorpe Rd W - 3rd Floor - Ste 300
90 Burnhamthorpe Rd W - 4th Floor - Ste 400
90 Burnhamthorpe Rd W - 5th Floor - Ste 500
90 Burnhamthorpe Rd W - 6th Floor - Ste 600
90 Burnhamthorpe Rd W - 7th Floor - Ste 700
90 Burnhamthorpe Rd W - 11th Floor - Ste 1102
90 Burnhamthorpe Rd W - 12th Floor - Ste 1201
90 Burnhamthorpe Rd W - 15th Floor - Ste 1504
90 Burnhamthorpe Rd W - 15th Floor - Ste 1506
50 Burnhamthorpe Rd W - 1st Floor - Ste 336
| Size | 1,628 SF |
| Term | Negotiable |
| Rental Rate | Upon Request |
| Space Use | Retail |
| Build-Out | - |
| Available | Now |
- Lease rate does not include utilities, property expenses or building services
- Located in-line with other retail
50 Burnhamthorpe Rd W - 1st Floor - Ste 68
| Size | 5,126 SF |
| Term | 1-10 Years |
| Rental Rate | $13.40 USD/SF/YR |
| Space Use | Retail |
| Build-Out | Full Build-Out |
| Available | Now |
A key element of the Mississauga City Centre, Sussex Centre offers prime office space in uniquely designed towers. Located directly off Hurontario St., this location offers numerous amenities, such as restaurants, shops, greenspace and public transit only steps away.
- Lease rate does not include utilities, property expenses or building services
- Fully Built-Out as Standard Retail Space
- Located in-line with other retail
- Central Air Conditioning
- Private Restrooms
- Wi-Fi Connectivity
- Finished Ceilings: 8’5”
- Space has abundant natural light
- Space can be demised into smaller units
- Tenant allowance included
50 Burnhamthorpe Rd W - 2nd Floor - Ste 202
| Size | 1,616 SF |
| Term | Negotiable |
| Rental Rate | $13.40 USD/SF/YR |
| Space Use | Office |
| Build-Out | Full Build-Out |
| Available | Now |

A key element of the Mississauga City Centre, Sussex Centre offers prime office space in uniquely designed towers. Located directly off Hurontario St., this location offers numerous amenities, such as restaurants, shops, greenspace and public transit only steps away.
- Lease rate does not include utilities, property expenses or building services
- Fully Built-Out as Standard Office
- 2 Private Offices
- 1 Conference Room
- Kitchen
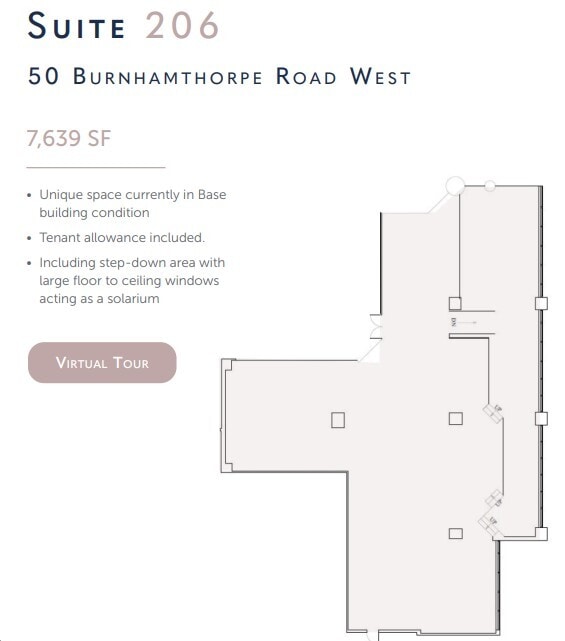

50 Burnhamthorpe Rd W - 2nd Floor - Ste 206
| Size | 7,639 SF |
| Term | Negotiable |
| Rental Rate | Upon Request |
| Space Use | Office |
| Build-Out | Full Build-Out |
| Available | 30 Days |
- Fully Built-Out as Standard Office
50 Burnhamthorpe Rd W - 3rd Floor - Ste 312
| Size | 8,050 SF |
| Term | 1-10 Years |
| Rental Rate | $13.40 USD/SF/YR |
| Space Use | Office |
| Build-Out | Full Build-Out |
| Available | Now |
A key element of the Mississauga City Centre, Sussex Centre offers prime office space in uniquely designed towers. Located directly off Hurontario St., this location offers numerous amenities, such as restaurants, shops, greenspace and public transit only steps away.
- Lease rate does not include utilities, property expenses or building services
- Fully Built-Out as Standard Office
- Mostly Open Floor Plan Layout
- Finished Ceilings: 8’5”
- Can be combined with additional space(s) for up to 33,231 SF of adjacent space
- Central Air Conditioning
- Wi-Fi Connectivity
- Security System
- Open-Plan
- Smoke Detector
- Easy access to the main entrance.
- Linkway between the two office towers
- Space has abundant natural light

50 Burnhamthorpe Rd W - 3rd Floor - Ste 316
| Size | 25,181 SF |
| Term | Negotiable |
| Rental Rate | $13.40 USD/SF/YR |
| Space Use | Office |
| Build-Out | Full Build-Out |
| Available | 30 Days |
A key element of the Mississauga City Centre, Sussex Centre offers prime office space in uniquely designed towers. Located directly off Hurontario St., this location offers numerous amenities, such as restaurants, shops, greenspace and public transit only steps away.
- Lease rate does not include utilities, property expenses or building services
- Fully Built-Out as Standard Office
- Mostly Open Floor Plan Layout
- Can be combined with additional space(s) for up to 33,231 SF of adjacent space
- Central Air Conditioning
- Kitchen
- Open-Plan
- Exposure to the centre lobby
- Located in the linkway between the 2 office towers
- Space has abundant natural light

50 Burnhamthorpe Rd W - 4th Floor - Ste 401
| Size | 7,823 SF |
| Term | 1-10 Years |
| Rental Rate | $13.40 USD/SF/YR |
| Space Use | Office |
| Build-Out | Full Build-Out |
| Available | Now |
A key element of the Mississauga City Centre, Sussex Centre offers prime office space in uniquely designed towers. Located directly off Hurontario St., this location offers numerous amenities, such as restaurants, shops, greenspace and public transit only steps away.
- Lease rate does not include utilities, property expenses or building services
- Fully Built-Out as Standard Office
- Mostly Open Floor Plan Layout
- Finished Ceilings: 8’5”
- Space is in Excellent Condition
- Kitchen
- Wi-Fi Connectivity
- Security System
- Natural Light
- Smoke Detector
- Unit can be demised into different configurations
- Ready to move in condition
- Space is an open space concept

50 Burnhamthorpe Rd W - 4th Floor - Ste 402
| Size | 4,497 SF |
| Term | 1-10 Years |
| Rental Rate | $13.40 USD/SF/YR |
| Space Use | Office |
| Build-Out | Full Build-Out |
| Available | Now |
A key element of the Mississauga City Centre, Sussex Centre offers prime office space in uniquely designed towers. Located directly off Hurontario St., this location offers numerous amenities, such as restaurants, shops, greenspace and public transit only steps away.
- Lease rate does not include utilities, property expenses or building services
- Fully Built-Out as Standard Office
- Mostly Open Floor Plan Layout
- Finished Ceilings: 8’5”
- Space is in Excellent Condition
- Kitchen
- Wi-Fi Connectivity
- Security System
- Natural Light
- Smoke Detector
- Unit can be demised into different configurations
- Ready to move in condition
- Space has an open space concept
50 Burnhamthorpe Rd W - 4th Floor - Ste 404
| Size | 2,542 SF |
| Term | 1-10 Years |
| Rental Rate | $13.40 USD/SF/YR |
| Space Use | Office |
| Build-Out | Full Build-Out |
| Available | Now |
A key element of the Mississauga City Centre, Sussex Centre offers prime office space in uniquely designed towers. Located directly off Hurontario St., this location offers numerous amenities, such as restaurants, shops, greenspace and public transit only steps away.
- Lease rate does not include utilities, property expenses or building services
- Fully Built-Out as Standard Office
- Mostly Open Floor Plan Layout
- Finished Ceilings: 8’5”
- Space is in Excellent Condition
- Kitchen
- Wi-Fi Connectivity
- Security System
- Natural Light
- Smoke Detector
- Unit can be demised into different configurations
- Ready to move in condition
- Space has an open space concept
50 Burnhamthorpe Rd W - 4th Floor - Ste 406
| Size | 4,394 SF |
| Term | Negotiable |
| Rental Rate | Upon Request |
| Space Use | Office |
| Build-Out | Partial Build-Out |
| Available | Now |
- Lease rate does not include utilities, property expenses or building services
- Partially Built-Out as Standard Office
- Space is in Excellent Condition
50 Burnhamthorpe Rd W - 4th Floor - Ste 408
| Size | 9,833 SF |
| Term | Negotiable |
| Rental Rate | $13.40 USD/SF/YR |
| Space Use | Office |
| Build-Out | Full Build-Out |
| Available | Now |
- Lease rate does not include utilities, property expenses or building services
- Fully Built-Out as Standard Office
- Mostly Open Floor Plan Layout
- 11 Private Offices
- 2 Conference Rooms
50 Burnhamthorpe Rd W - 5th Floor - Ste 500
| Size | 7,324 SF |
| Term | 1-10 Years |
| Rental Rate | $13.40 USD/SF/YR |
| Space Use | Office |
| Build-Out | Full Build-Out |
| Available | Now |

Large corner unit with open area. Contiguous with Suite 505 for 10,250 SF
- Lease rate does not include utilities, property expenses or building services
- Fully Built-Out as Standard Office
- Mostly Open Floor Plan Layout
50 Burnhamthorpe Rd W - 5th Floor - Ste 501
| Size | 7,926 SF |
| Term | Negotiable |
| Rental Rate | Upon Request |
| Space Use | Office |
| Build-Out | Partial Build-Out |
| Available | Now |
- Lease rate does not include utilities, property expenses or building services
- Partially Built-Out as Standard Office
- Space is in Excellent Condition
50 Burnhamthorpe Rd W - 5th Floor - Ste 505
| Size | 2,926 SF |
| Term | Negotiable |
| Rental Rate | Upon Request |
| Space Use | Office |
| Build-Out | Partial Build-Out |
| Available | Now |
- Lease rate does not include utilities, property expenses or building services
- Partially Built-Out as Standard Office
- Space is in Excellent Condition
50 Burnhamthorpe Rd W - 5th Floor - Ste 505A
| Size | 5,903 SF |
| Term | Negotiable |
| Rental Rate | Upon Request |
| Space Use | Office |
| Build-Out | Partial Build-Out |
| Available | Now |
- Lease rate does not include utilities, property expenses or building services
- Partially Built-Out as Standard Office
- Space is in Excellent Condition
50 Burnhamthorpe Rd W - 6th Floor - Ste 600
| Size | 12,902 SF |
| Term | 1-10 Years |
| Rental Rate | $13.40 USD/SF/YR |
| Space Use | Office |
| Build-Out | Full Build-Out |
| Available | Now |

A key element of the Mississauga City Centre, Sussex Centre offers prime office space in uniquely designed towers. Located directly off Hurontario St., this location offers numerous amenities, such as restaurants, shops, greenspace and public transit only steps away.
- Lease rate does not include utilities, property expenses or building services
- Fully Built-Out as Standard Office
- Mostly Open Floor Plan Layout
- Finished Ceilings: 8’5”
- Can be combined with additional space(s) for up to 21,395 SF of adjacent space
- Central Air Conditioning
- Wi-Fi Connectivity
- Security System
- Natural Light
- Open-Plan
- Full floor opportunity
- Multiple size configurations available
- This is an open concept unit

50 Burnhamthorpe Rd W - 6th Floor - Ste 601
| Size | 8,493 SF |
| Term | 1-10 Years |
| Rental Rate | $13.40 USD/SF/YR |
| Space Use | Office |
| Build-Out | Full Build-Out |
| Available | Now |
A key element of the Mississauga City Centre, Sussex Centre offers prime office space in uniquely designed towers. Located directly off Hurontario St., this location offers numerous amenities, such as restaurants, shops, greenspace and public transit only steps away.
- Lease rate does not include utilities, property expenses or building services
- Fully Built-Out as Standard Office
- Mostly Open Floor Plan Layout
- Finished Ceilings: 8’5”
- Can be combined with additional space(s) for up to 21,395 SF of adjacent space
- Central Air Conditioning
- Wi-Fi Connectivity
- Security System
- Natural Light
- Open-Plan
- Full floor opportunity
- Multiple size configurations available
- This is an open concept unit
50 Burnhamthorpe Rd W - 7th Floor - Ste 700
| Size | 2,893 SF |
| Term | Negotiable |
| Rental Rate | Upon Request |
| Space Use | Office |
| Build-Out | Partial Build-Out |
| Available | Now |
- Lease rate does not include utilities, property expenses or building services
- Partially Built-Out as Standard Office
- Space is in Excellent Condition
50 Burnhamthorpe Rd W - 7th Floor - Ste 702
| Size | 3,681 SF |
| Term | Negotiable |
| Rental Rate | Upon Request |
| Space Use | Office |
| Build-Out | Partial Build-Out |
| Available | Now |
- Lease rate does not include utilities, property expenses or building services
- Partially Built-Out as Standard Office
- Space is in Excellent Condition
50 Burnhamthorpe Rd W - 10th Floor - Ste 1000
| Size | 19,601 SF |
| Term | Negotiable |
| Rental Rate | Upon Request |
| Space Use | Office |
| Build-Out | Full Build-Out |
| Available | 30 Days |
- Fully Built-Out as Standard Office
50 Burnhamthorpe Rd W - 11th Floor - Ste 1100
| Size | 5,814 SF |
| Term | 1-10 Years |
| Rental Rate | $13.40 USD/SF/YR |
| Space Use | Office |
| Build-Out | Partial Build-Out |
| Available | Now |
A key element of the Mississauga City Centre, Sussex Centre offers prime office space in uniquely designed towers. Located directly off Hurontario St., this location offers numerous amenities, such as restaurants, shops, greenspace and public transit only steps away.
- Lease rate does not include utilities, property expenses or building services
- Partially Built-Out as Standard Office
- Mostly Open Floor Plan Layout
- Finished Ceilings: 8’5”
- Can be combined with additional space(s) for up to 21,404 SF of adjacent space
- Central Air Conditioning
- Wi-Fi Connectivity
- Security System
- This is an open concept space
- Space has abundant natural light
- Space is in move in ready condition
50 Burnhamthorpe Rd W - 11th Floor - Ste 1102
| Size | 15,590 SF |
| Term | 1-10 Years |
| Rental Rate | $13.40 USD/SF/YR |
| Space Use | Office |
| Build-Out | Partial Build-Out |
| Available | Now |
A key element of the Mississauga City Centre, Sussex Centre offers prime office space in uniquely designed towers. Located directly off Hurontario St., this location offers numerous amenities, such as restaurants, shops, greenspace and public transit only steps away.
- Lease rate does not include utilities, property expenses or building services
- Partially Built-Out as Standard Office
- Open Floor Plan Layout
- Finished Ceilings: 8’5”
- Space is in Excellent Condition
- Can be combined with additional space(s) for up to 21,404 SF of adjacent space
- Central Air Conditioning
- Kitchen
- Wi-Fi Connectivity
- After Hours HVAC Available
- Smoke Detector
- This unit has an open concept
- Space is in move in ready condition
- Space has abundant natural light
50 Burnhamthorpe Rd W - 14th Floor - Ste 1400
| Size | 1,623 SF |
| Term | Negotiable |
| Rental Rate | Upon Request |
| Space Use | Office |
| Build-Out | Partial Build-Out |
| Available | Now |
- Lease rate does not include utilities, property expenses or building services
- Partially Built-Out as Standard Office
- Space is in Excellent Condition
50 Burnhamthorpe Rd W - 14th Floor - Ste 1402
| Size | 12,000 SF |
| Term | Negotiable |
| Rental Rate | $13.40 USD/SF/YR |
| Space Use | Office |
| Build-Out | Full Build-Out |
| Available | Now |
- Lease rate does not include utilities, property expenses or building services
- Fully Built-Out as Standard Office
50 Burnhamthorpe Rd W - 15th Floor - Ste 1500
| Size | 14,387 SF |
| Term | 1-10 Years |
| Rental Rate | $13.40 USD/SF/YR |
| Space Use | Office |
| Build-Out | Partial Build-Out |
| Available | Now |
A key element of the Mississauga City Centre, Sussex Centre offers prime office space in uniquely designed towers. Located directly off Hurontario St., this location offers numerous amenities, such as restaurants, shops, greenspace and public transit only steps away.
- Lease rate does not include utilities, property expenses or building services
- Partially Built-Out as Research and Development Space
- Open Floor Plan Layout
- Finished Ceilings: 8’5”
- Space is in Excellent Condition
- Central Air Conditioning
- Wi-Fi Connectivity
- Security System
- After Hours HVAC Available
- Smoke Detector
- This is an open concept unit
- The space is in move in ready condition
- This is a full floor opportunity
90 Burnhamthorpe Rd W - 3rd Floor - Ste 300
| Size | 23,169 SF |
| Term | Negotiable |
| Rental Rate | Upon Request |
| Space Use | Office |
| Build-Out | Partial Build-Out |
| Available | Now |
- Lease rate does not include utilities, property expenses or building services
- Partially Built-Out as Standard Office
- Space is in Excellent Condition
90 Burnhamthorpe Rd W - 4th Floor - Ste 400
| Size | 8,806 SF |
| Term | Negotiable |
| Rental Rate | Upon Request |
| Space Use | Office |
| Build-Out | Partial Build-Out |
| Available | Now |
- Lease rate does not include utilities, property expenses or building services
- Partially Built-Out as Standard Office
- Space is in Excellent Condition
90 Burnhamthorpe Rd W - 5th Floor - Ste 500
| Size | 21,804 SF |
| Term | Negotiable |
| Rental Rate | $13.40 USD/SF/YR |
| Space Use | Office |
| Build-Out | Full Build-Out |
| Available | 30 Days |
A key element of the Mississauga City Centre, Sussex Centre offers prime office space in uniquely designed towers. Located directly off Hurontario St., this location offers numerous amenities, such as restaurants, shops, greenspace and public transit only steps away.
- Lease rate does not include utilities, property expenses or building services
- Fully Built-Out as Standard Office
90 Burnhamthorpe Rd W - 6th Floor - Ste 600
| Size | 21,804 SF |
| Term | 1-10 Years |
| Rental Rate | $13.40 USD/SF/YR |
| Space Use | Office |
| Build-Out | Partial Build-Out |
| Available | Now |
A key element of the Mississauga City Centre, Sussex Centre offers prime office space in uniquely designed towers. Located directly off Hurontario St., this location offers numerous amenities, such as restaurants, shops, greenspace and public transit only steps away.
- Lease rate does not include utilities, property expenses or building services
- Partially Built-Out as Standard Office
- Mostly Open Floor Plan Layout
- Finished Ceilings: 8’5”
- Central Air Conditioning
- Kitchen
- Wi-Fi Connectivity
- Security System
- Smoke Detector
- Move in ready condition
- Fire Detection Systems
- Open concept office
90 Burnhamthorpe Rd W - 7th Floor - Ste 700
| Size | 21,804 SF |
| Term | 1-10 Years |
| Rental Rate | $13.40 USD/SF/YR |
| Space Use | Office |
| Build-Out | Full Build-Out |
| Available | Now |
A key element of the Mississauga City Centre, Sussex Centre offers prime office space in uniquely designed towers. Located directly off Hurontario St., this location offers numerous amenities, such as restaurants, shops, greenspace and public transit only steps away.
- Lease rate does not include utilities, property expenses or building services
- Fully Built-Out as Standard Office
- Mostly Open Floor Plan Layout
- Finished Ceilings: 8’5”
- Central Air Conditioning
- Kitchen
- Wi-Fi Connectivity
- Secure Storage
- Smoke Detector
- Open concept office
- Fire Detection Systems
- Move in ready condition
90 Burnhamthorpe Rd W - 11th Floor - Ste 1102
| Size | 3,531 SF |
| Term | Negotiable |
| Rental Rate | Upon Request |
| Space Use | Office |
| Build-Out | Full Build-Out |
| Available | 30 Days |
- Fully Built-Out as Standard Office
90 Burnhamthorpe Rd W - 12th Floor - Ste 1201
| Size | 2,460 SF |
| Term | Negotiable |
| Rental Rate | Upon Request |
| Space Use | Office |
| Build-Out | Full Build-Out |
| Available | 30 Days |
- Fully Built-Out as Standard Office
90 Burnhamthorpe Rd W - 15th Floor - Ste 1504
| Size | 5,607 SF |
| Term | 1-10 Years |
| Rental Rate | $13.40 USD/SF/YR |
| Space Use | Office |
| Build-Out | Partial Build-Out |
| Available | Now |
A key element of the Mississauga City Centre, Sussex Centre offers prime office space in uniquely designed towers. Located directly off Hurontario St., this location offers numerous amenities, such as restaurants, shops, greenspace and public transit only steps away.
- Lease rate does not include utilities, property expenses or building services
- Partially Built-Out as Standard Office
- Mostly Open Floor Plan Layout
- Finished Ceilings: 8’5”
- Central Air Conditioning
- Kitchen
- Wi-Fi Connectivity
- Elevator Access
- Private Restrooms
- Security System
- After Hours HVAC Available
- Smoke Detector
- Open concept office.
- Move in ready condition.
- Double glass door entry.
90 Burnhamthorpe Rd W - 15th Floor - Ste 1506
| Size | 4,744 SF |
| Term | 1-10 Years |
| Rental Rate | $13.40 USD/SF/YR |
| Space Use | Office |
| Build-Out | Partial Build-Out |
| Available | Now |
A key element of the Mississauga City Centre, Sussex Centre offers prime office space in uniquely designed towers. Located directly off Hurontario St., this location offers numerous amenities, such as restaurants, shops, greenspace and public transit only steps away.
- Lease rate does not include utilities, property expenses or building services
- Partially Built-Out as Standard Office
- Mostly Open Floor Plan Layout
- Finished Ceilings: 8’5”
- Central Air Conditioning
- Kitchen
- Wi-Fi Connectivity
- Elevator Access
- Private Restrooms
- Security System
- After Hours HVAC Available
- Smoke Detector
- Open concept office.
- Move in ready condition.
- Double glass door entry.
Park Overview

Located in the heart of Mississauga City Centre, Sussex Centre offers quick access to Highway 403 and is just a short walk away from Square One Shopping Centre and the MiWay transit hub. Sussex Centre offers several onsite amenities, including Tenant Conference Centre, Tenant Lounge and Fitness Centre, Bibab Express, Goodfella’s Wood Oven Pizza, Gyu Kaku Japanese BBQ, Railroad Coffee, a print shop, and services such as banking, medical, and dental.
- Security System
- Signage
- Air Conditioning






Presented by

Sussex Centre | Mississauga, ON L5B 3C2
Hmm, there seems to have been an error sending your message. Please try again.
Thanks! Your message was sent.