Your email has been sent.

50 Muller Dr 1,500 - 7,500 SF of Industrial Space Available in Saint Augustine, FL 32084


Highlights
- Suites are 100% HVAC Climate-Controlled - Clear Span Warehouse
- Zoning: Commercial Warehouse (CW)
- Power: 200amp, 208v, 3 Phase
- Loading: Grade Level (12’ x 14’)
- Clear Height: 18’
- Located In A Well-Trafficked Area, Maximizing Exposure For Businesses
Features
All Available Spaces(3)
Display Rental Rate as
- Space
- Size
- Term
- Rental Rate
- Space Use
- Build-Out
- Available


Suites are 100% HVAC Climate Controlled - HVAC $3.00 PSF Suites 5, 6 & 7 can be combined for a total of ±4,500 SF
- Lease rate does not include utilities, property expenses or building services
- Can be combined with additional space(s) for up to 7,500 SF of adjacent space
- 1 Drive Bay
- 100% climate Controlled
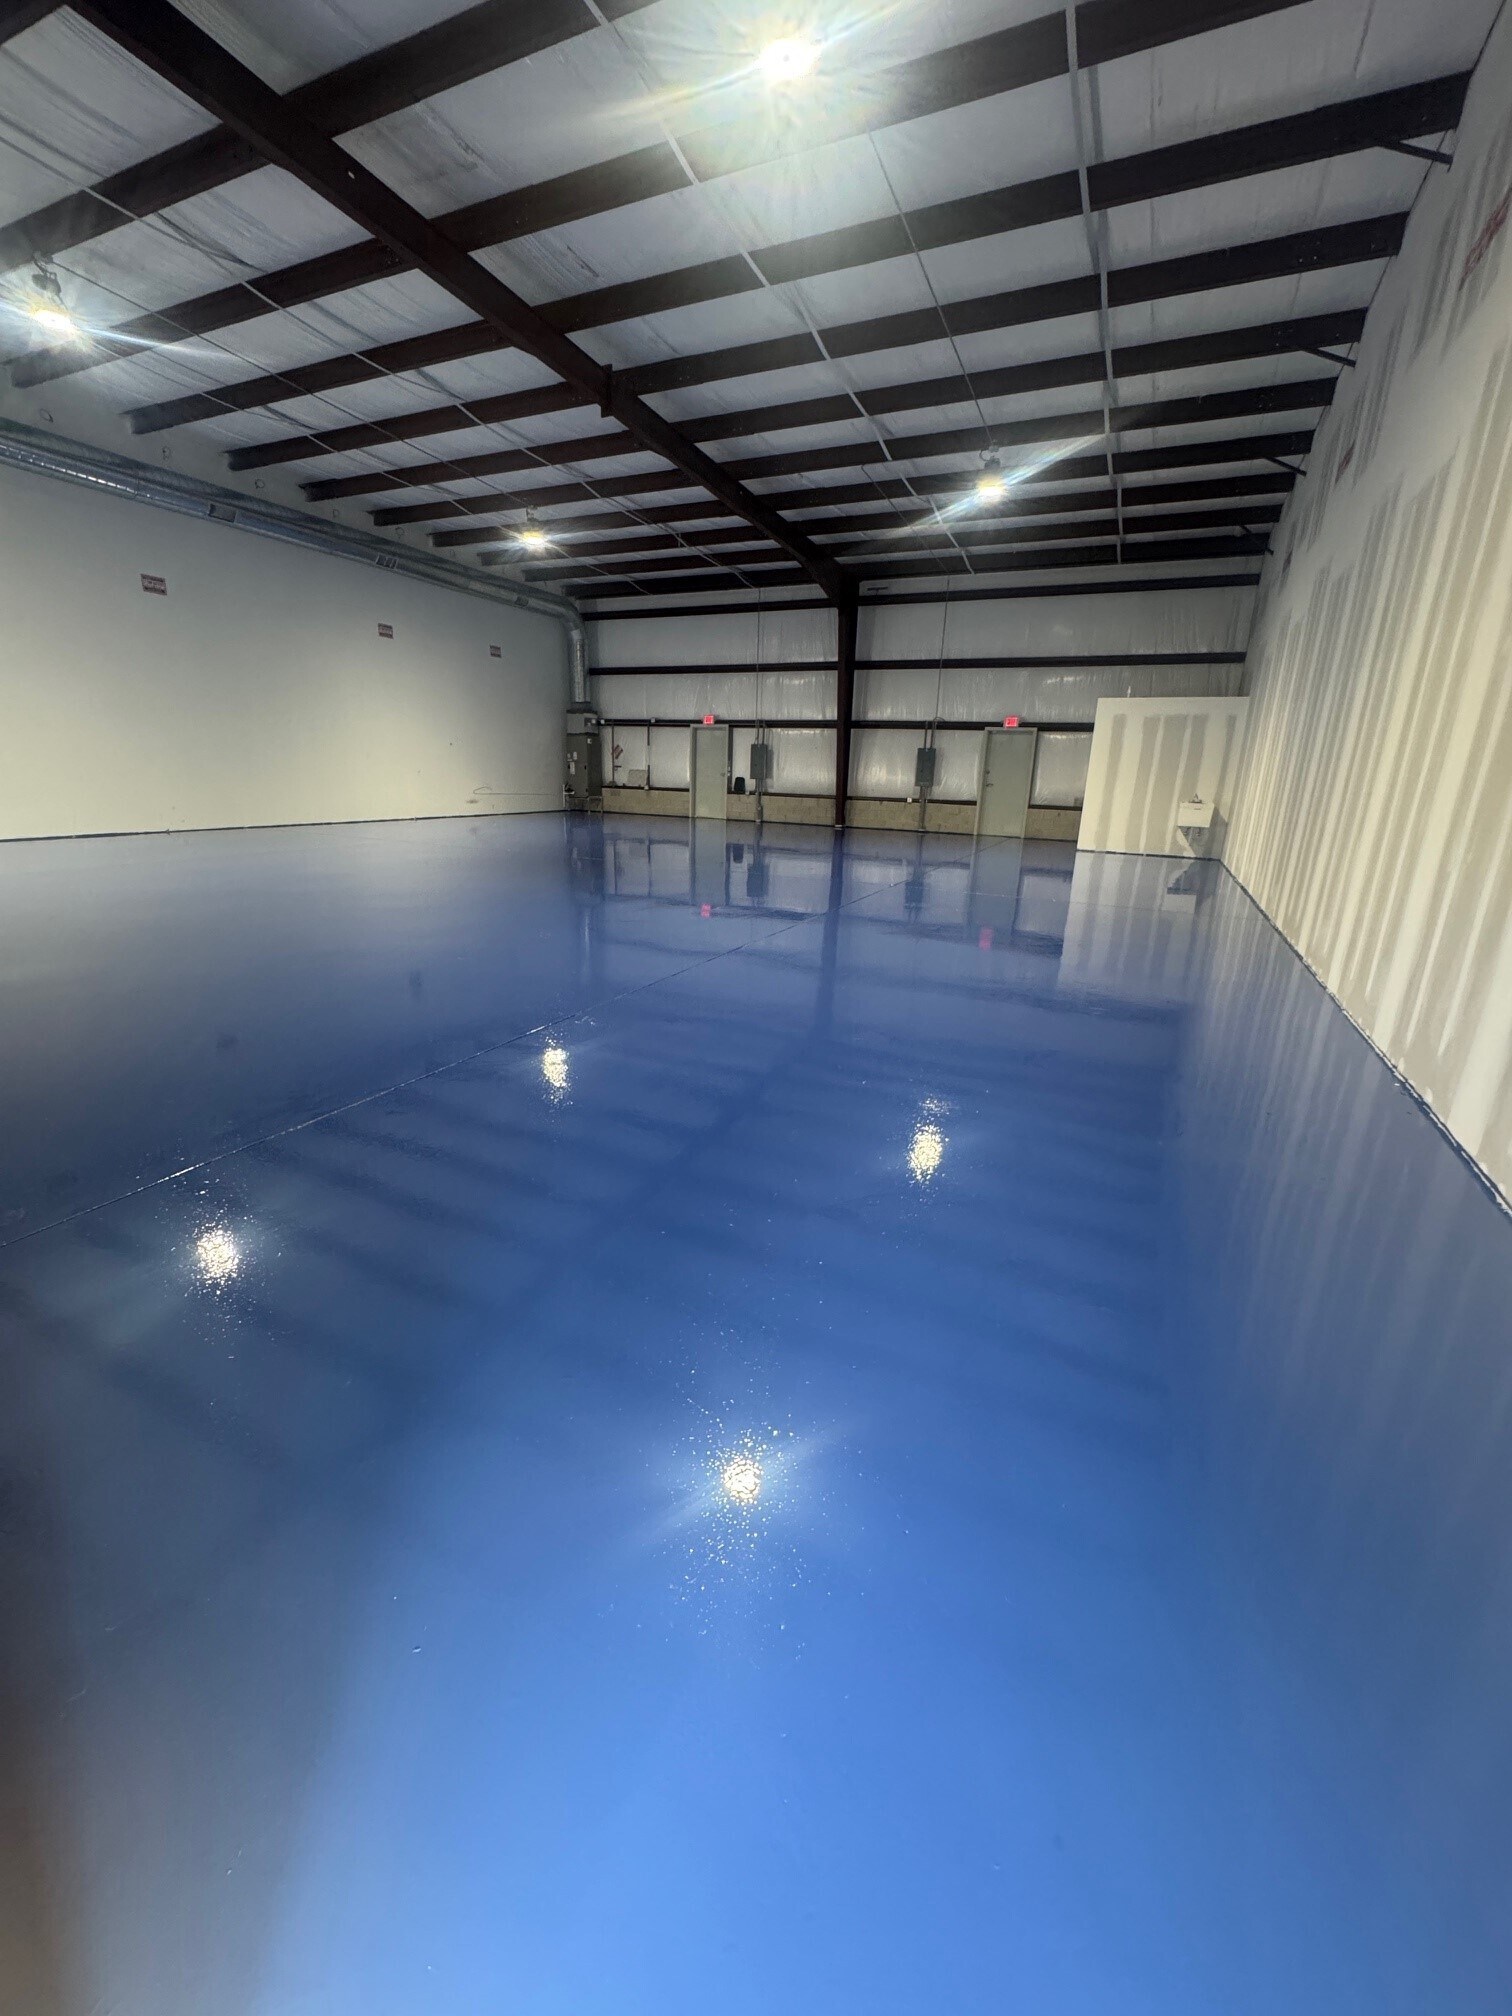

Suites 5, 6 & 7 can be combined for a total of ±4,500 SF Suites are 100% HVAC Climate Controlled - HVAC $3.00 PSF
- Lease rate does not include utilities, property expenses or building services
- Can be combined with additional space(s) for up to 7,500 SF of adjacent space
100% HVAC Climate Controlled Space
- Lease rate does not include utilities, property expenses or building services
- Can be combined with additional space(s) for up to 7,500 SF of adjacent space
- Epoxy Floors
- 2 Drive Ins
- 100% HVAC Climate Controlled Space
- 2 Drive In Doors
| Space | Size | Term | Rental Rate | Space Use | Build-Out | Available |
| 1st Floor - 5 | 1,500 SF | Negotiable | $15.95 /SF/YR $1.33 /SF/MO $23,925 /YR $1,994 /MO | Industrial | - | Now |
| 1st Floor - 6 & 7 | 3,000 SF | Negotiable | $15.95 /SF/YR $1.33 /SF/MO $47,850 /YR $3,988 /MO | Industrial | - | Now |
| 1st Floor - 8 & 9 | 3,000 SF | Negotiable | $15.95 /SF/YR $1.33 /SF/MO $47,850 /YR $3,988 /MO | Industrial | - | September 01, 2026 |
1st Floor - 5
| Size |
| 1,500 SF |
| Term |
| Negotiable |
| Rental Rate |
| $15.95 /SF/YR $1.33 /SF/MO $23,925 /YR $1,994 /MO |
| Space Use |
| Industrial |
| Build-Out |
| - |
| Available |
| Now |
1st Floor - 6 & 7
| Size |
| 3,000 SF |
| Term |
| Negotiable |
| Rental Rate |
| $15.95 /SF/YR $1.33 /SF/MO $47,850 /YR $3,988 /MO |
| Space Use |
| Industrial |
| Build-Out |
| - |
| Available |
| Now |
1st Floor - 8 & 9
| Size |
| 3,000 SF |
| Term |
| Negotiable |
| Rental Rate |
| $15.95 /SF/YR $1.33 /SF/MO $47,850 /YR $3,988 /MO |
| Space Use |
| Industrial |
| Build-Out |
| - |
| Available |
| September 01, 2026 |
1st Floor - 5
| Size | 1,500 SF |
| Term | Negotiable |
| Rental Rate | $15.95 /SF/YR |
| Space Use | Industrial |
| Build-Out | - |
| Available | Now |
Suites are 100% HVAC Climate Controlled - HVAC $3.00 PSF Suites 5, 6 & 7 can be combined for a total of ±4,500 SF
- Lease rate does not include utilities, property expenses or building services
- 1 Drive Bay
- Can be combined with additional space(s) for up to 7,500 SF of adjacent space
- 100% climate Controlled
1st Floor - 6 & 7
| Size | 3,000 SF |
| Term | Negotiable |
| Rental Rate | $15.95 /SF/YR |
| Space Use | Industrial |
| Build-Out | - |
| Available | Now |
Suites 5, 6 & 7 can be combined for a total of ±4,500 SF Suites are 100% HVAC Climate Controlled - HVAC $3.00 PSF
- Lease rate does not include utilities, property expenses or building services
- Can be combined with additional space(s) for up to 7,500 SF of adjacent space
1st Floor - 8 & 9
| Size | 3,000 SF |
| Term | Negotiable |
| Rental Rate | $15.95 /SF/YR |
| Space Use | Industrial |
| Build-Out | - |
| Available | September 01, 2026 |
100% HVAC Climate Controlled Space
- Lease rate does not include utilities, property expenses or building services
- 2 Drive Ins
- Can be combined with additional space(s) for up to 7,500 SF of adjacent space
- 100% HVAC Climate Controlled Space
- Epoxy Floors
- 2 Drive In Doors
Property Overview
100% Climate Controlled Clear Span Warehouse Zoning: Commercial Warehouse (CW) Power: 208v, 3 Phase Loading: Grade Level (12’ x 14’) Clear Height: 18’ Location: Nestled In The Heart Of Saint Augustine, Offering Easy Access To I-95 And US-1 Flexible Space: Ideal For Various Business Needs High Visibility: Located In A Well-Trafficked Area, Maximizing Exposure For Businesses
Industrial Facility Facts


Presented by
50 Muller Dr
Hmm, there seems to have been an error sending your message. Please try again.
Thanks! Your message was sent.