Your email has been sent.
50 Niagara St 1,274 - 27,533 SF of Space Available in St Catharines, ON L2R 4L1


Highlights
- Located in the St. Catharines Downtown Core with direct access to Niagara Street.
- Quick access to the QEW via the nearby Niagara Street interchange.
- Flexible M3-H1 zoning permits a wide range of commercial and institutional uses.
Features
All Available Spaces(6)
Display Rental Rate as
- Space
- Size
- Term
- Rental Rate
- Space Use
- Build-Out
- Available


4,021 SF Ground floor unit. Featuring 3 to 6 individual offices, 2 washrooms, kitchen, partially finished. In need of renovations - Landlord incentives available. Great for a variety of possible uses, such as Billiards, gym space, offices, etc. Unit available immediately, as-is, where-is. Water included in rent provided Tenant is not using it as part of business process Optional Charge: $20/Month for sleeve in Pylon Sign use.
- Listed rate may not include certain utilities, building services and property expenses
- Fits 11 - 33 People
- $10.00/SF GROSS LEASE + HST + Utilities
- 2 washrooms
- Mostly Open Floor Plan Layout
- 6 Private Offices
- 3 to 6 individual offices
- Kitchen


2,592 SF Ground floor unit. Featuring 2 individual offices, an open area & washrooms. In fair to good condition and suitable for office or recreational use. Landlord incentives available. Unit available immediately, as-is, where-is. Can be combined with unit A201 (±3,155 SF) directly above & connected via private staircase between the two floors for a total of 5,747 SF. Water included in rent provided Tenant is not using it as part of business process Optional Charge: $20/Month for sleeve in Pylon Sign use.
- Listed rate may not include certain utilities, building services and property expenses
- Fits 7 - 21 People
- $10.00/SF GROSS LEASE + HST + Utilities
- Partially Built-Out as Standard Office
- Can be combined with additional space(s) for up to 5,747 SF of adjacent space
- Ground floor unit including washrooms


6,416 SF basement unit. Suitable for storage. Landlord incentives available. Unit available immediately, as-is, where-is. Water included in rent provided Tenant is not using it as part of business process
- Listed rate may not include certain utilities, building services and property expenses
- $2,500/Month Gross Lease + HST + Utilities
- Suitable for storage
- Fits 17 - 52 People
- Beneath A202 and A203
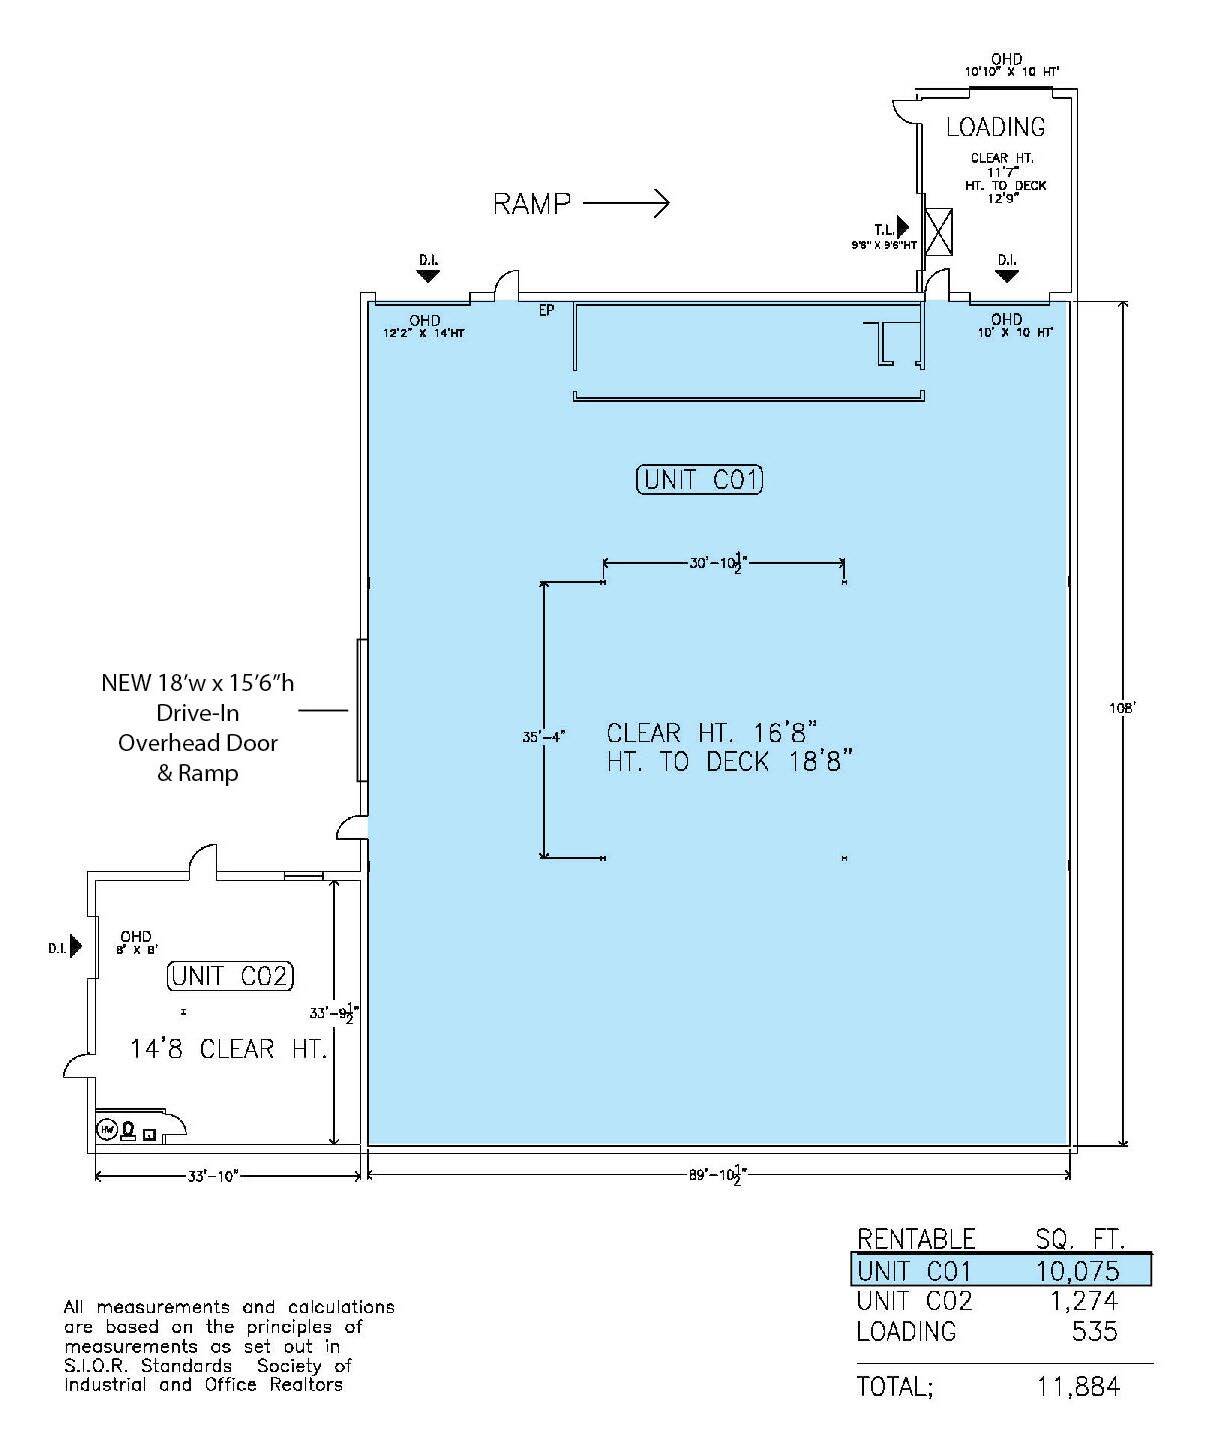


10,075 SF Ground floor unit. Good warehouse space with 2 drive-in doors, 4 support beams, a small office that can be removed, 1 washroom. Offers new LED, 200A service & suspended gas heat. Could work as a 4-court indoor pickleball facility or a similar use. 16'8" clear height to 18'8" under deck. Landlord Incentives available. Unit available immediately, as-is, where-is. $12.00/SF GROSS LEASE + HST + Utilities (Water included in rent provided Tenant is not using it as part of business process)
- Listed rate may not include certain utilities, building services and property expenses
- ONE 12’ x 14’ Drive-in overhead door
- ONE New 18’ x 16’ Drive-in overhead door
- 4 support beams

1,274 sq. ft. Industrial workshop space. Ideal for various operators. Unit includes 1 drive-in door and an open concept layout. Available November 1, 2026.
- Listed rate may not include certain utilities, building services and property expenses
- $1,700/month gross + HST + Utilities


Can be combined with unit A101 (±2,592 SF) directly below & connected via private staircase between the two floors for a total of 5,747 SF.
- Listed rate may not include certain utilities, building services and property expenses
- Open Floor Plan Layout
- Can be combined with additional space(s) for up to 5,747 SF of adjacent space
- Very functional space for a variety of uses
- Partially Built-Out as Standard Office
- Fits 8 - 26 People
- Open concept unit on second floor
| Space | Size | Term | Rental Rate | Space Use | Build-Out | Available |
| Ground, Ste A100 | 4,021 SF | Negotiable | $7.19 USD/SF/YR $0.60 USD/SF/MO $28,928 USD/YR $2,411 USD/MO | Office | Partial Build-Out | 30 Days |
| Ground, Ste A101 | 2,592 SF | Negotiable | $7.19 USD/SF/YR $0.60 USD/SF/MO $18,648 USD/YR $1,554 USD/MO | Office | Partial Build-Out | 30 Days |
| Ground, Ste A102 & 103 | 6,416 SF | Negotiable | $3.37 USD/SF/YR $0.28 USD/SF/MO $21,602 USD/YR $1,800 USD/MO | Office | - | 30 Days |
| Ground - C01 | 10,075 SF | Negotiable | $8.63 USD/SF/YR $0.72 USD/SF/MO $86,979 USD/YR $7,248 USD/MO | Industrial | - | Now |
| Ground - C02 | 1,274 SF | Negotiable | $11.52 USD/SF/YR $0.96 USD/SF/MO $14,674 USD/YR $1,223 USD/MO | Industrial | - | November 01, 2026 |
| 2nd Floor, Ste A201 | 3,155 SF | Negotiable | $7.19 USD/SF/YR $0.60 USD/SF/MO $22,698 USD/YR $1,892 USD/MO | Office | Partial Build-Out | 30 Days |
Ground, Ste A100
| Size |
| 4,021 SF |
| Term |
| Negotiable |
| Rental Rate |
| $7.19 USD/SF/YR $0.60 USD/SF/MO $28,928 USD/YR $2,411 USD/MO |
| Space Use |
| Office |
| Build-Out |
| Partial Build-Out |
| Available |
| 30 Days |
Ground, Ste A101
| Size |
| 2,592 SF |
| Term |
| Negotiable |
| Rental Rate |
| $7.19 USD/SF/YR $0.60 USD/SF/MO $18,648 USD/YR $1,554 USD/MO |
| Space Use |
| Office |
| Build-Out |
| Partial Build-Out |
| Available |
| 30 Days |
Ground, Ste A102 & 103
| Size |
| 6,416 SF |
| Term |
| Negotiable |
| Rental Rate |
| $3.37 USD/SF/YR $0.28 USD/SF/MO $21,602 USD/YR $1,800 USD/MO |
| Space Use |
| Office |
| Build-Out |
| - |
| Available |
| 30 Days |
Ground - C01
| Size |
| 10,075 SF |
| Term |
| Negotiable |
| Rental Rate |
| $8.63 USD/SF/YR $0.72 USD/SF/MO $86,979 USD/YR $7,248 USD/MO |
| Space Use |
| Industrial |
| Build-Out |
| - |
| Available |
| Now |
Ground - C02
| Size |
| 1,274 SF |
| Term |
| Negotiable |
| Rental Rate |
| $11.52 USD/SF/YR $0.96 USD/SF/MO $14,674 USD/YR $1,223 USD/MO |
| Space Use |
| Industrial |
| Build-Out |
| - |
| Available |
| November 01, 2026 |
2nd Floor, Ste A201
| Size |
| 3,155 SF |
| Term |
| Negotiable |
| Rental Rate |
| $7.19 USD/SF/YR $0.60 USD/SF/MO $22,698 USD/YR $1,892 USD/MO |
| Space Use |
| Office |
| Build-Out |
| Partial Build-Out |
| Available |
| 30 Days |
Ground, Ste A100
| Size | 4,021 SF |
| Term | Negotiable |
| Rental Rate | $7.19 USD/SF/YR |
| Space Use | Office |
| Build-Out | Partial Build-Out |
| Available | 30 Days |
4,021 SF Ground floor unit. Featuring 3 to 6 individual offices, 2 washrooms, kitchen, partially finished. In need of renovations - Landlord incentives available. Great for a variety of possible uses, such as Billiards, gym space, offices, etc. Unit available immediately, as-is, where-is. Water included in rent provided Tenant is not using it as part of business process Optional Charge: $20/Month for sleeve in Pylon Sign use.
- Listed rate may not include certain utilities, building services and property expenses
- Mostly Open Floor Plan Layout
- Fits 11 - 33 People
- 6 Private Offices
- $10.00/SF GROSS LEASE + HST + Utilities
- 3 to 6 individual offices
- 2 washrooms
- Kitchen
Ground, Ste A101
| Size | 2,592 SF |
| Term | Negotiable |
| Rental Rate | $7.19 USD/SF/YR |
| Space Use | Office |
| Build-Out | Partial Build-Out |
| Available | 30 Days |
2,592 SF Ground floor unit. Featuring 2 individual offices, an open area & washrooms. In fair to good condition and suitable for office or recreational use. Landlord incentives available. Unit available immediately, as-is, where-is. Can be combined with unit A201 (±3,155 SF) directly above & connected via private staircase between the two floors for a total of 5,747 SF. Water included in rent provided Tenant is not using it as part of business process Optional Charge: $20/Month for sleeve in Pylon Sign use.
- Listed rate may not include certain utilities, building services and property expenses
- Partially Built-Out as Standard Office
- Fits 7 - 21 People
- Can be combined with additional space(s) for up to 5,747 SF of adjacent space
- $10.00/SF GROSS LEASE + HST + Utilities
- Ground floor unit including washrooms
Ground, Ste A102 & 103
| Size | 6,416 SF |
| Term | Negotiable |
| Rental Rate | $3.37 USD/SF/YR |
| Space Use | Office |
| Build-Out | - |
| Available | 30 Days |
6,416 SF basement unit. Suitable for storage. Landlord incentives available. Unit available immediately, as-is, where-is. Water included in rent provided Tenant is not using it as part of business process
- Listed rate may not include certain utilities, building services and property expenses
- Fits 17 - 52 People
- $2,500/Month Gross Lease + HST + Utilities
- Beneath A202 and A203
- Suitable for storage
Ground - C01
| Size | 10,075 SF |
| Term | Negotiable |
| Rental Rate | $8.63 USD/SF/YR |
| Space Use | Industrial |
| Build-Out | - |
| Available | Now |
10,075 SF Ground floor unit. Good warehouse space with 2 drive-in doors, 4 support beams, a small office that can be removed, 1 washroom. Offers new LED, 200A service & suspended gas heat. Could work as a 4-court indoor pickleball facility or a similar use. 16'8" clear height to 18'8" under deck. Landlord Incentives available. Unit available immediately, as-is, where-is. $12.00/SF GROSS LEASE + HST + Utilities (Water included in rent provided Tenant is not using it as part of business process)
- Listed rate may not include certain utilities, building services and property expenses
- ONE New 18’ x 16’ Drive-in overhead door
- ONE 12’ x 14’ Drive-in overhead door
- 4 support beams
Ground - C02
| Size | 1,274 SF |
| Term | Negotiable |
| Rental Rate | $11.52 USD/SF/YR |
| Space Use | Industrial |
| Build-Out | - |
| Available | November 01, 2026 |
1,274 sq. ft. Industrial workshop space. Ideal for various operators. Unit includes 1 drive-in door and an open concept layout. Available November 1, 2026.
- Listed rate may not include certain utilities, building services and property expenses
- $1,700/month gross + HST + Utilities
2nd Floor, Ste A201
| Size | 3,155 SF |
| Term | Negotiable |
| Rental Rate | $7.19 USD/SF/YR |
| Space Use | Office |
| Build-Out | Partial Build-Out |
| Available | 30 Days |
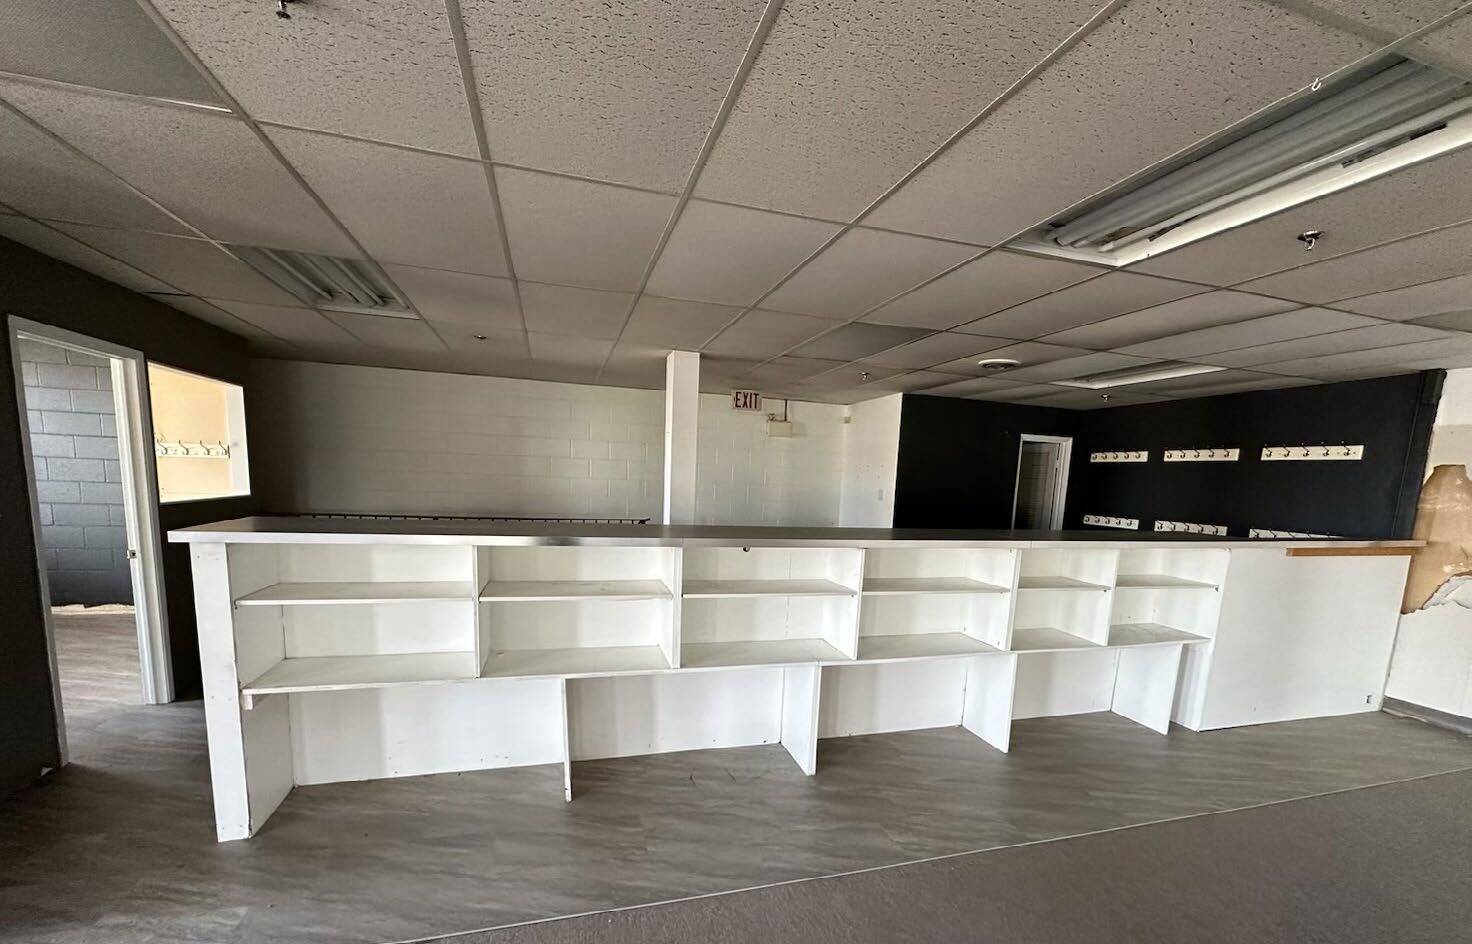
Can be combined with unit A101 (±2,592 SF) directly below & connected via private staircase between the two floors for a total of 5,747 SF.
- Listed rate may not include certain utilities, building services and property expenses
- Partially Built-Out as Standard Office
- Open Floor Plan Layout
- Fits 8 - 26 People
- Can be combined with additional space(s) for up to 5,747 SF of adjacent space
- Open concept unit on second floor
- Very functional space for a variety of uses
Property Overview
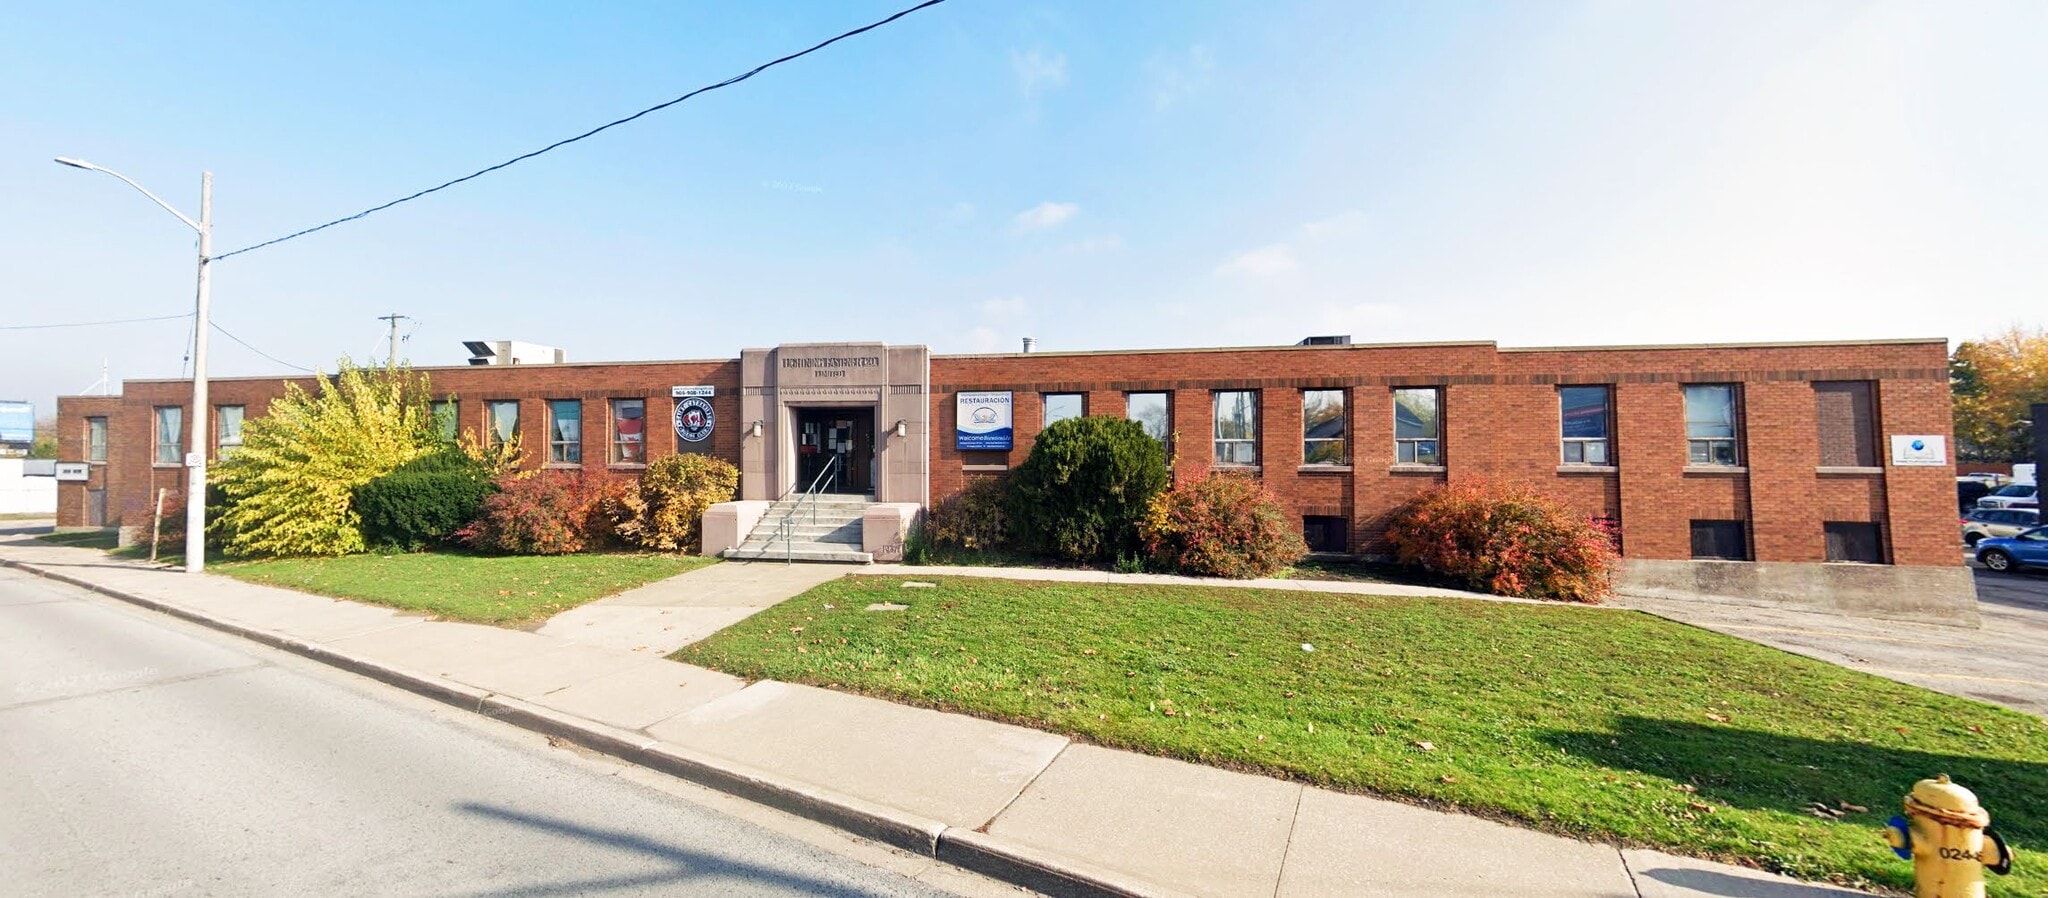
50 Niagara Street is a multi-tenant mixed-use commercial property located at the southeast corner of Niagara Street and Davidson Street in Downtown St. Catharines. The property offers convenient access to the QEW via the nearby Niagara Street interchange and benefits from a central location surrounded by commercial, service, retail, and institutional uses. Zoned M3-H1 High Density Mixed Use, the property supports a broad range of permitted uses including office, retail, recreation, service commercial, educational, hospitality, healthcare, and assembly-related uses. The plaza features pylon signage opportunities, multiple points of access, and a variety of tenancy configurations within the building. Its downtown setting provides connectivity to surrounding neighborhoods, businesses, and community amenities while maintaining excellent exposure along Niagara Street. The property's flexible zoning and established mixed-use environment create opportunities for a wide range of occupiers seeking a well-located commercial address in St. Catharines.
Manufacturing Facility Facts
Select Tenants
- Floor
- Tenant Name
- Industry
- GRND
- CrossFit
- Arts, Entertainment, and Recreation
- GRND
- The HVAC Service
- -


Presented by

50 Niagara St
Hmm, there seems to have been an error sending your message. Please try again.
Thanks! Your message was sent.