Your email has been sent.

Meridian Office Complex 500 N Meridian Ave 204 - 6,525 SF of Space Available in Oklahoma City, OK 73107
Highlights
- Controlled access after hours
- Central heat and air
- Great highway access
- All bills paid
- On site security
All Available Spaces(10)
Display Rental Rate as
- Space
- Size
- Term
- Rental Rate
- Space Use
- Build-Out
- Available


- Rate includes utilities, building services and property expenses
- Open Floor Plan Layout
- Finished Ceilings: 12’
- Fully Carpeted
- Drop Ceilings
- Atrium
- Open-Plan
- Fully Built-Out as Standard Office
- Fits 1 - 3 People
- Central Heating System
- Security System
- After Hours HVAC Available
- Basement
- 24 Hour Access
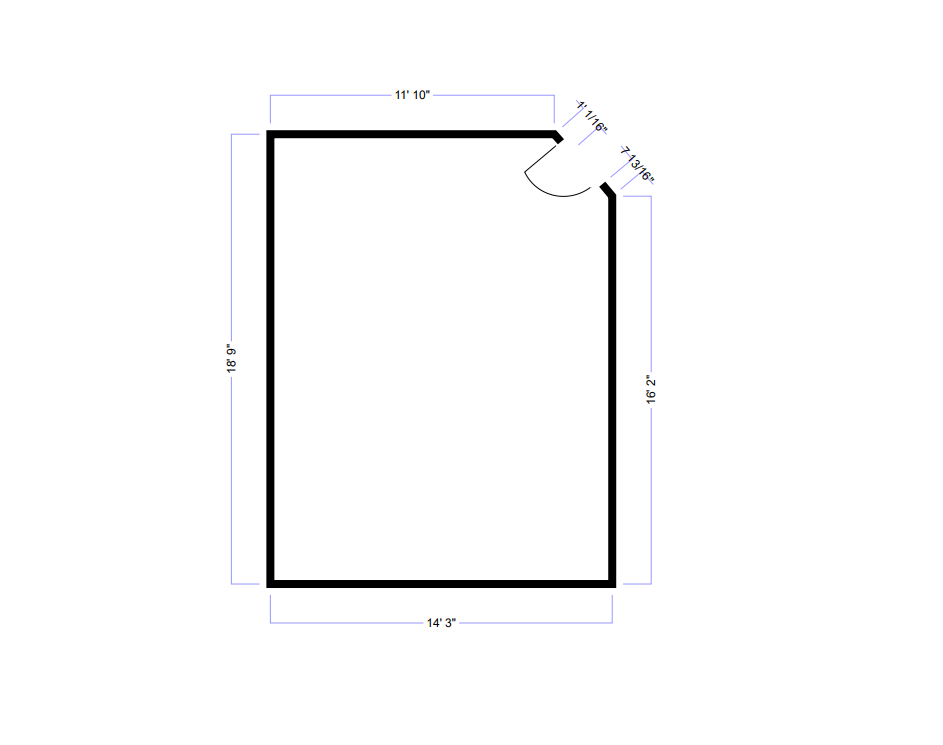
This suite is a shell space, has a flat fee of $425.00
- Rate includes utilities, building services and property expenses
- 24 Hour Access
- Open Floor Plan Layout
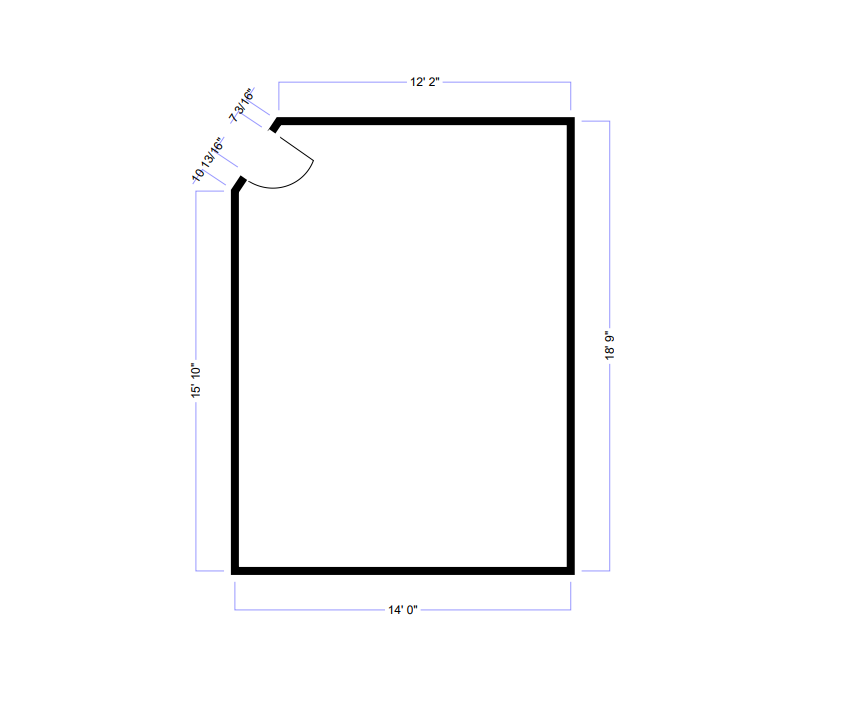
This suite is a shell space with a flat fee of $425.00
- Rate includes utilities, building services and property expenses
- Central Air Conditioning
- Open Floor Plan Layout
- 24 Hour Access

- Rate includes utilities, building services and property expenses
- 3 Private Offices
- Central Heating System
- Print/Copy Room
- Drop Ceilings
- Fits 3 - 8 People
- Finished Ceilings: 8’
- Reception Area
- Fully Carpeted
- After Hours HVAC Available

Located in the property’s annex building, this versatile office suite features two private offices and a spacious open area ideal for a reception area, standalone desks, or collaborative workspace. The flexible layout can accommodate a variety of professional office uses.
- Rate includes utilities, building services and property expenses
- Fits 3 - 5 People
- Conference Rooms
- Reception Area
- Fully Carpeted
- After Hours HVAC Available
- Quiet
- Controlled access after hours
- Fully Built-Out as Standard Office
- 2 Private Offices
- Finished Ceilings: 10’
- Central Air and Heating
- Drop Ceilings
- Basement
- After hour availability

This suite is perfect for the tenant that is off site. This suite is small and structured for a single use tenant. All bills paid except internet. Suite offers a private per suite common reception area.
- Rate includes utilities, building services and property expenses
- Open Floor Plan Layout
- 1 Private Office
- Central Air and Heating
- Fully Carpeted
- After Hours HVAC Available
- Small office
- Fully Built-Out as Standard Office
- Fits 1 - 2 People
- Conference Rooms
- Reception Area
- Drop Ceilings
- Single use, off site tenant
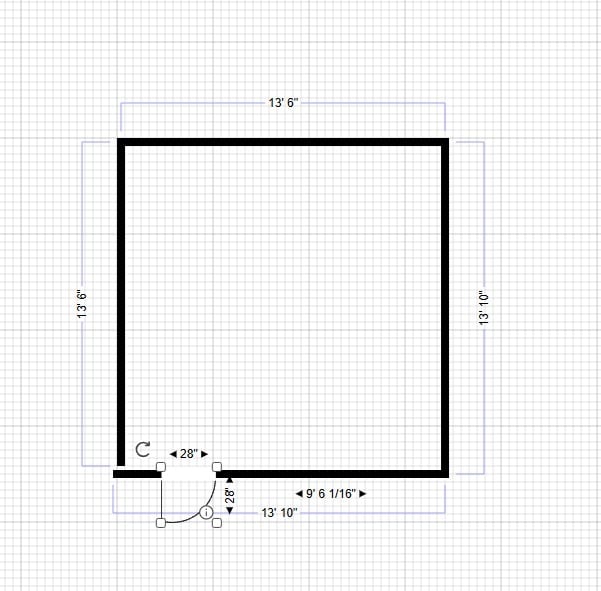
- Rate includes utilities, building services and property expenses
- Open Floor Plan Layout
- 1 Private Office
- Central Air and Heating
- Drop Ceilings
- 24 Hour Access
- Fully Built-Out as Standard Office
- Fits 1 - 2 People
- 1 Conference Room
- Fully Carpeted
- After Hours HVAC Available

This well-appointed 2,046-square-foot office suite features five private offices, a spacious open reception and waiting area, and a convenient kitchenette/workroom located in the northwest corner. After-hours access is available, providing added flexibility for your business. Conveniently located near the I-40 exit, the suite offers excellent accessibility for employees and clients.
- Rate includes utilities, building services and property expenses
- Fits 5 - 8 People
- 1 Conference Room
- Central Air and Heating
- Drop Ceilings
- Basement
- After hour access
- Fully Built-Out as Standard Office
- 5 Private Offices
- Finished Ceilings: 10’
- Fully Carpeted
- After Hours HVAC Available
- Close to I-40
- Controlled access after 6pm
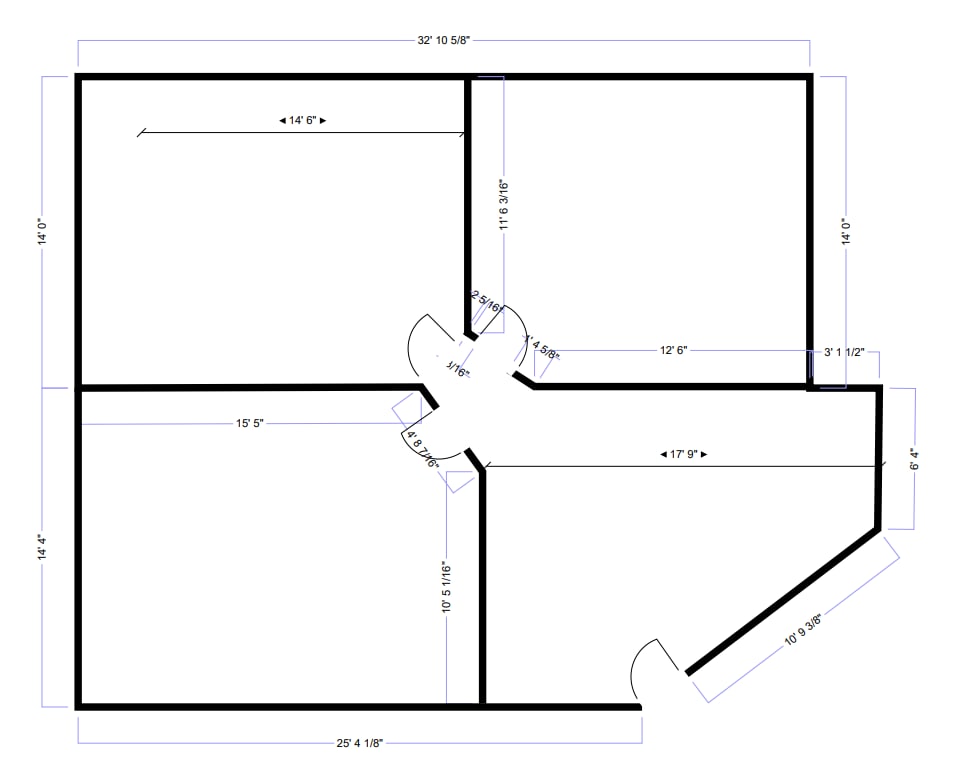
This third-floor suite features three private offices and a welcoming reception area, complemented by large windows that deliver abundant natural light throughout. The flexible layout supports both collaborative and quiet work environments. Common Area Maintenance (CAM) charges apply.
- Listed rate may not include certain utilities, building services and property expenses
- Fits 3 - 8 People
- Conference Rooms
- After Hours HVAC Available
- Fully carpeted
- Fully Built-Out as Standard Office
- 3 Private Offices
- Central Air and Heating
- Natural light
- After hour availability

This suite offers a private office with IT room. The space is on the top floor and accessible by elevator or stairs.
- Rate includes utilities, building services and property expenses
- Fits 1 - 4 People
- Conference Rooms
- Central Air and Heating
- Fully Carpeted
- Basement
- Fully Built-Out as Standard Office
- 1 Private Office
- Finished Ceilings: 12’
- Reception Area
- After Hours HVAC Available
- Quiet
| Space | Size | Term | Rental Rate | Space Use | Build-Out | Available |
| 1st Floor, Ste 100 - I | 315 SF | 1-3 Years | $15.25 /SF/YR $1.27 /SF/MO $4,804 /YR $400.31 /MO | Office | Full Build-Out | Now |
| 1st Floor, Ste 100-J | 267 SF | 1-3 Years | Upon Request Upon Request Upon Request Upon Request | Office | Shell Space | Now |
| 1st Floor, Ste 100-K | 267 SF | 1-3 Years | Upon Request Upon Request Upon Request Upon Request | Office | Shell Space | Now |
| 1st Floor, Ste 401 | 947 SF | 1-3 Years | $10.00 /SF/YR $0.83 /SF/MO $9,470 /YR $789.17 /MO | Office | Full Build-Out | Now |
| 1st Floor, Ste 402 | 950 SF | 1-3 Years | $10.00 /SF/YR $0.83 /SF/MO $9,500 /YR $791.67 /MO | Office/Medical | Full Build-Out | Now |
| 1st Floor, Ste 403 A | 204 SF | 1-3 Years | $20.50 /SF/YR $1.71 /SF/MO $4,182 /YR $348.50 /MO | Office | Full Build-Out | Now |
| 1st Floor, Ste 403 B | 204 SF | 1 Year | $20.50 /SF/YR $1.71 /SF/MO $4,182 /YR $348.50 /MO | Office | Full Build-Out | Now |
| 1st Floor, Ste 406 | 2,046 SF | 1-3 Years | $10.00 /SF/YR $0.83 /SF/MO $20,460 /YR $1,705 /MO | Office/Medical | Full Build-Out | Now |
| 3rd Floor, Ste 304 | 929 SF | 1-3 Years | $9.00 /SF/YR $0.75 /SF/MO $8,361 /YR $696.75 /MO | Office | Full Build-Out | Now |
| 3rd Floor, Ste 306 | 396 SF | 1-3 Years | $16.50 /SF/YR $1.38 /SF/MO $6,534 /YR $544.50 /MO | Office | Full Build-Out | Now |
1st Floor, Ste 100 - I
| Size |
| 315 SF |
| Term |
| 1-3 Years |
| Rental Rate |
| $15.25 /SF/YR $1.27 /SF/MO $4,804 /YR $400.31 /MO |
| Space Use |
| Office |
| Build-Out |
| Full Build-Out |
| Available |
| Now |
1st Floor, Ste 100-J
| Size |
| 267 SF |
| Term |
| 1-3 Years |
| Rental Rate |
| Upon Request Upon Request Upon Request Upon Request |
| Space Use |
| Office |
| Build-Out |
| Shell Space |
| Available |
| Now |
1st Floor, Ste 100-K
| Size |
| 267 SF |
| Term |
| 1-3 Years |
| Rental Rate |
| Upon Request Upon Request Upon Request Upon Request |
| Space Use |
| Office |
| Build-Out |
| Shell Space |
| Available |
| Now |
1st Floor, Ste 401
| Size |
| 947 SF |
| Term |
| 1-3 Years |
| Rental Rate |
| $10.00 /SF/YR $0.83 /SF/MO $9,470 /YR $789.17 /MO |
| Space Use |
| Office |
| Build-Out |
| Full Build-Out |
| Available |
| Now |
1st Floor, Ste 402
| Size |
| 950 SF |
| Term |
| 1-3 Years |
| Rental Rate |
| $10.00 /SF/YR $0.83 /SF/MO $9,500 /YR $791.67 /MO |
| Space Use |
| Office/Medical |
| Build-Out |
| Full Build-Out |
| Available |
| Now |
1st Floor, Ste 403 A
| Size |
| 204 SF |
| Term |
| 1-3 Years |
| Rental Rate |
| $20.50 /SF/YR $1.71 /SF/MO $4,182 /YR $348.50 /MO |
| Space Use |
| Office |
| Build-Out |
| Full Build-Out |
| Available |
| Now |
1st Floor, Ste 403 B
| Size |
| 204 SF |
| Term |
| 1 Year |
| Rental Rate |
| $20.50 /SF/YR $1.71 /SF/MO $4,182 /YR $348.50 /MO |
| Space Use |
| Office |
| Build-Out |
| Full Build-Out |
| Available |
| Now |
1st Floor, Ste 406
| Size |
| 2,046 SF |
| Term |
| 1-3 Years |
| Rental Rate |
| $10.00 /SF/YR $0.83 /SF/MO $20,460 /YR $1,705 /MO |
| Space Use |
| Office/Medical |
| Build-Out |
| Full Build-Out |
| Available |
| Now |
3rd Floor, Ste 304
| Size |
| 929 SF |
| Term |
| 1-3 Years |
| Rental Rate |
| $9.00 /SF/YR $0.75 /SF/MO $8,361 /YR $696.75 /MO |
| Space Use |
| Office |
| Build-Out |
| Full Build-Out |
| Available |
| Now |
3rd Floor, Ste 306
| Size |
| 396 SF |
| Term |
| 1-3 Years |
| Rental Rate |
| $16.50 /SF/YR $1.38 /SF/MO $6,534 /YR $544.50 /MO |
| Space Use |
| Office |
| Build-Out |
| Full Build-Out |
| Available |
| Now |
1st Floor, Ste 100 - I
| Size | 315 SF |
| Term | 1-3 Years |
| Rental Rate | $15.25 /SF/YR |
| Space Use | Office |
| Build-Out | Full Build-Out |
| Available | Now |
- Rate includes utilities, building services and property expenses
- Fully Built-Out as Standard Office
- Open Floor Plan Layout
- Fits 1 - 3 People
- Finished Ceilings: 12’
- Central Heating System
- Fully Carpeted
- Security System
- Drop Ceilings
- After Hours HVAC Available
- Atrium
- Basement
- Open-Plan
- 24 Hour Access
1st Floor, Ste 100-J
| Size | 267 SF |
| Term | 1-3 Years |
| Rental Rate | Upon Request |
| Space Use | Office |
| Build-Out | Shell Space |
| Available | Now |
This suite is a shell space, has a flat fee of $425.00
- Rate includes utilities, building services and property expenses
- Open Floor Plan Layout
- 24 Hour Access
1st Floor, Ste 100-K
| Size | 267 SF |
| Term | 1-3 Years |
| Rental Rate | Upon Request |
| Space Use | Office |
| Build-Out | Shell Space |
| Available | Now |
This suite is a shell space with a flat fee of $425.00
- Rate includes utilities, building services and property expenses
- Open Floor Plan Layout
- Central Air Conditioning
- 24 Hour Access
1st Floor, Ste 401
| Size | 947 SF |
| Term | 1-3 Years |
| Rental Rate | $10.00 /SF/YR |
| Space Use | Office |
| Build-Out | Full Build-Out |
| Available | Now |
- Rate includes utilities, building services and property expenses
- Fits 3 - 8 People
- 3 Private Offices
- Finished Ceilings: 8’
- Central Heating System
- Reception Area
- Print/Copy Room
- Fully Carpeted
- Drop Ceilings
- After Hours HVAC Available
1st Floor, Ste 402
| Size | 950 SF |
| Term | 1-3 Years |
| Rental Rate | $10.00 /SF/YR |
| Space Use | Office/Medical |
| Build-Out | Full Build-Out |
| Available | Now |
Located in the property’s annex building, this versatile office suite features two private offices and a spacious open area ideal for a reception area, standalone desks, or collaborative workspace. The flexible layout can accommodate a variety of professional office uses.
- Rate includes utilities, building services and property expenses
- Fully Built-Out as Standard Office
- Fits 3 - 5 People
- 2 Private Offices
- Conference Rooms
- Finished Ceilings: 10’
- Reception Area
- Central Air and Heating
- Fully Carpeted
- Drop Ceilings
- After Hours HVAC Available
- Basement
- Quiet
- After hour availability
- Controlled access after hours
1st Floor, Ste 403 A
| Size | 204 SF |
| Term | 1-3 Years |
| Rental Rate | $20.50 /SF/YR |
| Space Use | Office |
| Build-Out | Full Build-Out |
| Available | Now |
This suite is perfect for the tenant that is off site. This suite is small and structured for a single use tenant. All bills paid except internet. Suite offers a private per suite common reception area.
- Rate includes utilities, building services and property expenses
- Fully Built-Out as Standard Office
- Open Floor Plan Layout
- Fits 1 - 2 People
- 1 Private Office
- Conference Rooms
- Central Air and Heating
- Reception Area
- Fully Carpeted
- Drop Ceilings
- After Hours HVAC Available
- Single use, off site tenant
- Small office
1st Floor, Ste 403 B
| Size | 204 SF |
| Term | 1 Year |
| Rental Rate | $20.50 /SF/YR |
| Space Use | Office |
| Build-Out | Full Build-Out |
| Available | Now |
- Rate includes utilities, building services and property expenses
- Fully Built-Out as Standard Office
- Open Floor Plan Layout
- Fits 1 - 2 People
- 1 Private Office
- 1 Conference Room
- Central Air and Heating
- Fully Carpeted
- Drop Ceilings
- After Hours HVAC Available
- 24 Hour Access
1st Floor, Ste 406
| Size | 2,046 SF |
| Term | 1-3 Years |
| Rental Rate | $10.00 /SF/YR |
| Space Use | Office/Medical |
| Build-Out | Full Build-Out |
| Available | Now |
This well-appointed 2,046-square-foot office suite features five private offices, a spacious open reception and waiting area, and a convenient kitchenette/workroom located in the northwest corner. After-hours access is available, providing added flexibility for your business. Conveniently located near the I-40 exit, the suite offers excellent accessibility for employees and clients.
- Rate includes utilities, building services and property expenses
- Fully Built-Out as Standard Office
- Fits 5 - 8 People
- 5 Private Offices
- 1 Conference Room
- Finished Ceilings: 10’
- Central Air and Heating
- Fully Carpeted
- Drop Ceilings
- After Hours HVAC Available
- Basement
- Close to I-40
- After hour access
- Controlled access after 6pm
3rd Floor, Ste 304
| Size | 929 SF |
| Term | 1-3 Years |
| Rental Rate | $9.00 /SF/YR |
| Space Use | Office |
| Build-Out | Full Build-Out |
| Available | Now |
This third-floor suite features three private offices and a welcoming reception area, complemented by large windows that deliver abundant natural light throughout. The flexible layout supports both collaborative and quiet work environments. Common Area Maintenance (CAM) charges apply.
- Listed rate may not include certain utilities, building services and property expenses
- Fully Built-Out as Standard Office
- Fits 3 - 8 People
- 3 Private Offices
- Conference Rooms
- Central Air and Heating
- After Hours HVAC Available
- Natural light
- Fully carpeted
- After hour availability
3rd Floor, Ste 306
| Size | 396 SF |
| Term | 1-3 Years |
| Rental Rate | $16.50 /SF/YR |
| Space Use | Office |
| Build-Out | Full Build-Out |
| Available | Now |
This suite offers a private office with IT room. The space is on the top floor and accessible by elevator or stairs.
- Rate includes utilities, building services and property expenses
- Fully Built-Out as Standard Office
- Fits 1 - 4 People
- 1 Private Office
- Conference Rooms
- Finished Ceilings: 12’
- Central Air and Heating
- Reception Area
- Fully Carpeted
- After Hours HVAC Available
- Basement
- Quiet
Property Overview


Looking for the perfect location to elevate your business? Look no further! Our premium office spaces, situated just off I-40, are now available for lease, offering unparalleled amenities and a location to support your company's growth and success. With 24/7 on-site security and keycard access, your safety is our priority, ensuring a secure environment around the clock. Enjoy the convenience of easy access to major highways, making commuting a breeze for you and your clients. We offer flexible leasing options to suit your business needs, whether you're a startup or an established enterprise, with modern facilities designed to support your operations seamlessly. Join a community of like-minded professionals and take advantage of networking opportunities to help your business thrive. Contact us today to schedule a tour and see for yourself why our commercial office space is the perfect fit for your business! Availability consists of suites ranging from 300 sq ft, fully furnished to 2000 sq ft custom office space ready for your perfect touch. To ensure spaces maintain a professional appeal, we have scheduled upcoming remodeling for the common areas, and restrooms.
- 24 Hour Access
- Controlled Access
- Conferencing Facility
- Courtyard
- Signage
- Basement
- Central Heating
- Fully Carpeted
Property Facts


Contact the Leasing Agent
Meridian Office Complex | 500 N Meridian Ave