Log In/Sign Up
Your email has been sent.
5005 Riverway 5005 Riverway Dr 979 - 12,332 SF of 4-Star Office Space Available in Houston, TX 77056


Highlights
- Building uses the conference room on the 2nd floor.
- Within a 15-minute drive of downtown Houston and just 30 minutes to George Bush Intercontinental Airport.
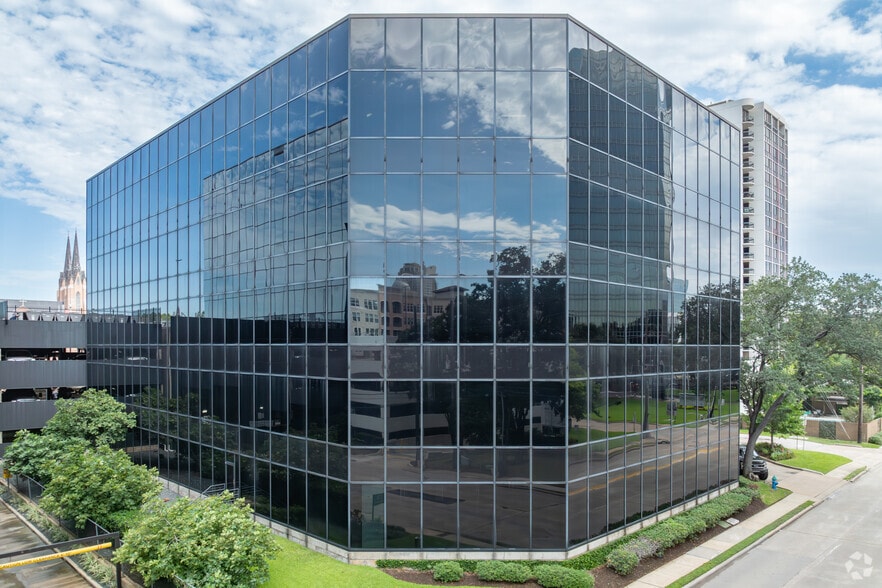
- Impressive reflective full-glass façade with modern interior and daylighting throughout.
- Less than 2 miles from the Memorial Park and Golf Course and the Houston Arboretum & Nature Center.
All Available Spaces(4)
Display Rental Rate as
- Space
- Size
- Term
- Rental Rate
- Space Use
- Build-Out
- Available


- Lease rate does not include utilities, property expenses or building services
- Can be combined with additional space(s) for up to 9,408 SF of adjacent space
- Lease rate does not include utilities, property expenses or building services
- 22 Private Offices
- Finished Ceilings: 9’
- Central Air and Heating
- Print/Copy Room
- Security System
- Natural Light
- Smoke Detector
- Fully Built-Out as Standard Office
- 1 Conference Room
- Can be combined with additional space(s) for up to 9,408 SF of adjacent space
- Reception Area
- Fully Carpeted
- Drop Ceilings
- After Hours HVAC Available

- Lease rate does not include utilities, property expenses or building services
- Lease rate does not include utilities, property expenses or building services
| Space | Size | Term | Rental Rate | Space Use | Build-Out | Available |
| 1st Floor, Ste 110 | 5,744-7,576 SF | 3-5 Years | $13.00 /SF/YR $1.08 /SF/MO $98,488 /YR $8,207 /MO | Office | - | Now |
| 1st Floor, Ste 120 | 1,832 SF | 3-5 Years | $13.00 /SF/YR $1.08 /SF/MO $23,816 /YR $1,985 /MO | Office | Full Build-Out | Now |
| 2nd Floor, Ste 220 | 1,945 SF | Negotiable | $13.00 /SF/YR $1.08 /SF/MO $25,285 /YR $2,107 /MO | Office | - | Now |
| 3rd Floor, Ste 320 | 979 SF | Negotiable | $13.00 /SF/YR $1.08 /SF/MO $12,727 /YR $1,061 /MO | Office | - | Now |
1st Floor, Ste 110
| Size |
| 5,744-7,576 SF |
| Term |
| 3-5 Years |
| Rental Rate |
| $13.00 /SF/YR $1.08 /SF/MO $98,488 /YR $8,207 /MO |
| Space Use |
| Office |
| Build-Out |
| - |
| Available |
| Now |
1st Floor, Ste 120
| Size |
| 1,832 SF |
| Term |
| 3-5 Years |
| Rental Rate |
| $13.00 /SF/YR $1.08 /SF/MO $23,816 /YR $1,985 /MO |
| Space Use |
| Office |
| Build-Out |
| Full Build-Out |
| Available |
| Now |
2nd Floor, Ste 220
| Size |
| 1,945 SF |
| Term |
| Negotiable |
| Rental Rate |
| $13.00 /SF/YR $1.08 /SF/MO $25,285 /YR $2,107 /MO |
| Space Use |
| Office |
| Build-Out |
| - |
| Available |
| Now |
3rd Floor, Ste 320
| Size |
| 979 SF |
| Term |
| Negotiable |
| Rental Rate |
| $13.00 /SF/YR $1.08 /SF/MO $12,727 /YR $1,061 /MO |
| Space Use |
| Office |
| Build-Out |
| - |
| Available |
| Now |
1 of 7
Videos
Matterport 3D Exterior
Matterport 3D Tour
Photos
Street View
Street
Map
1st Floor, Ste 110
| Size | 5,744-7,576 SF |
| Term | 3-5 Years |
| Rental Rate | $13.00 /SF/YR |
| Space Use | Office |
| Build-Out | - |
| Available | Now |
- Lease rate does not include utilities, property expenses or building services
- Can be combined with additional space(s) for up to 9,408 SF of adjacent space
1 of 1
Videos
Matterport 3D Exterior
Matterport 3D Tour
Photos
Street View
Street
Map
1st Floor, Ste 120
| Size | 1,832 SF |
| Term | 3-5 Years |
| Rental Rate | $13.00 /SF/YR |
| Space Use | Office |
| Build-Out | Full Build-Out |
| Available | Now |
- Lease rate does not include utilities, property expenses or building services
- Fully Built-Out as Standard Office
- 22 Private Offices
- 1 Conference Room
- Finished Ceilings: 9’
- Can be combined with additional space(s) for up to 9,408 SF of adjacent space
- Central Air and Heating
- Reception Area
- Print/Copy Room
- Fully Carpeted
- Security System
- Drop Ceilings
- Natural Light
- After Hours HVAC Available
- Smoke Detector
1 of 1
Videos
Matterport 3D Exterior
Matterport 3D Tour
Photos
Street View
Street
Map
2nd Floor, Ste 220
| Size | 1,945 SF |
| Term | Negotiable |
| Rental Rate | $13.00 /SF/YR |
| Space Use | Office |
| Build-Out | - |
| Available | Now |
- Lease rate does not include utilities, property expenses or building services
3rd Floor, Ste 320
| Size | 979 SF |
| Term | Negotiable |
| Rental Rate | $13.00 /SF/YR |
| Space Use | Office |
| Build-Out | - |
| Available | Now |
- Lease rate does not include utilities, property expenses or building services
Property Overview
5005 Riverway is located in the Riverway submarket at the Southeast intersection of Riverway Drive and S Post Oak Lane in Houston. The property features an on-site property manager, controlled access, and a multiuse conference room. There are multiple cafeterias across the street and next door at St. Martin's Church and numerous restaurants a short drive away at Uptown Park, Post Oak Blvd, and Woodway and Chimney Rock.
- Bus Line
- Controlled Access
- Property Manager on Site
Property Facts
Building Type
Office
Year Built
1979
LoopNet Rating
4 Star
Building Height
5 Stories
Building Size
71,500 SF
Building Class
B
Typical Floor Size
14,300 SF
Parking
Surface Parking
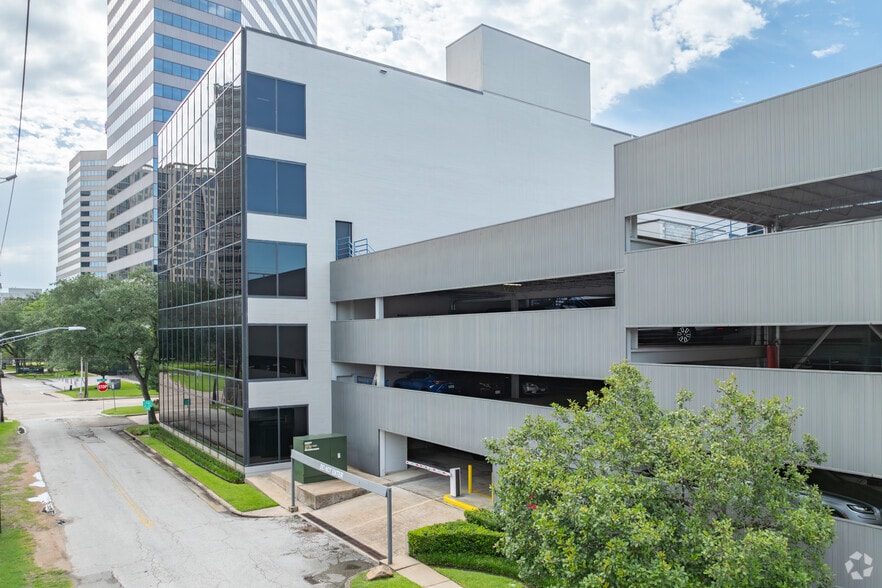
300 Covered Parking Spaces
Reserved Parking at $100/month
Select Tenants
- Floor
- Tenant Name
- Industry
- 2nd
- Anderson Robinson
- Management of Companies and Enterprises
- 1st
- Deboben Properties
- Real Estate
- 3rd
- McLaurin Law
- Professional, Scientific, and Technical Services
- 2nd
- Meyer, Knight, Steadman, & Taxis
- Professional, Scientific, and Technical Services
- 4th
- Riverway Group, LLC
- Mining, Quarrying, and Oil and Gas Extraction
- 5th
- The Johnson Development Corp.
- Real Estate


Moderately walkable
60/100
Exceptionally drivable
90/100
Some public transit
40/100
Moderately bikeable
70/100

1 of 14
Videos
Matterport 3D Exterior
Matterport 3D Tour
Photos
Street View
Street
Map


Contact the Leasing Agent
5005 Riverway | 5005 Riverway Dr