Your email has been sent.

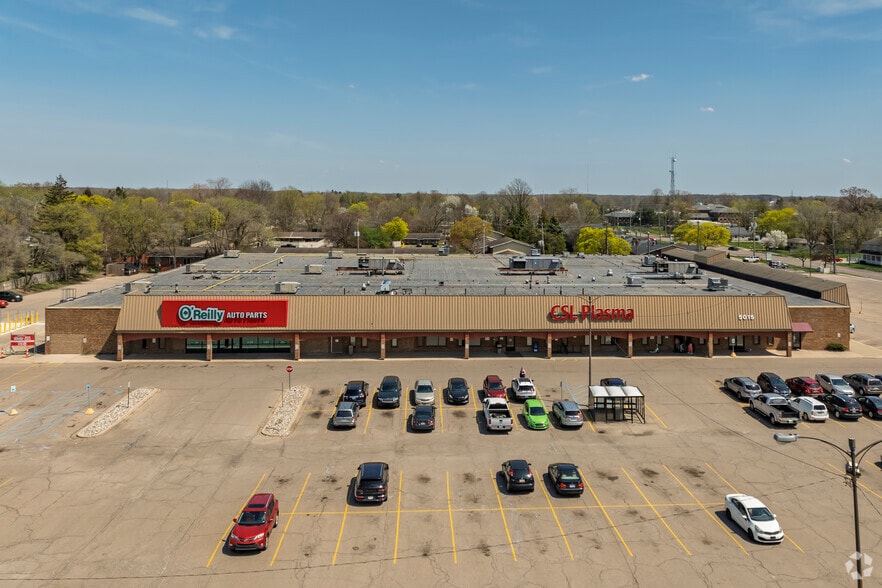
Jolly Cedar Plaza 5015 S Cedar St 2,300 - 9,528 SF of Office/Medical Space Available in Lansing, MI 48910


Sublease Highlights
- Newly Constructed Medical Suite
- Excellent location with signage opportunity
- Ample Parking
Space Availability (2)
Display Rental Rate as
- Space
- Size
- Ceiling
- Term
- Rental Rate
- Rent Type


| Space | Size | Ceiling | Term | Rental Rate | Rent Type | |
| 1st Floor | 2,300-4,764 SF | 10’ - 15’ | Jan 2031 | $14.00 /SF/YR $1.17 /SF/MO $66,696 /YR $5,558 /MO | Plus All Utilities | |
| 1st Floor, Ste 210 | 2,300-4,764 SF | 10’ - 15’ | Jan 2031 | $14.00 /SF/YR $1.17 /SF/MO $66,696 /YR $5,558 /MO | Plus All Utilities |
1st Floor
**Physician Office Space for Lease – Medical Hyperbaric Center** Beautifully renovated medical office space located within an established Hyperbaric and Wound Care Center. The practice has excess space available and is seeking to lease a portion of the office to a physician or complementary medical provider. The space offers a professional medical environment and is move-in ready, making it ideal for physicians, specialists, nurse practitioners, or other healthcare professionals looking to establish or expand their practice. **Property Highlights:** * Located within an established medical Hyperbaric and Wound Care Center * Move-in ready physician office suites and exam rooms * Shared reception and waiting areas available (if desired) * Ideal for primary care, specialty practices, pain management, vascular medicine, infectious disease, podiatry, plastic surgery, and other complementary medical specialties * Ample parking and professional medical setting * Sub-Lease Rate: **$14.00 per square foot annually** Ownership is willing to work with prospective tenants to accommodate space needs and scheduling requirements. This is an excellent opportunity to join a thriving medical practice while minimizing the costs associated with building out a new medical office.
- Sublease space available from current tenant
- Listed lease rate plus proportional share of utilities
- Fully Built-Out as Health Care Space
- Mostly Open Floor Plan Layout
- Fits 6 - 39 People
- 4 Private Offices
- Finished Ceilings: 10’ - 15’
- Space is in Excellent Condition
- Laboratory
- Reception Area
- Central Air and Heating
- Private Restrooms
- Wi-Fi Connectivity
- Print/Copy Room
- Security System
- Plug & Play
- Freezer Space
- Corner Space
- High Ceilings
- Drop Ceilings
- Recessed Lighting
- Emergency Lighting
- Open-Plan
- Smoke Detector
- Wheelchair Accessible
- Beautifully renovated medical office space
1st Floor, Ste 210
**Physician Office Space for Lease – Medical Hyperbaric Center** Beautifully renovated medical office space located within an established Hyperbaric and Wound Care Center. The practice has excess space available and is seeking to lease a portion of the office to a physician or complementary medical provider. The space offers a professional medical environment and is move-in ready, making it ideal for physicians, specialists, nurse practitioners, or other healthcare professionals looking to establish or expand their practice. **Property Highlights:** * Located within an established medical Hyperbaric and Wound Care Center * Move-in ready physician office suites and exam rooms * Shared reception and waiting areas available (if desired) * Ideal for primary care, specialty practices, pain management, vascular medicine, infectious disease, podiatry, plastic surgery, and other complementary medical specialties * Ample parking and professional medical setting * Sub-Lease Rate: **$14.00 per square foot annually** Ownership is willing to work with prospective tenants to accommodate space needs and scheduling requirements. This is an excellent opportunity to join a thriving medical practice while minimizing the costs associated with building out a new medical office.
- Sublease space available from current tenant
- Listed lease rate plus proportional share of utilities
- Fully Built-Out as Health Care Space
- Mostly Open Floor Plan Layout
- Fits 2 - 10 People
- 4 Private Offices
- Finished Ceilings: 10’ - 15’
- Space is in Excellent Condition
- Laboratory
- Reception Area
- Central Air and Heating
- Private Restrooms
- Wi-Fi Connectivity
- Print/Copy Room
- Security System
- Plug & Play
- Freezer Space
- Corner Space
- High Ceilings
- Drop Ceilings
- Recessed Lighting
- Emergency Lighting
- Open-Plan
- Smoke Detector
- Wheelchair Accessible
- Beautifully renovated medical office space
Rent Types
The rent amount and type that the tenant (lessee) will be responsible to pay to the landlord (lessor) throughout the lease term is negotiated prior to both parties signing a lease agreement. The rent type will vary depending upon the services provided. For example, triple net rents are typically lower than full service rents due to additional expenses the tenant is required to pay in addition to the base rent. Contact the listing broker for a full understanding of any associated costs or additional expenses for each rent type.
1. Full Service: A rental rate that includes normal building standard services as provided by the landlord within a base year rental.
2. Double Net (NN): Tenant pays for only two of the building expenses; the landlord and tenant determine the specific expenses prior to signing the lease agreement.
3. Triple Net (NNN): A lease in which the tenant is responsible for all expenses associated with their proportional share of occupancy of the building.
4. Modified Gross: Modified Gross is a general type of lease rate where typically the tenant will be responsible for their proportional share of one or more of the expenses. The landlord will pay the remaining expenses. See the below list of common Modified Gross rental rate structures: 4. Plus All Utilities: A type of Modified Gross Lease where the tenant is responsible for their proportional share of utilities in addition to the rent. 4. Plus Cleaning: A type of Modified Gross Lease where the tenant is responsible for their proportional share of cleaning in addition to the rent. 4. Plus Electric: A type of Modified Gross Lease where the tenant is responsible for their proportional share of the electrical cost in addition to the rent. 4. Plus Electric & Cleaning: A type of Modified Gross Lease where the tenant is responsible for their proportional share of the electrical and cleaning cost in addition to the rent. 4. Plus Utilities and Char: A type of Modified Gross Lease where the tenant is responsible for their proportional share of the utilities and cleaning cost in addition to the rent. 4. Industrial Gross: A type of Modified Gross lease where the tenant pays one or more of the expenses in addition to the rent. The landlord and tenant determine these prior to signing the lease agreement.
5. Tenant Electric: The landlord pays for all services and the tenant is responsible for their usage of lights and electrical outlets in the space they occupy.
6. Negotiable or Upon Request: Used when the leasing contact does not provide the rent or service type.
7. TBD: To be determined; used for buildings for which no rent or service type is known, commonly utilized when the buildings are not yet built.
Site Plan
Select Tenants at Jolly Cedar Plaza
- Tenant
- Description
- US Locations
- Reach
- CSL Plasma
- Health Care
- 363
- International
- HealOX Health
- Other Services
- 4
- Local
| Tenant | Description | US Locations | Reach |
| CSL Plasma | Health Care | 363 | International |
| HealOX Health | Other Services | 4 | Local |
Property Facts
| Total Space Available | 9,528 SF | Gross Leasable Area | 72,000 SF |
| Min. Divisible | 2,300 SF | Year Built/Renovated | 1962/2006 |
| Property Type | Retail | Parking Ratio | 5.26/1,000 SF |
| Property Subtype | Storefront |
| Total Space Available | 9,528 SF |
| Min. Divisible | 2,300 SF |
| Property Type | Retail |
| Property Subtype | Storefront |
| Gross Leasable Area | 72,000 SF |
| Year Built/Renovated | 1962/2006 |
| Parking Ratio | 5.26/1,000 SF |
Features and Amenities
- Security System
- Signage
- Tenant Controlled HVAC
- Wheelchair Accessible
- Storage Space
- Monument Signage
- Air Conditioning
- Smoke Detector
Nearby Major Retailers





Contact the Leasing Agent
Jolly Cedar Plaza | 5015 S Cedar St