Your email has been sent.

502 Euclid Ave 1,110 - 6,113 SF of Office/Medical Space Available in National City, CA 91950


Highlights
- Hospital-Adjacent Campus with Freshly Renovated Buildings — Situated immediately next to Paradise Valley Hospital with a building-wide renovation
- Densely Populated Trade Area with High Patient Demand
- Flexible, Move-In Ready Suite Options
All Available Spaces(4)
Display Rental Rate as
- Space
- Size
- Term
- Rental Rate
- Space Use
- Build-Out
- Available
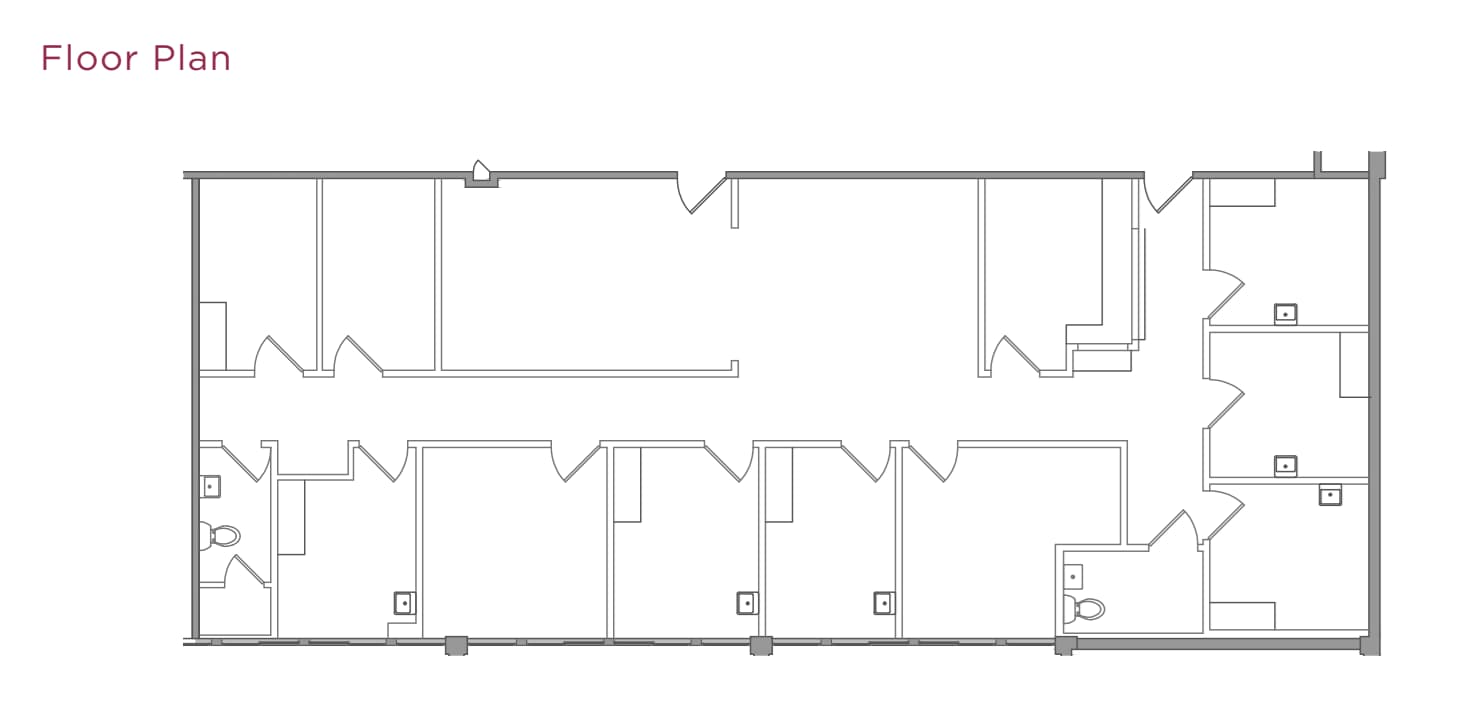
Existing medical improvements.
- Rate includes utilities, building services and property expenses
- 7 Private Offices
- Space is in Excellent Condition
- Private Restrooms
- Paradise Valley Hospital Adjacent
- Fully Built-Out as Standard Medical Space
- 2 Conference Rooms
- Reception Area
- Building-Wide Renovation Underway
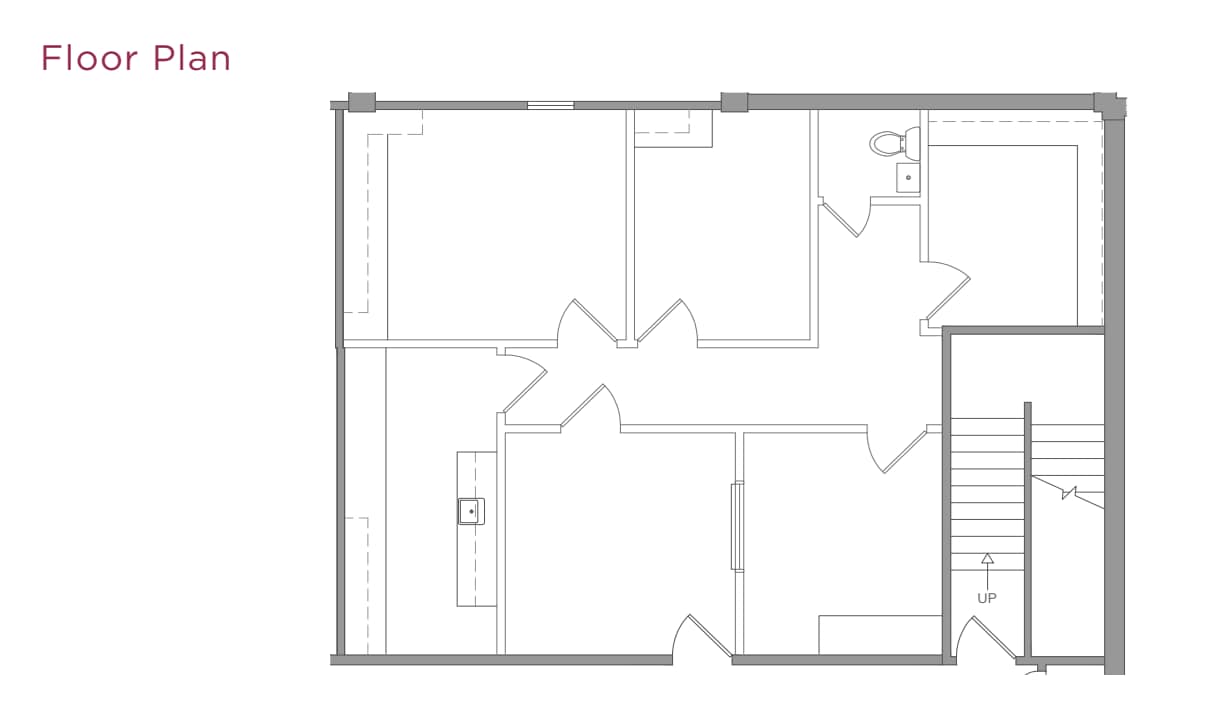
Existing medical improvements. Three (3) exams rooms, one (1) office, in-suite restroom, separated waiting room and reception with sliding window. Great option for groups needing ground floor access.
- Rate includes utilities, building services and property expenses
- 3 Private Offices
- Space is in Excellent Condition
- Private Restrooms
- Paradise Valley Hospital Adjacent
- Fully Built-Out as Standard Medical Space
- 1 Conference Room
- Reception Area
- Building-Wide Renovation Underway
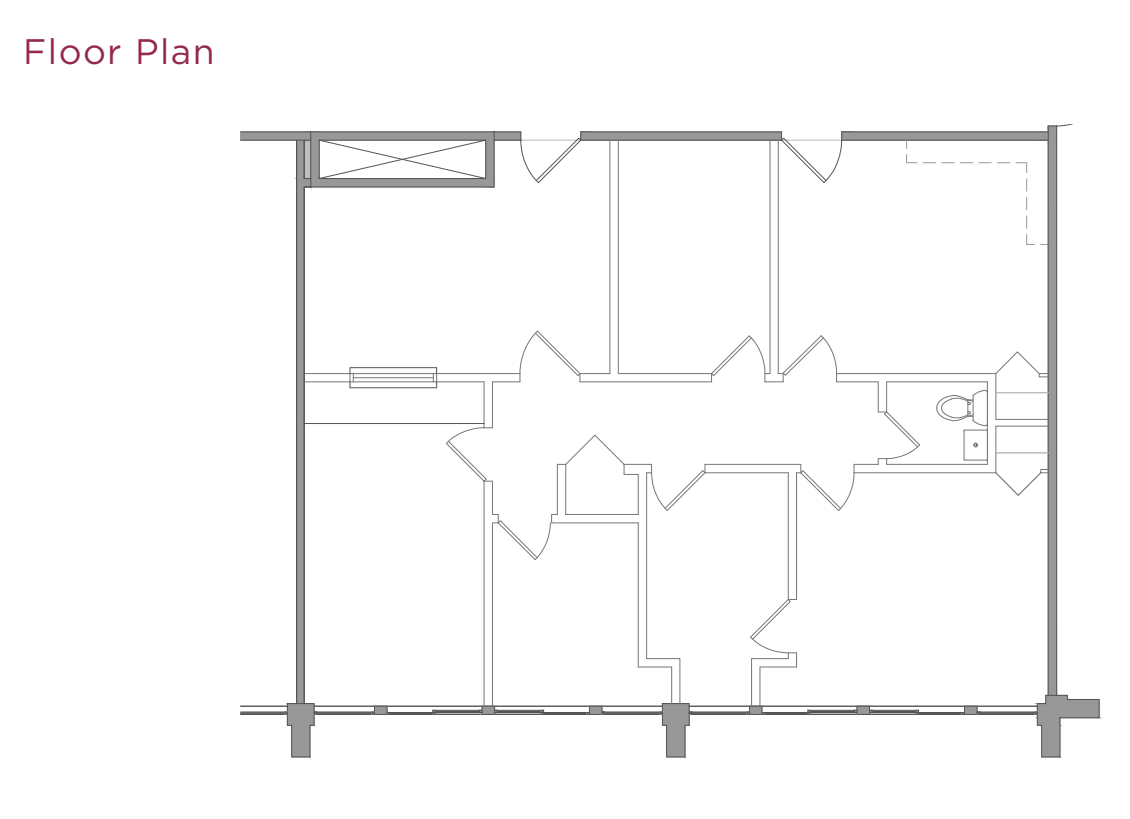
Existing medical improvements. Three (3) exam rooms, two (2) procedure rooms, one (1) storage room, in-suite restroom, reception/back office, and waiting room. Works well for a small practice which needs multiple procedure rooms. Contiguous with Suite 202 up to 2,972SF.
- Rate includes utilities, building services and property expenses
- Mostly Open Floor Plan Layout
- 2 Conference Rooms
- Reception Area
- Secure Storage
- Paradise Valley Hospital Adjacent
- Fully Built-Out as Standard Medical Space
- 3 Private Offices
- Space is in Excellent Condition
- Private Restrooms
- Building-Wide Renovation Underway
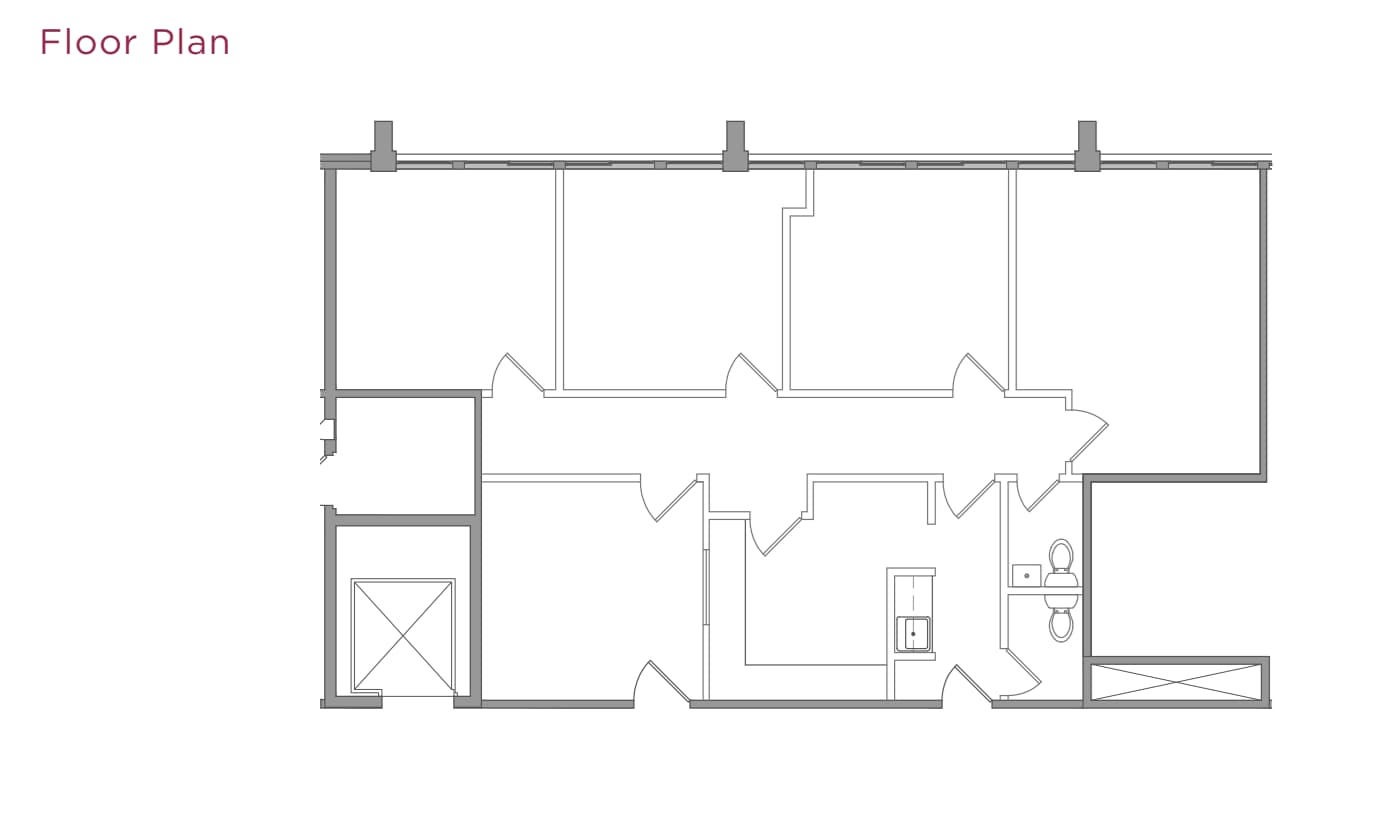
Existing medical improvements. Three (3) exam rooms, one (1) procedure room, in-suite restroom, divided reception/ waiting room with a staff entrance. Good option for a practice needing an efficient layout.
- Rate includes utilities, building services and property expenses
- 3 Private Offices
- Space is in Excellent Condition
- Private Restrooms
- Paradise Valley Hospital Adjacent
- Fully Built-Out as Standard Medical Space
- 1 Conference Room
- Reception Area
- Building-Wide Renovation Underway
| Space | Size | Term | Rental Rate | Space Use | Build-Out | Available |
| 1st Floor, Ste 104 | 2,405 SF | Negotiable | $30.48 /SF/YR $2.54 /SF/MO $73,304 /YR $6,109 /MO | Office/Medical | Full Build-Out | 30 Days |
| 1st Floor, Ste 105 | 1,110 SF | Negotiable | $30.48 /SF/YR $2.54 /SF/MO $33,833 /YR $2,819 /MO | Office/Medical | Full Build-Out | 30 Days |
| 2nd Floor, Ste 204 | 1,226 SF | Negotiable | $30.48 /SF/YR $2.54 /SF/MO $37,368 /YR $3,114 /MO | Office/Medical | Full Build-Out | Now |
| 3rd Floor, Ste 303 | 1,372 SF | Negotiable | $30.48 /SF/YR $2.54 /SF/MO $41,819 /YR $3,485 /MO | Office/Medical | Full Build-Out | 30 Days |
1st Floor, Ste 104
| Size |
| 2,405 SF |
| Term |
| Negotiable |
| Rental Rate |
| $30.48 /SF/YR $2.54 /SF/MO $73,304 /YR $6,109 /MO |
| Space Use |
| Office/Medical |
| Build-Out |
| Full Build-Out |
| Available |
| 30 Days |
1st Floor, Ste 105
| Size |
| 1,110 SF |
| Term |
| Negotiable |
| Rental Rate |
| $30.48 /SF/YR $2.54 /SF/MO $33,833 /YR $2,819 /MO |
| Space Use |
| Office/Medical |
| Build-Out |
| Full Build-Out |
| Available |
| 30 Days |
2nd Floor, Ste 204
| Size |
| 1,226 SF |
| Term |
| Negotiable |
| Rental Rate |
| $30.48 /SF/YR $2.54 /SF/MO $37,368 /YR $3,114 /MO |
| Space Use |
| Office/Medical |
| Build-Out |
| Full Build-Out |
| Available |
| Now |
3rd Floor, Ste 303
| Size |
| 1,372 SF |
| Term |
| Negotiable |
| Rental Rate |
| $30.48 /SF/YR $2.54 /SF/MO $41,819 /YR $3,485 /MO |
| Space Use |
| Office/Medical |
| Build-Out |
| Full Build-Out |
| Available |
| 30 Days |
1st Floor, Ste 104
| Size | 2,405 SF |
| Term | Negotiable |
| Rental Rate | $30.48 /SF/YR |
| Space Use | Office/Medical |
| Build-Out | Full Build-Out |
| Available | 30 Days |
Existing medical improvements.
- Rate includes utilities, building services and property expenses
- Fully Built-Out as Standard Medical Space
- 7 Private Offices
- 2 Conference Rooms
- Space is in Excellent Condition
- Reception Area
- Private Restrooms
- Building-Wide Renovation Underway
- Paradise Valley Hospital Adjacent
1st Floor, Ste 105
| Size | 1,110 SF |
| Term | Negotiable |
| Rental Rate | $30.48 /SF/YR |
| Space Use | Office/Medical |
| Build-Out | Full Build-Out |
| Available | 30 Days |
Existing medical improvements. Three (3) exams rooms, one (1) office, in-suite restroom, separated waiting room and reception with sliding window. Great option for groups needing ground floor access.
- Rate includes utilities, building services and property expenses
- Fully Built-Out as Standard Medical Space
- 3 Private Offices
- 1 Conference Room
- Space is in Excellent Condition
- Reception Area
- Private Restrooms
- Building-Wide Renovation Underway
- Paradise Valley Hospital Adjacent
2nd Floor, Ste 204
| Size | 1,226 SF |
| Term | Negotiable |
| Rental Rate | $30.48 /SF/YR |
| Space Use | Office/Medical |
| Build-Out | Full Build-Out |
| Available | Now |
Existing medical improvements. Three (3) exam rooms, two (2) procedure rooms, one (1) storage room, in-suite restroom, reception/back office, and waiting room. Works well for a small practice which needs multiple procedure rooms. Contiguous with Suite 202 up to 2,972SF.
- Rate includes utilities, building services and property expenses
- Fully Built-Out as Standard Medical Space
- Mostly Open Floor Plan Layout
- 3 Private Offices
- 2 Conference Rooms
- Space is in Excellent Condition
- Reception Area
- Private Restrooms
- Secure Storage
- Building-Wide Renovation Underway
- Paradise Valley Hospital Adjacent
3rd Floor, Ste 303
| Size | 1,372 SF |
| Term | Negotiable |
| Rental Rate | $30.48 /SF/YR |
| Space Use | Office/Medical |
| Build-Out | Full Build-Out |
| Available | 30 Days |
Existing medical improvements. Three (3) exam rooms, one (1) procedure room, in-suite restroom, divided reception/ waiting room with a staff entrance. Good option for a practice needing an efficient layout.
- Rate includes utilities, building services and property expenses
- Fully Built-Out as Standard Medical Space
- 3 Private Offices
- 1 Conference Room
- Space is in Excellent Condition
- Reception Area
- Private Restrooms
- Building-Wide Renovation Underway
- Paradise Valley Hospital Adjacent
Property Overview
Located directly adjacent to Paradise Valley Hospital — a Prime Healthcare facility serving the greater South San Diego community — this multi-building medical office campus offers five fully built-out suites. Spanning two buildings at 502 and 655 Euclid Avenue, the campus is currently undergoing a building-wide renovation and offers a variety of purpose-built suite configurations suited for primary care, multi-specialty, and procedure-focused practices. Each suite features existing medical improvements including exam rooms, procedure rooms, in-suite restrooms, and reception areas — allowing providers to open with minimal lead time and upfront investment. With 13,527 cars passing daily at the nearby Euclid Avenue intersection, a surrounding 20-minute drive population of nearly 1.6 million, and an average household income of $114,618, the campus sits at the center of a densely populated, medically underserved corridor with significant unmet patient demand across virtually every service line.
- Signage
- Natural Light
- Monument Signage
Property Facts



Presented by
502 Euclid Ave
Hmm, there seems to have been an error sending your message. Please try again.
Thanks! Your message was sent.