Log In/Sign Up
Your email has been sent.

Bradford Office Park Huntsville, AL 35805 15,309 SF of Industrial Space Available
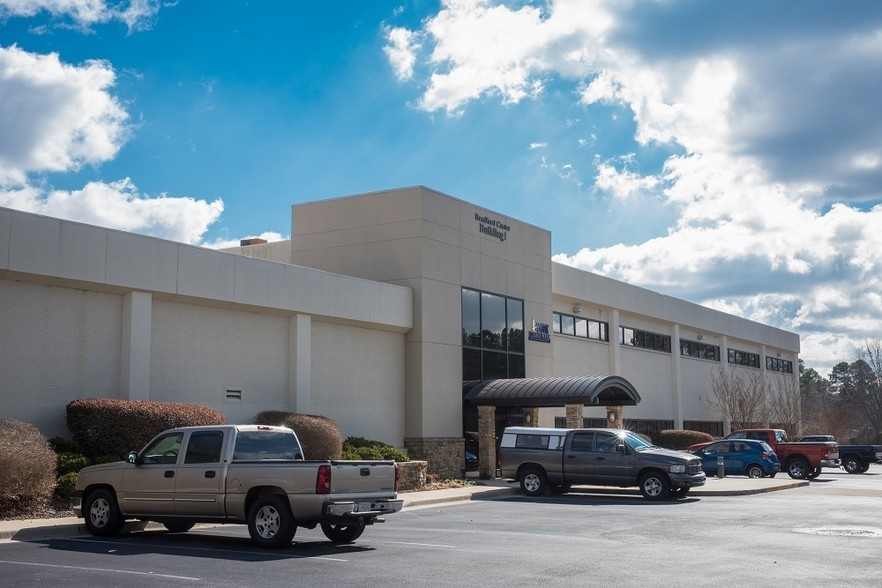


Park Highlights
- Facade Building Signage Available
- Existing SCIF space
- Open Floor Plan
- Loading Dock into Lab Space
- Great Visibility, close proximity jto hotels, restaurants and Shopping, Bridge Street and MidCity
- Existing Simulation Room
Park Facts
| Total Space Available | 15,309 SF | Park Type | Office Park |
| Total Space Available | 15,309 SF |
| Park Type | Office Park |
All Available Space(1)
Display Rental Rate as
Bradford Office Park
5025 Bradford Dr - Building 2
15,309 SF
|
Upon Request
Upon Request
Upon Request
Upon Request
Upon Request
Upon Request
Building Type/Class
Office/B
Year Built/Renovated
1983/2007
Building Size
30,240 SF
Building Height
2 Stories
Typical Floor Size
15,120 SF
Parking
4/1,000 SF
- Space
- Size
- Term
- Rental Rate
- Space Use
- Build-Out
- Available
15,309 SF industrial space available for lease.
| Space | Size | Term | Rental Rate | Space Use | Build-Out | Available |
| 1st Floor | 15,309 SF | Negotiable | Upon Request Upon Request Upon Request Upon Request | Industrial | Shell Space | 30 Days |
Bradford Office Park
5025 Bradford Dr - Building 2
15,309 SF
|
Upon Request
Upon Request
Upon Request
Upon Request
Upon Request
Upon Request
Building Type/Class
Office/B
Year Built/Renovated
1983/2007
Building Size
30,240 SF
Building Height
2 Stories
Typical Floor Size
15,120 SF
Parking
4/1,000 SF
5025 Bradford Dr - 1st Floor
Size
15,309 SF
Term
Negotiable
Rental Rate
Upon Request
Upon Request
Upon Request
Upon Request
Space Use
Industrial
Build-Out
Shell Space
Available
30 Days
5025 Bradford Dr - 1st Floor
| Size | 15,309 SF |
| Term | Negotiable |
| Rental Rate | Upon Request |
| Space Use | Industrial |
| Build-Out | Shell Space |
| Available | 30 Days |
15,309 SF industrial space available for lease.
Park Overview
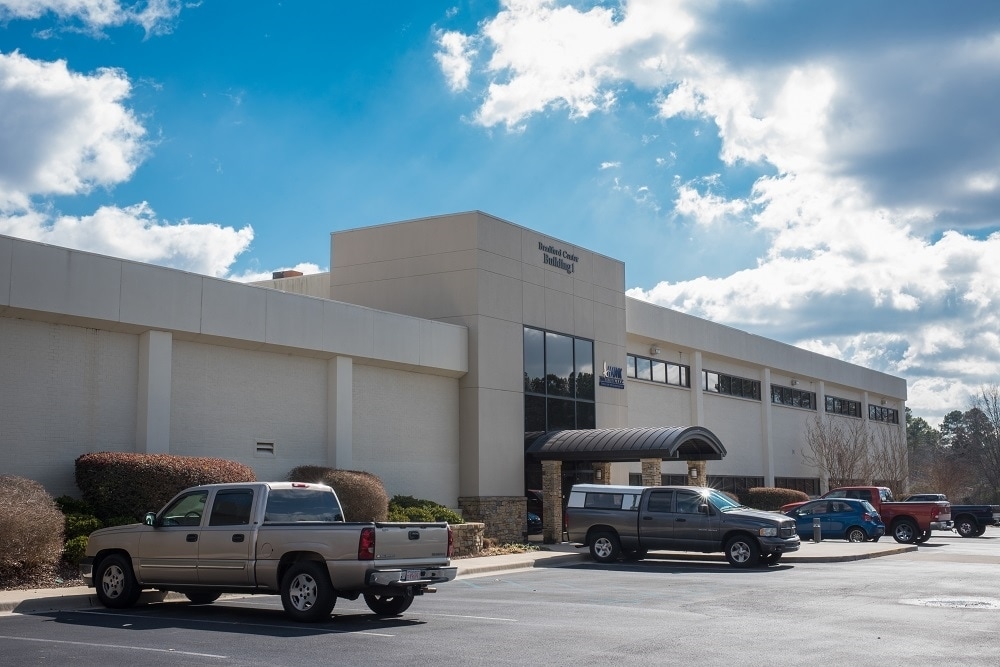
5025 Bradford consist of (2) two story office buildings designed for general office, R&D, sales and service, training, computer and high technology applications. The buildings consists of 101,000 square feet and located in the heart of Cummings Research Park. The park features attractractive landscaping and contemporary architecture in a campus type environment.
1 1
Somewhat walkable
30/100
Exceptionally drivable
100/100
Limited public transit
20/100
Fairly bikeable
40/100

1 of 16
Videos
Matterport 3D Exterior
Matterport 3D Tour
Photos
Street View
Street
Map
1 of 1

Contact the Leasing Agent
Bradford Office Park | Huntsville, AL 35805