Log In/Sign Up
Your email has been sent.

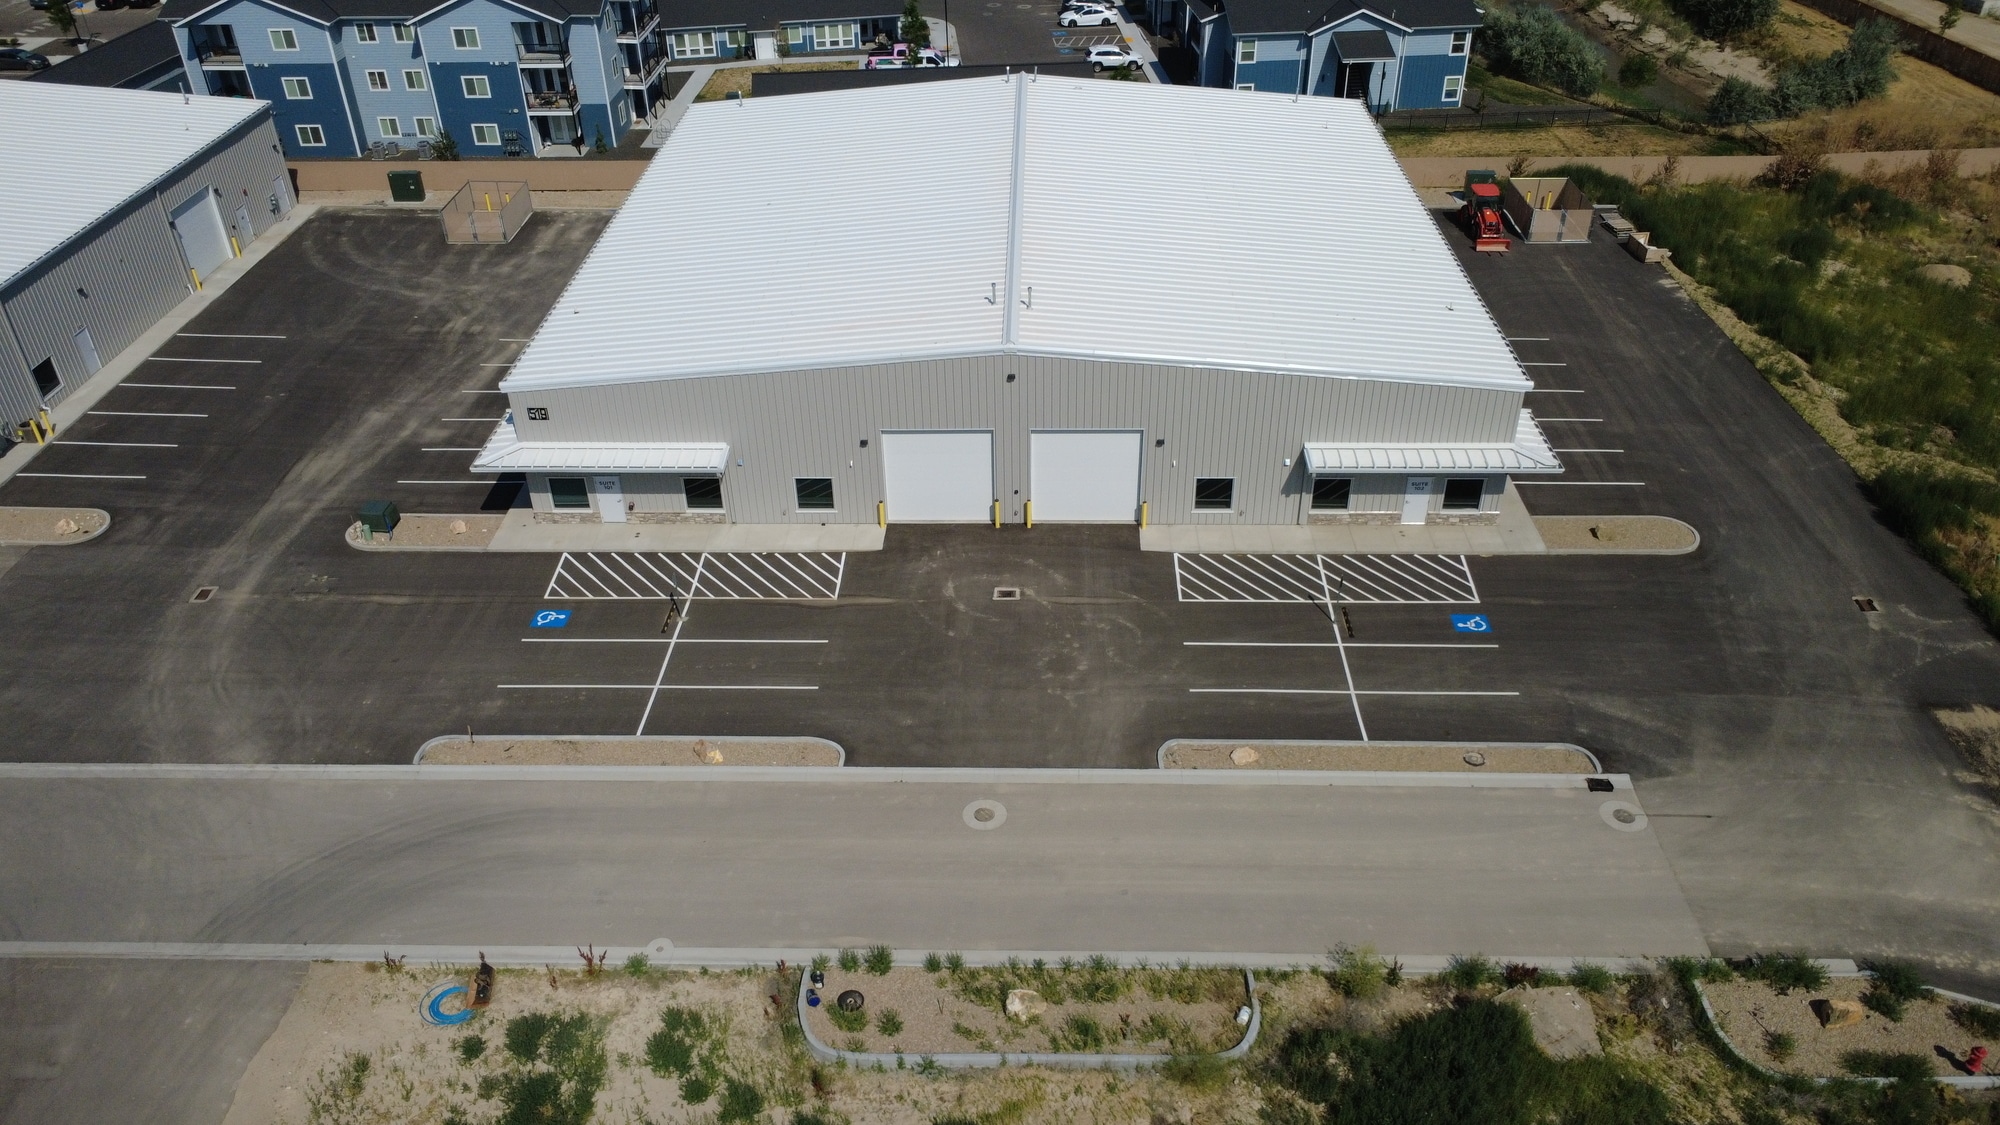
503 Millennium Park Ln 8,245 SF of Industrial Space Available in Caldwell, ID 83605


Highlights
- (4) 14'x14' Roll Up Doors, Clear Height: 22'-24'
- Mezzanine/Storage: ±2,200 SF
- Finished Office: ±2,200 SF, Warehouse: ±12,166 SF
Features
Clear Height
22’2”
All Available Space(1)
Display Rental Rate as
- Space
- Size
- Term
- Rental Rate
- Space Use
- Build-Out
- Available


- Lease rate does not include utilities, property expenses or building services
| Space | Size | Term | Rental Rate | Space Use | Build-Out | Available |
| 1st Floor | 8,245 SF | Negotiable | $11.88 /SF/YR $0.99 /SF/MO $97,951 /YR $8,163 /MO | Industrial | - | Now |
1st Floor
| Size |
| 8,245 SF |
| Term |
| Negotiable |
| Rental Rate |
| $11.88 /SF/YR $0.99 /SF/MO $97,951 /YR $8,163 /MO |
| Space Use |
| Industrial |
| Build-Out |
| - |
| Available |
| Now |
1 of 12
Videos
Matterport 3D Exterior
Matterport 3D Tour
Photos
Street View
Street
Map
1st Floor
| Size | 8,245 SF |
| Term | Negotiable |
| Rental Rate | $11.88 /SF/YR |
| Space Use | Industrial |
| Build-Out | - |
| Available | Now |
- Lease rate does not include utilities, property expenses or building services
Property Overview
3028 Landon Lane offers a 10,000 SF industrial building scheduled for completion on or before September 15, 2026. The warehouse provides a 16-foot clear height and five 14’ x 14’ overhead doors, designed for efficient access and operations. Heavy power needs are supported by a 3-phase electrical system with 1,000 amps. The property includes approximately 30,000 SF of paved, fenced, and gated yard space on a 1.01-acre Light Industrial-zoned parcel. This layout accommodates outdoor storage, secure parking, and equipment staging. The building’s modern specifications make it suitable for a variety of industrial uses.
Warehouse Facility Facts
Building Size
16,490 SF
Lot Size
1.00 AC
Year Built
2024
Construction
Steel
Power Supply
Amps: 200-400 Phase: 1
Zoning
I-L - Light Industrial
1 1
Fairly walkable
40/100
Exceptionally drivable
100/100
Fairly bikeable
40/100


1 of 21
Videos
Matterport 3D Exterior
Matterport 3D Tour
Photos
Street View
Street
Map

1 of 1
