Log In/Sign Up
Your email has been sent.

504 N 40th Ave 13,763 SF 30% Leased Office Building Yakima, WA 98908 $2,800,000 ($203.44/SF)
Investment Highlights
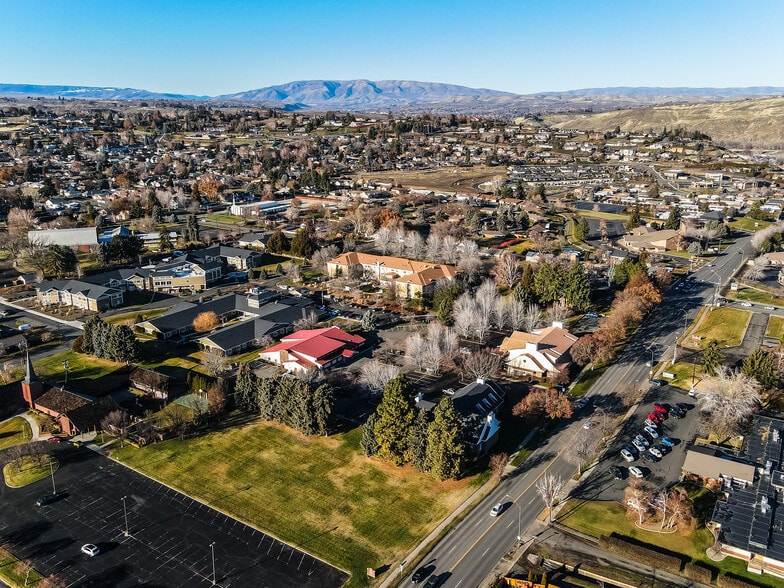
- Location: Prime investment in Yakima's North 40th Avenue district
- Features: Versatile design with 27 exam rooms, private lab, 2 procedure rooms, 7 offices, breakroom, conference room, and gym.
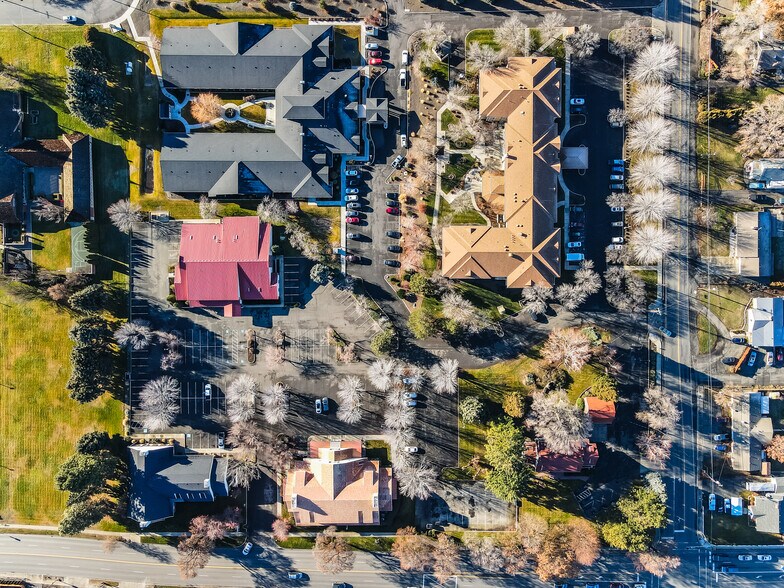
- Opportunity: Strategically situated on a 1.31-acre lot with 70 parking spaces, offering a turnkey solution for a healthcare investment
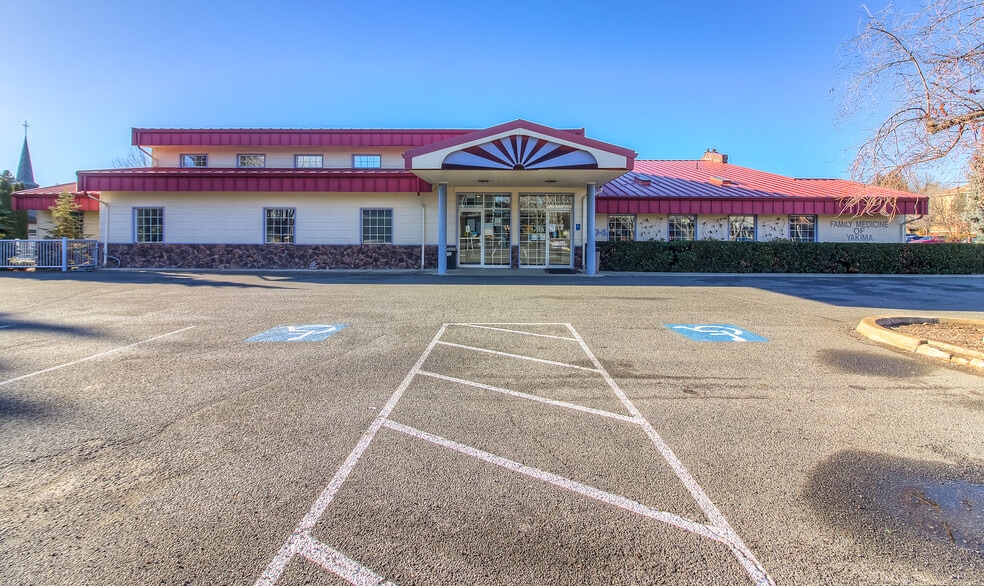
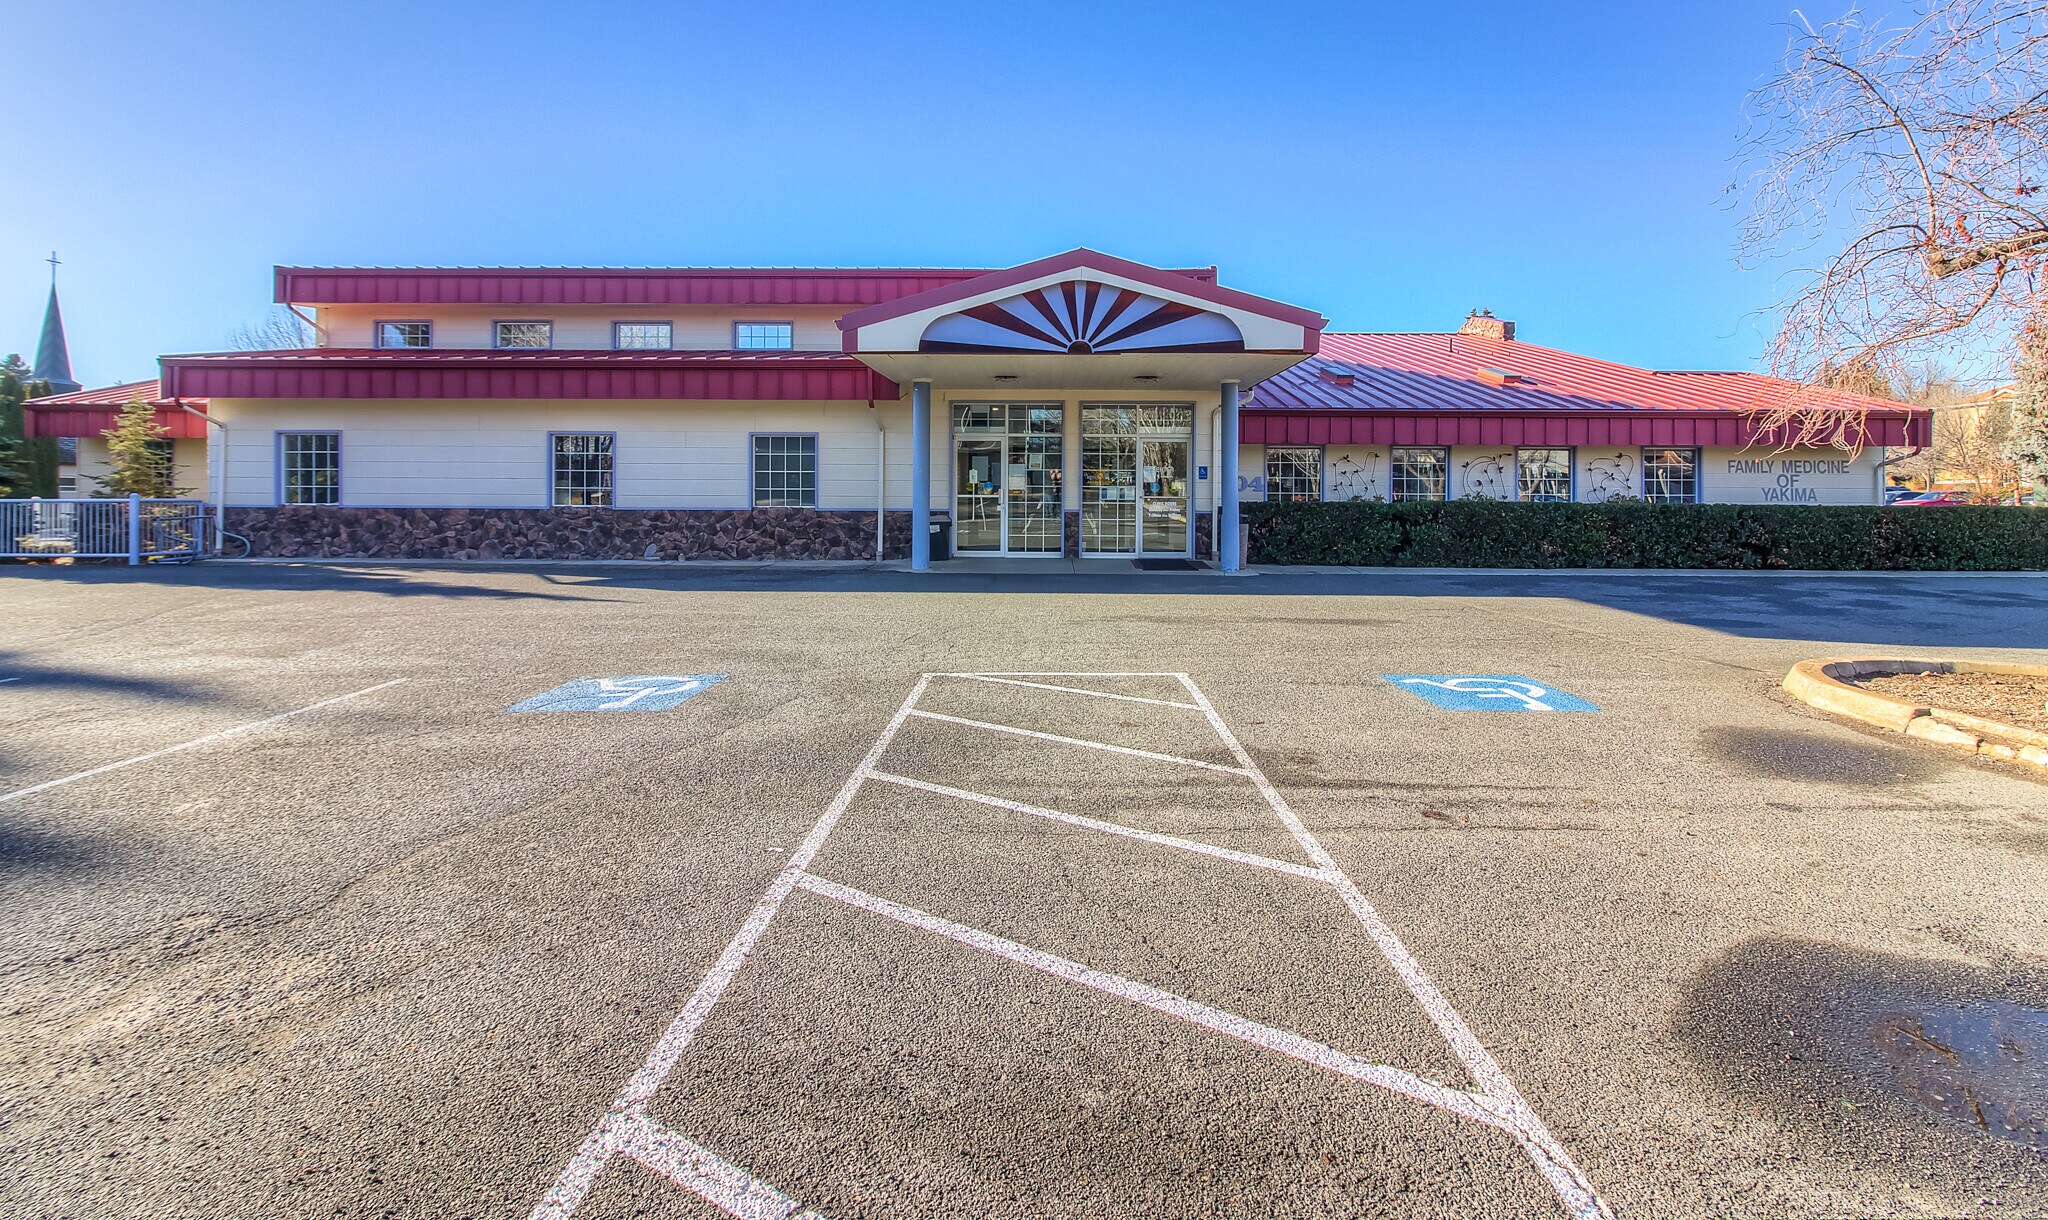
- Property: Family Medicine of Yakima Building, a prestigious 18,591 sq. ft. medical facility built in 1993.
- Infrastructure: Fully sprinkled, metal roof, and potential for basement elevator.
Executive Summary
Presenting an exceptional investment opportunity ideal for an owner/user in the medical field. The 18,591 sq. ft. Family Medicine of Yakima Building is a nicely built out medical facility located in Yakima's North 40th the 2nd most travel street in Yakima. Situated on a 1.31-acre and zoned B-1 which allows for multiple uses. Plenty of parking with 70 designated parking space.
The total square footage is 18,591 sq. ft., including 12,083 sq. ft. finished ground floor, 2,730 sq. ft. finished basement, and 3,778 sq. ft. unfinished basement. The space is optimized for healthcare, featuring 27 exam rooms, a private lab, 2 procedure rooms, 7 private offices, a breakroom, conference room, and a gym. Infrastructure highlights include a metal roof, fully sprinkled interior, and reserved space for a future basement elevator. This property is currently leased to MultiCare Hospital through March 2027.
The total square footage is 18,591 sq. ft., including 12,083 sq. ft. finished ground floor, 2,730 sq. ft. finished basement, and 3,778 sq. ft. unfinished basement. The space is optimized for healthcare, featuring 27 exam rooms, a private lab, 2 procedure rooms, 7 private offices, a breakroom, conference room, and a gym. Infrastructure highlights include a metal roof, fully sprinkled interior, and reserved space for a future basement elevator. This property is currently leased to MultiCare Hospital through March 2027.
Property Facts
Sale Type
Investment or Owner User
Property Type
Office
Property Subtype
Medical
Building Size
13,763 SF
Building Class
B
Year Built
1993
Price
$2,800,000
Price Per SF
$203.44
Percent Leased
30%
Tenancy
Multiple
Building Height
2 Stories
Typical Floor Size
6,882 SF
Building FAR
0.24
Lot Size
1.31 AC
Zoning
B1
Parking
38 Spaces (2.76 Spaces per 1,000 SF Leased)
Amenities
- Bus Line
1 1
Fairly walkable
50/100
Exceptionally drivable
90/100
Limited public transit
30/100
Fairly bikeable
50/100
Property Taxes
| Parcel Number | 181322-21450 | Improvements Assessment | $1,810,200 |
| Land Assessment | $455,200 | Total Assessment | $2,265,400 |
Property Taxes
Parcel Number
181322-21450
Land Assessment
$455,200
Improvements Assessment
$1,810,200
Total Assessment
$2,265,400

1 of 40
Videos
Matterport 3D Exterior
Matterport 3D Tour
Photos
Street View
Street
Map
1 of 1

Contact the Sale Advisor
504 N 40th Ave