Log In/Sign Up
Your email has been sent.

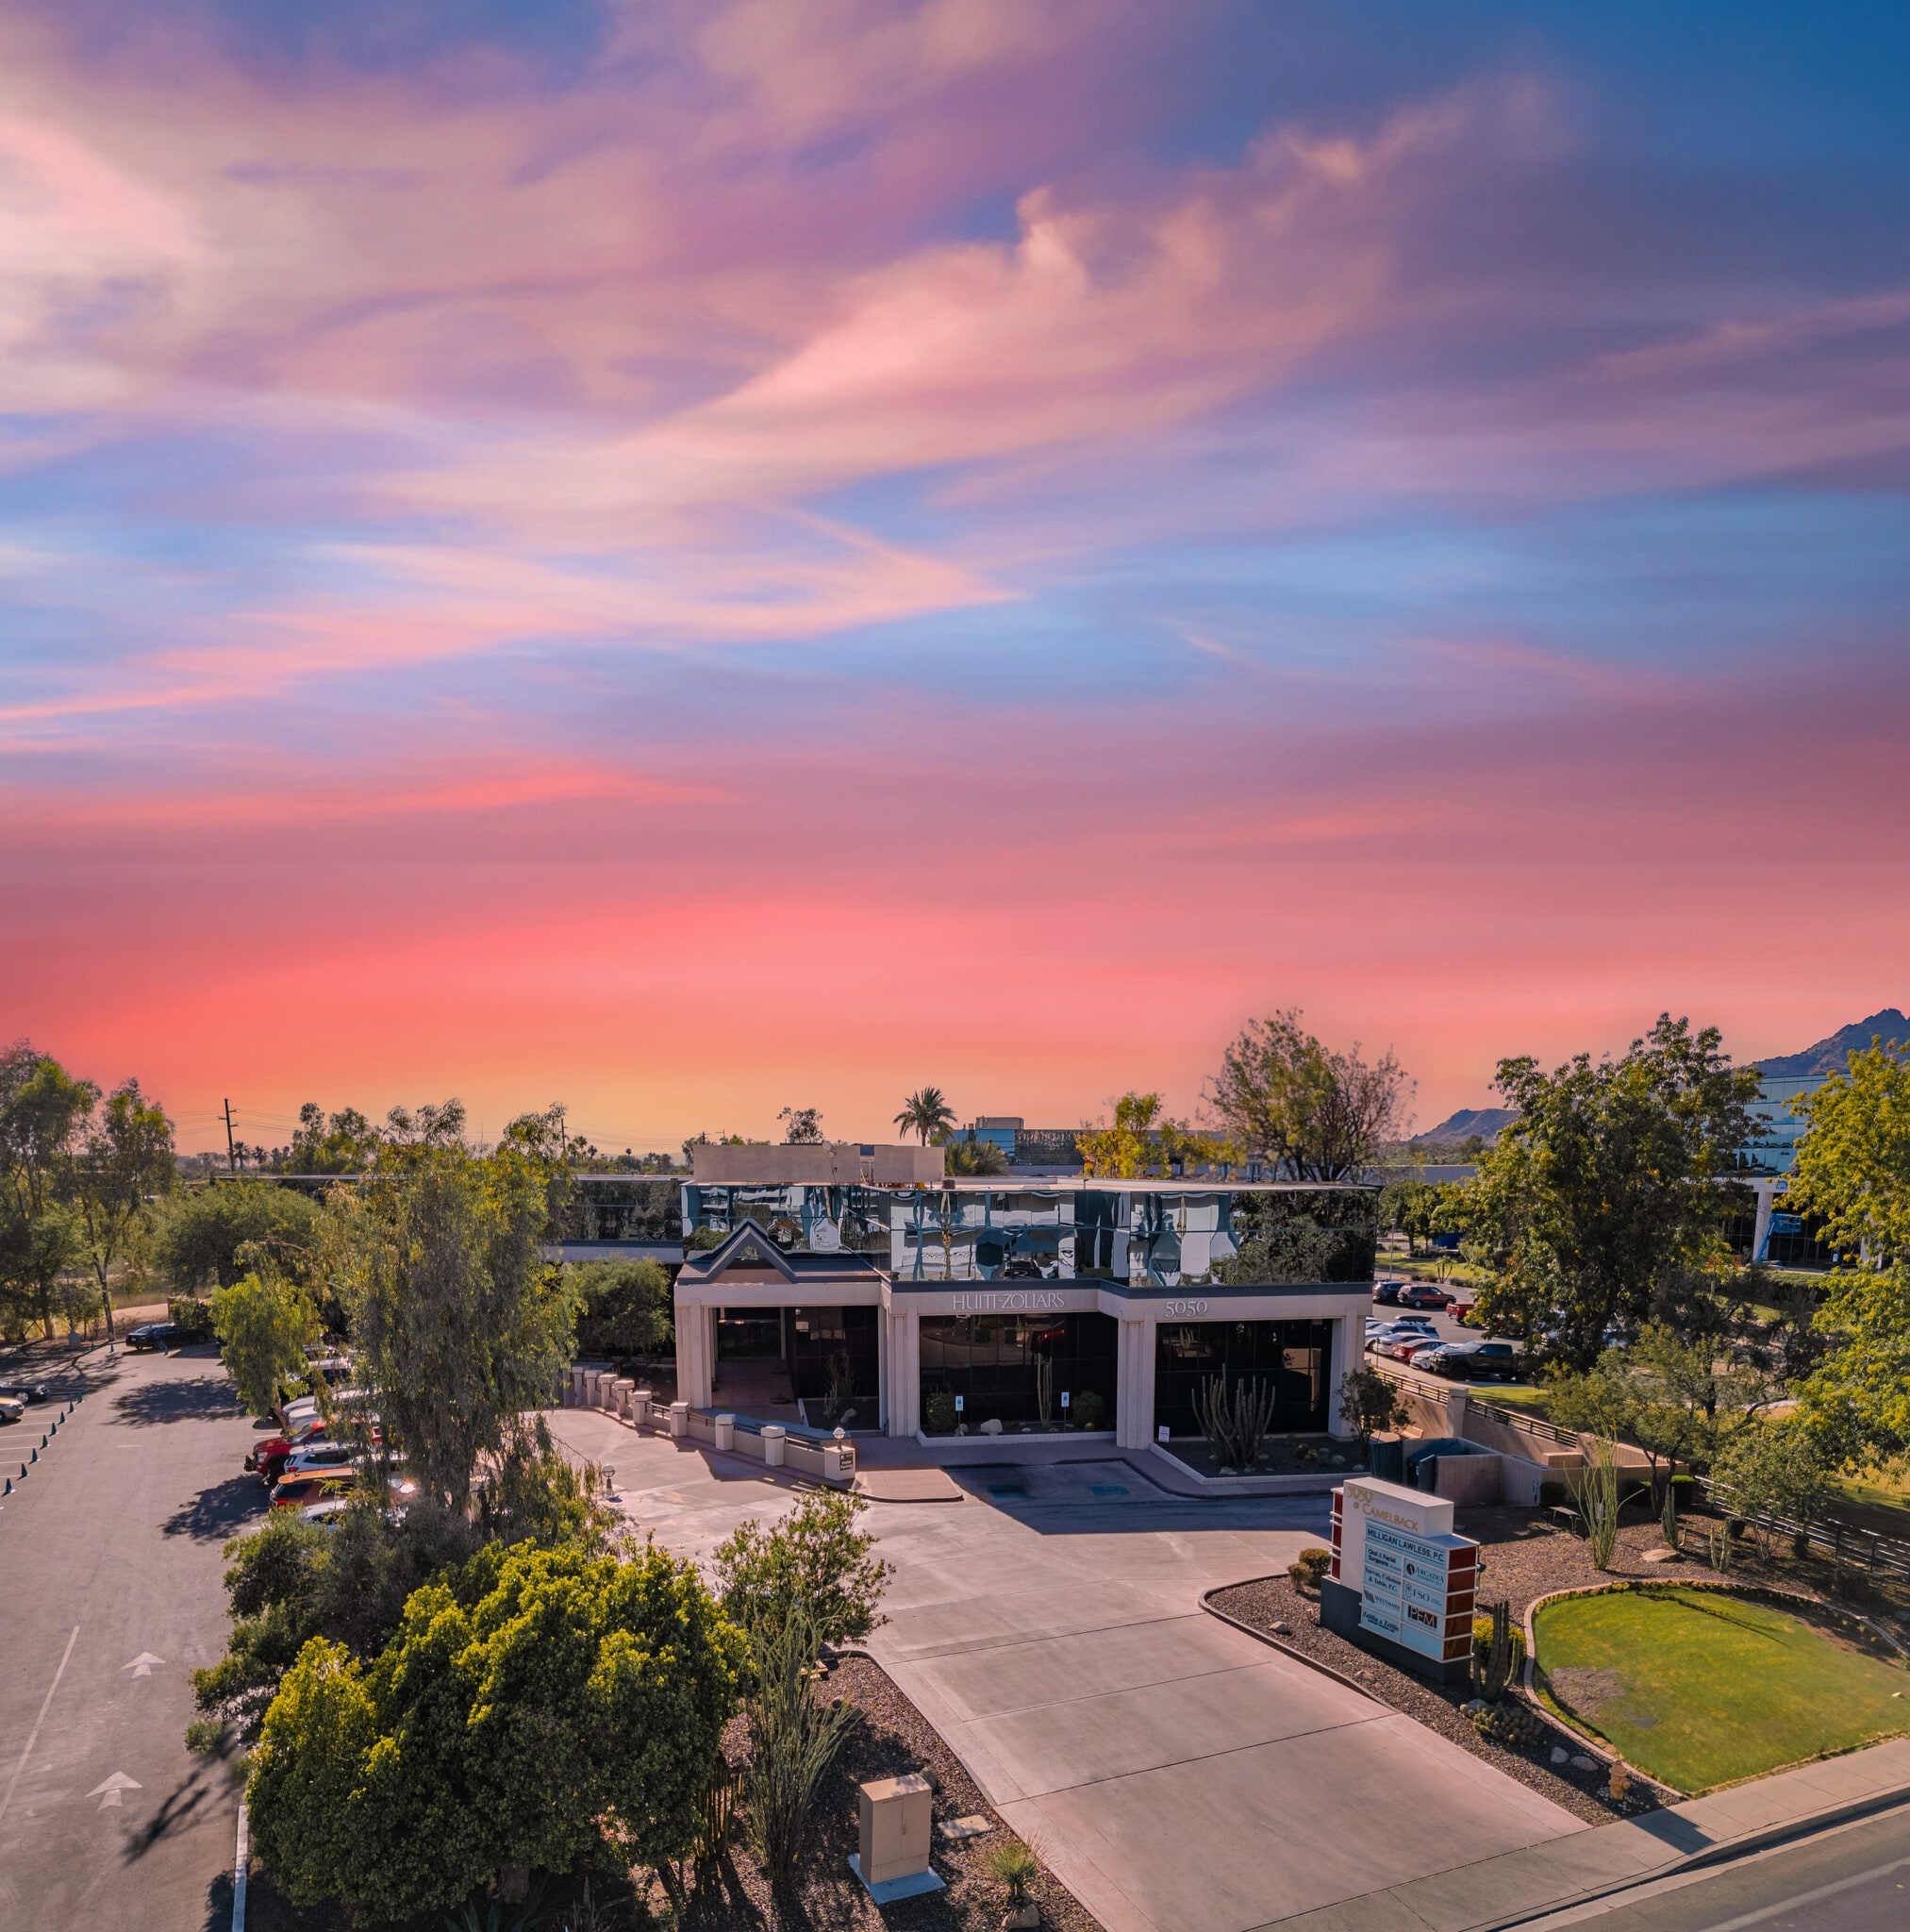
5050 @ Camelback 5050 N 40th St 1,127 - 7,645 SF of 4-Star Office Space Available in Phoenix, AZ 85018


All Available Spaces(3)
Display Rental Rate as
- Space
- Size
- Term
- Rental Rate
- Space Use
- Build-Out
- Available


Reception, Conference Room, 5 Offices, Break Room, IT Storage, Bull Pen
- Rate includes utilities, building services and property expenses
- 5 Private Offices
- Space is in Excellent Condition
- Secure Storage
- Fully Built-Out as Professional Services Office
- 1 Conference Room
- Reception Area
- Reception Area


Available 2/1/27
- Rate includes utilities, building services and property expenses


Available 2/1/27
- Rate includes utilities, building services and property expenses
- Open Floor Plan Layout
- Partially Built-Out as Standard Office
- Central Air Conditioning
| Space | Size | Term | Rental Rate | Space Use | Build-Out | Available |
| 2nd Floor, Ste 205 | 2,569 SF | Negotiable | $34.75 /SF/YR $2.90 /SF/MO $89,273 /YR $7,439 /MO | Office | Full Build-Out | Now |
| 3rd Floor, Ste 320 | 1,127 SF | Negotiable | $34.75 /SF/YR $2.90 /SF/MO $39,163 /YR $3,264 /MO | Office | - | February 01, 2027 |
| 3rd Floor, Ste 380 | 3,949 SF | Negotiable | $34.75 /SF/YR $2.90 /SF/MO $137,228 /YR $11,436 /MO | Office | Partial Build-Out | February 01, 2027 |
2nd Floor, Ste 205
| Size |
| 2,569 SF |
| Term |
| Negotiable |
| Rental Rate |
| $34.75 /SF/YR $2.90 /SF/MO $89,273 /YR $7,439 /MO |
| Space Use |
| Office |
| Build-Out |
| Full Build-Out |
| Available |
| Now |
3rd Floor, Ste 320
| Size |
| 1,127 SF |
| Term |
| Negotiable |
| Rental Rate |
| $34.75 /SF/YR $2.90 /SF/MO $39,163 /YR $3,264 /MO |
| Space Use |
| Office |
| Build-Out |
| - |
| Available |
| February 01, 2027 |
3rd Floor, Ste 380
| Size |
| 3,949 SF |
| Term |
| Negotiable |
| Rental Rate |
| $34.75 /SF/YR $2.90 /SF/MO $137,228 /YR $11,436 /MO |
| Space Use |
| Office |
| Build-Out |
| Partial Build-Out |
| Available |
| February 01, 2027 |
1 of 5
Videos
Matterport 3D Exterior
Matterport 3D Tour
Photos
Street View
Street
Map
2nd Floor, Ste 205
| Size | 2,569 SF |
| Term | Negotiable |
| Rental Rate | $34.75 /SF/YR |
| Space Use | Office |
| Build-Out | Full Build-Out |
| Available | Now |
Reception, Conference Room, 5 Offices, Break Room, IT Storage, Bull Pen
- Rate includes utilities, building services and property expenses
- Fully Built-Out as Professional Services Office
- 5 Private Offices
- 1 Conference Room
- Space is in Excellent Condition
- Reception Area
- Secure Storage
- Reception Area
1 of 3
Videos
Matterport 3D Exterior
Matterport 3D Tour
Photos
Street View
Street
Map
3rd Floor, Ste 320
| Size | 1,127 SF |
| Term | Negotiable |
| Rental Rate | $34.75 /SF/YR |
| Space Use | Office |
| Build-Out | - |
| Available | February 01, 2027 |
Available 2/1/27
- Rate includes utilities, building services and property expenses
1 of 3
Videos
Matterport 3D Exterior
Matterport 3D Tour
Photos
Street View
Street
Map
3rd Floor, Ste 380
| Size | 3,949 SF |
| Term | Negotiable |
| Rental Rate | $34.75 /SF/YR |
| Space Use | Office |
| Build-Out | Partial Build-Out |
| Available | February 01, 2027 |
Available 2/1/27
- Rate includes utilities, building services and property expenses
- Partially Built-Out as Standard Office
- Open Floor Plan Layout
- Central Air Conditioning
Property Overview
This 71,717 SF office building built in 1990 located in the heart of Phoenix and near Camelback Rd offers numerous features including completely refurbished common areas and restrooms, new finished spec suites, on-site gym & showers, 100% free underground parking, excellent camelback mountain views, and camelback corridor amenities and restaurants.
- 24 Hour Access
- Fitness Center
- Signage
- Waterfront
- Direct Elevator Exposure
- Plug & Play
- Shower Facilities
- Monument Signage
- Outdoor Seating
Property Facts
Building Type
Office
Year Built
1989
LoopNet Rating
4 Star
Building Height
3 Stories
Building Size
72,314 SF
Building Class
A
Typical Floor Size
24,104 SF
Unfinished Ceiling Height
15’
Parking
50 Surface Parking Spaces
277 Covered Parking Spaces
Reserved Parking at $65/month
1 1
Moderately walkable
60/100
Very drivable
80/100
Limited public transit
30/100
Exceptionally bikeable
90/100



1 of 14
Videos
Matterport 3D Exterior
Matterport 3D Tour
Photos
Street View
Street
Map

1 of 1
