Your email has been sent.

51 Rue De Londres 6,792 - 23,272 SF of Office Space Available in 75008 Paris


Some information has been automatically translated.
Highlights
- Restructured building with premium service base
- HQE and BREEAM Environmental Certifications
- Rooftop with panoramic view
All Available Spaces(5)
Display Rental Rate as
- Space
- Size
- Term
-
Rental Rate
- Space Use
- Build-Out
- Available
- Ground, Ste OLBUR2531501/1
- 2,798 SF
- Negotiable
- $98.22 /SF/YR HT-HC $8.19 /SF/MO HT-HC $274,786 /YR HT-HC $22,899 /MO HT-HC
- Office
- -
- Now
- 2nd Floor, Ste OLBUR2531501/1
- 6,814 SF
- Negotiable
- $98.22 /SF/YR HT-HC $8.19 /SF/MO HT-HC $669,255 /YR HT-HC $55,771 /MO HT-HC
- Office
- -
- Now
- 3rd Floor, Ste OLBUR2531501/1
- 6,792 SF
- Negotiable
- $98.22 /SF/YR HT-HC $8.19 /SF/MO HT-HC $667,140 /YR HT-HC $55,595 /MO HT-HC
- Office
- -
- Now
- 4th Floor, Ste OLBUR2531501/1
- 6,663 SF
- Negotiable
- $98.22 /SF/YR HT-HC $8.19 /SF/MO HT-HC $654,453 /YR HT-HC $54,538 /MO HT-HC
- Office
- -
- Now
- 5th Floor, Ste OLBUR2531501/1
- 3,003 SF
- Negotiable
- $98.22 /SF/YR HT-HC $8.19 /SF/MO HT-HC $294,980 /YR HT-HC $24,582 /MO HT-HC
- Office
- -
- Now
| Space | Size | Term | Rental Rate | Space Use | Build-Out | Available |
| Ground, Ste OLBUR2531501/1 | 2,798 SF | Negotiable | $98.22 /SF/YR HT-HC $8.19 /SF/MO HT-HC $274,786 /YR HT-HC $22,899 /MO HT-HC | Office | - | Now |
| 2nd Floor, Ste OLBUR2531501/1 | 6,814 SF | Negotiable | $98.22 /SF/YR HT-HC $8.19 /SF/MO HT-HC $669,255 /YR HT-HC $55,771 /MO HT-HC | Office | - | Now |
| 3rd Floor, Ste OLBUR2531501/1 | 6,792 SF | Negotiable | $98.22 /SF/YR HT-HC $8.19 /SF/MO HT-HC $667,140 /YR HT-HC $55,595 /MO HT-HC | Office | - | Now |
| 4th Floor, Ste OLBUR2531501/1 | 6,663 SF | Negotiable | $98.22 /SF/YR HT-HC $8.19 /SF/MO HT-HC $654,453 /YR HT-HC $54,538 /MO HT-HC | Office | - | Now |
| 5th Floor, Ste OLBUR2531501/1 | 3,003 SF | Negotiable | $98.22 /SF/YR HT-HC $8.19 /SF/MO HT-HC $294,980 /YR HT-HC $24,582 /MO HT-HC | Office | - | Now |
Ground, Ste OLBUR2531501/1
| Size |
| 2,798 SF |
| Term |
| Negotiable |
|
Rental Rate
|
| $98.22 /SF/YR HT-HC $8.19 /SF/MO HT-HC $274,786 /YR HT-HC $22,899 /MO HT-HC |
| Space Use |
| Office |
| Build-Out |
| - |
| Available |
| Now |
2nd Floor, Ste OLBUR2531501/1
| Size |
| 6,814 SF |
| Term |
| Negotiable |
|
Rental Rate
|
| $98.22 /SF/YR HT-HC $8.19 /SF/MO HT-HC $669,255 /YR HT-HC $55,771 /MO HT-HC |
| Space Use |
| Office |
| Build-Out |
| - |
| Available |
| Now |
3rd Floor, Ste OLBUR2531501/1
| Size |
| 6,792 SF |
| Term |
| Negotiable |
|
Rental Rate
|
| $98.22 /SF/YR HT-HC $8.19 /SF/MO HT-HC $667,140 /YR HT-HC $55,595 /MO HT-HC |
| Space Use |
| Office |
| Build-Out |
| - |
| Available |
| Now |
4th Floor, Ste OLBUR2531501/1
| Size |
| 6,663 SF |
| Term |
| Negotiable |
|
Rental Rate
|
| $98.22 /SF/YR HT-HC $8.19 /SF/MO HT-HC $654,453 /YR HT-HC $54,538 /MO HT-HC |
| Space Use |
| Office |
| Build-Out |
| - |
| Available |
| Now |
5th Floor, Ste OLBUR2531501/1
| Size |
| 3,003 SF |
| Term |
| Negotiable |
|
Rental Rate
|
| $98.22 /SF/YR HT-HC $8.19 /SF/MO HT-HC $294,980 /YR HT-HC $24,582 /MO HT-HC |
| Space Use |
| Office |
| Build-Out |
| - |
| Available |
| Now |
Property Overview
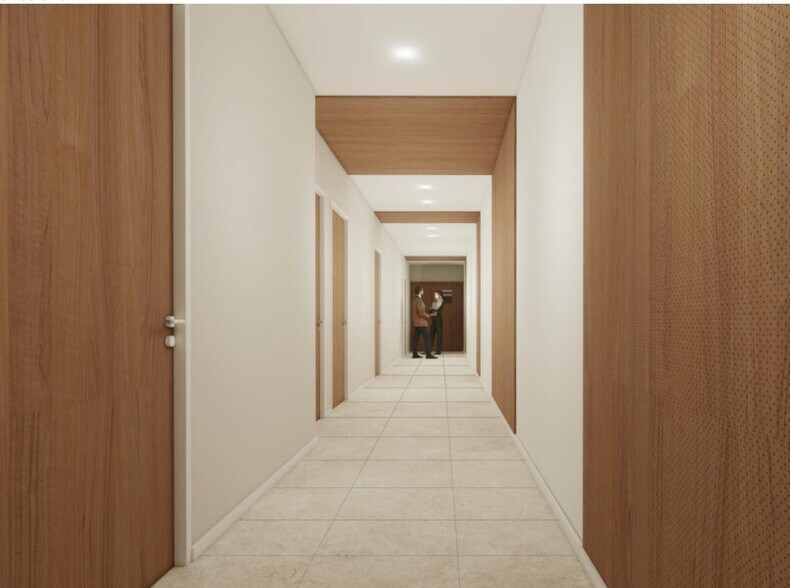
The building is part of a landmark tertiary complex that was restructured by Ferrier Marchetti Studio and delivered in 2019. It offers a comprehensive range of services across the site, including a marble reception hall, diverse dining options with several inter-company restaurants, a cafeteria, and shared meeting spaces. The property also features a panoramic terrace of approximately 121 m² on a high floor, providing unobstructed views of Paris, as well as underground parking and enhanced security systems. The technical installations rely on high-performance networks, including urban heating and cooling systems, ensuring comfort and energy efficiency. Certified HQE and BREEAM, the building adheres to stringent environmental standards. Located in the heart of one of Paris's main business hubs, it is a strategic address for companies seeking accessibility, prestige, and services. OFFICE RENTAL PARIS 75008 2,422 M² OF OFFICE SPACE FOR RENT Central Business District Paris 8th Ideally located near Gare Saint-Lazare Part of the "GRAND CENTRAL" real estate complex, fully restructured and delivered in 2019 by Ferrier Marchetti Studio Approximately 2,422 m² of office and service space available for rent, spanning the 2nd to 5th floors 121 m² terrace on the 6th floor with panoramic views High-quality amenities Marble reception hall Standard floor plate of approximately 600 m² Raised flooring HQE - BREEAM certifications Inter-company restaurant (RIE) - Cafeteria **Certifications:** HQE Excellent BREEAM Very Good **Transportation:** Metro: Line 3 Europe-Simone Veil / Lines 12, 13, 14 RER: Line E Haussmann Saint-Lazare Bus: Numerous lines Train Station: Saint-Lazare **Building Capacity:** Theoretical capacity: 438 people for the entire building at 51 Londres Theoretical capacity: 253 people from the 2nd to 5th floors **Building Condition:** Recent **Office Condition:** Renovated **Parking:** Available **Heating Source:** Geothermal CPCU **Air Conditioning Production:** Urban network Climespace **Air Conditioning Distribution:** Ceiling-mounted fan coil units **Certifications:** Yes **Dining Options:** 3 inter-company restaurants within the building **Cafeteria:** Yes **Meeting Room Complex:** 7 meeting rooms **Terraces/Gardens:** Rooftop terrace on the 6th floor **Centralized Technical Management:** Yes **Reception Hall:** Shared **Raised Flooring:** Between 5 and 8 cm **Office Lighting:** LED **Office Flooring:** Carpet **Floor Load Capacity:** 350 kg/m² **Additional Office Features:** Individually controlled interior blinds
- 24 Hour Access
- Controlled Access
- Restaurant
- Security System
- Bicycle Storage
- Air Conditioning
Property Facts


Presented by
51 Rue De Londres
Hmm, there seems to have been an error sending your message. Please try again.
Thanks! Your message was sent.