Your email has been sent.
51 W Main St 10,800 SF 37% Leased Office Building Johnstown, NY 12095 $750,000 ($69.44/SF)
Investment Highlights
- Electrical signage available for strong street-level visibility.
- Convenient on-site parking lot for tenants and visitors.
- State Routes 29 and 67 converge at the property’s frontage for excellent access.
- Flexible layout allows for art studio, office, or residential use.
- Directly across from St. John’s Church campus with expansive green space.
- Surrounded by downtown amenities and local community services.
Executive Summary


The building includes available electrical signage for branding, enabling strong street presence in a high-traffic corridor. Across the street lies the expansive St. John’s Church campus, extending roughly 500 to 600 feet with a park-like setting that enhances the surrounding environment. This tranquil community feature contrasts beautifully with the property’s highly accessible location in a bustling downtown corridor.
The site benefits from pedestrian-friendly surroundings while maintaining superior vehicular connectivity, supported by ample road frontage and proximity to neighboring retail and local amenities. Whether your vision prioritizes creative flexibility, business functionality, or mixed-use potential, 51 W Main Street stands as an adaptable asset positioned for future value and growth.
Property Facts
Space Availability
- Space
- Size
- Space Use
- Build-Out
- Available
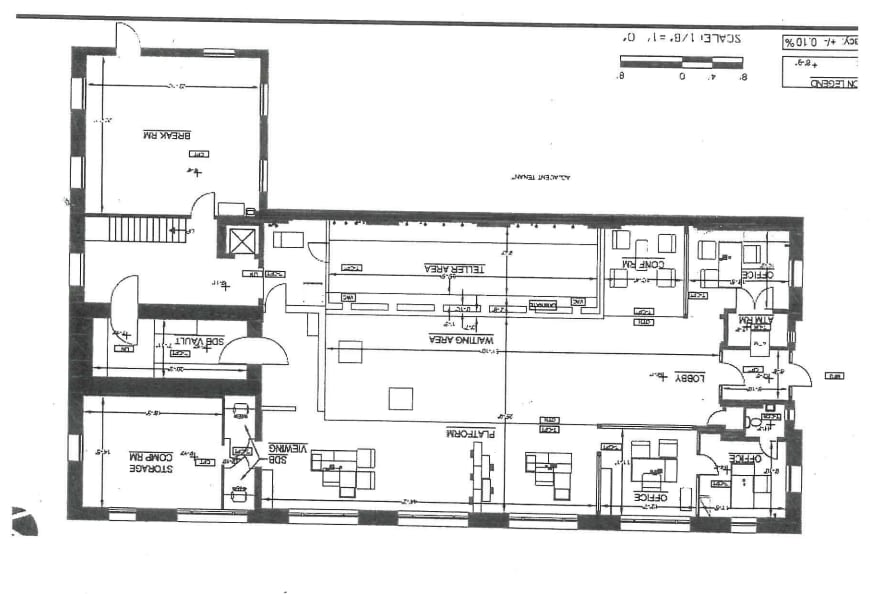


*All three spaces must be leased together* Former Bank Branch location on Main Street in Johnstown NY City center, Full details are attached. The building is the original Peoples Bank Headquarter And both State Road 29 and State Road 67 Junction at the property. The corner Ground Floor is completely modern and has an elegant Bank installation We have attached the Leasing setup which contains the property photo, Survey, Floor Plan and location map. This three-story former bank building offers a unique opportunity in the heart of Johnstown, New York, serving as a gateway to Adirondack Park. Featuring a prominent 4,000-square-foot storefront and an additional 4,000-square-foot basement, the property is well-suited for retail or commercial uses seeking a highly visible, historic setting. The second and third floors each provide 1,400 square feet, ideal for office or specialty functions, supported by a passenger elevator for accessibility. Positioned in the city’s business district at a signalized intersection, the location ensures steady traffic flow and excellent street exposure. Tenants benefit from ample parking and convenient access to major routes, making it practical for customers and employees alike. Its adaptable layout and central placement create opportunities for businesses complementing the surrounding retail, dining, and civic assets.
*All three spaces must be leased together* This three-story former bank building offers a unique opportunity in the heart of Johnstown, New York, serving as a gateway to Adirondack Park. Featuring a prominent 4,000-square-foot storefront and an additional 4,000-square-foot basement, the property is well-suited for retail or commercial uses seeking a highly visible, historic setting. The second and third floors each provide 1,400 square feet, ideal for office or specialty functions, supported by a passenger elevator for accessibility. Positioned in the city’s business district at a signalized intersection, the location ensures steady traffic flow and excellent street exposure. Tenants benefit from ample parking and convenient access to major routes, making it practical for customers and employees alike. Its adaptable layout and central placement create opportunities for businesses complementing the surrounding retail, dining, and civic assets.
*All three spaces must be leased together* This three-story former bank building offers a unique opportunity in the heart of Johnstown, New York, serving as a gateway to Adirondack Park. Featuring a prominent 4,000-square-foot storefront and an additional 4,000-square-foot basement, the property is well-suited for retail or commercial uses seeking a highly visible, historic setting. The second and third floors each provide 1,400 square feet, ideal for office or specialty functions, supported by a passenger elevator for accessibility. Positioned in the city’s business district at a signalized intersection, the location ensures steady traffic flow and excellent street exposure. Tenants benefit from ample parking and convenient access to major routes, making it practical for customers and employees alike. Its adaptable layout and central placement create opportunities for businesses complementing the surrounding retail, dining, and civic assets.
| Space | Size | Space Use | Build-Out | Available |
| 1st Floor | 4,000 SF | Office/Retail | Partial Build-Out | Now |
| 2nd Floor | 1,400 SF | Office | Partial Build-Out | Now |
| 3rd Floor | 1,400 SF | Office | Partial Build-Out | Now |
1st Floor
| Size |
| 4,000 SF |
| Space Use |
| Office/Retail |
| Build-Out |
| Partial Build-Out |
| Available |
| Now |
2nd Floor
| Size |
| 1,400 SF |
| Space Use |
| Office |
| Build-Out |
| Partial Build-Out |
| Available |
| Now |
3rd Floor
| Size |
| 1,400 SF |
| Space Use |
| Office |
| Build-Out |
| Partial Build-Out |
| Available |
| Now |
1st Floor
| Size | 4,000 SF |
| Space Use | Office/Retail |
| Build-Out | Partial Build-Out |
| Available | Now |
*All three spaces must be leased together* Former Bank Branch location on Main Street in Johnstown NY City center, Full details are attached. The building is the original Peoples Bank Headquarter And both State Road 29 and State Road 67 Junction at the property. The corner Ground Floor is completely modern and has an elegant Bank installation We have attached the Leasing setup which contains the property photo, Survey, Floor Plan and location map. This three-story former bank building offers a unique opportunity in the heart of Johnstown, New York, serving as a gateway to Adirondack Park. Featuring a prominent 4,000-square-foot storefront and an additional 4,000-square-foot basement, the property is well-suited for retail or commercial uses seeking a highly visible, historic setting. The second and third floors each provide 1,400 square feet, ideal for office or specialty functions, supported by a passenger elevator for accessibility. Positioned in the city’s business district at a signalized intersection, the location ensures steady traffic flow and excellent street exposure. Tenants benefit from ample parking and convenient access to major routes, making it practical for customers and employees alike. Its adaptable layout and central placement create opportunities for businesses complementing the surrounding retail, dining, and civic assets.
2nd Floor
| Size | 1,400 SF |
| Space Use | Office |
| Build-Out | Partial Build-Out |
| Available | Now |
*All three spaces must be leased together* This three-story former bank building offers a unique opportunity in the heart of Johnstown, New York, serving as a gateway to Adirondack Park. Featuring a prominent 4,000-square-foot storefront and an additional 4,000-square-foot basement, the property is well-suited for retail or commercial uses seeking a highly visible, historic setting. The second and third floors each provide 1,400 square feet, ideal for office or specialty functions, supported by a passenger elevator for accessibility. Positioned in the city’s business district at a signalized intersection, the location ensures steady traffic flow and excellent street exposure. Tenants benefit from ample parking and convenient access to major routes, making it practical for customers and employees alike. Its adaptable layout and central placement create opportunities for businesses complementing the surrounding retail, dining, and civic assets.
3rd Floor
| Size | 1,400 SF |
| Space Use | Office |
| Build-Out | Partial Build-Out |
| Available | Now |
*All three spaces must be leased together* This three-story former bank building offers a unique opportunity in the heart of Johnstown, New York, serving as a gateway to Adirondack Park. Featuring a prominent 4,000-square-foot storefront and an additional 4,000-square-foot basement, the property is well-suited for retail or commercial uses seeking a highly visible, historic setting. The second and third floors each provide 1,400 square feet, ideal for office or specialty functions, supported by a passenger elevator for accessibility. Positioned in the city’s business district at a signalized intersection, the location ensures steady traffic flow and excellent street exposure. Tenants benefit from ample parking and convenient access to major routes, making it practical for customers and employees alike. Its adaptable layout and central placement create opportunities for businesses complementing the surrounding retail, dining, and civic assets.
Property Taxes
| Parcel Number | 170800-174-008-0002-026-000-0000 | Improvements Assessment | $473,000 |
| Land Assessment | $27,000 | Total Assessment | $500,000 |
Property Taxes
Contacts
-
 Creative Leasing Concepts Perry Rothenberg
 -

 Peter
Howard
Peter
Howard
- Creative Leasing Concepts