Your email has been sent.
511 Ashmun St 2,312 SF of Office Space Available in Sault Sainte Marie, MI 49783
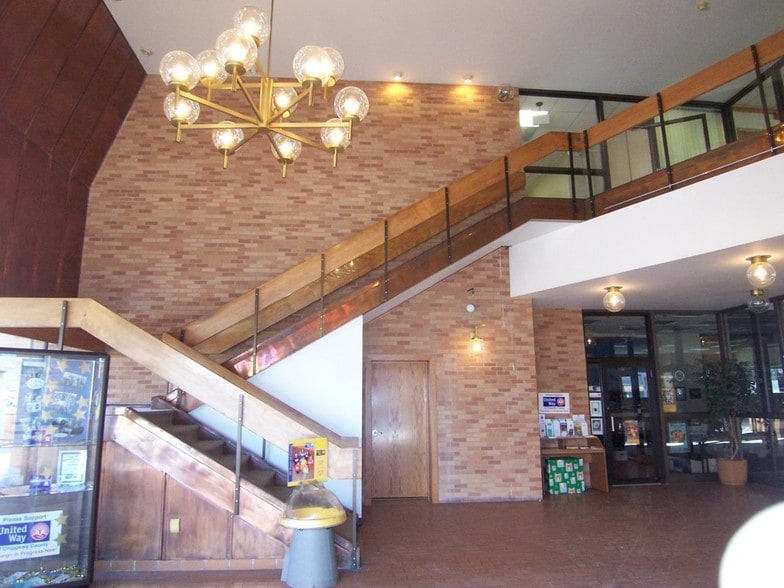
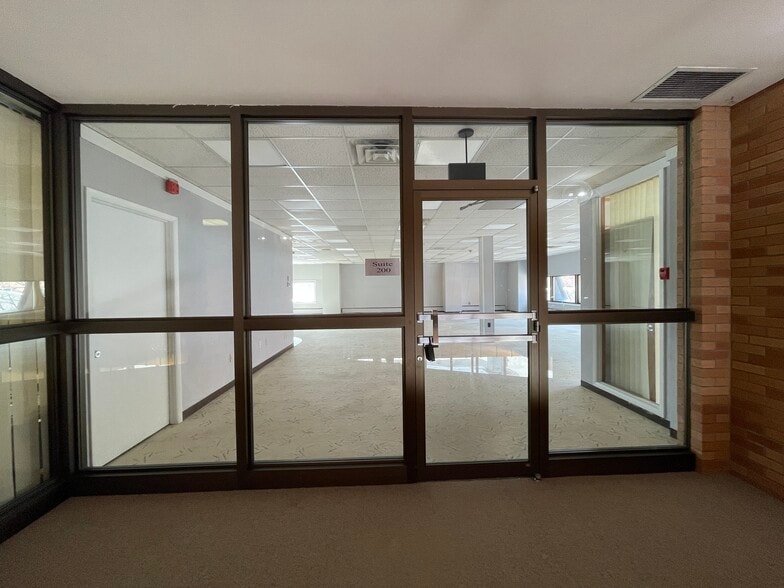
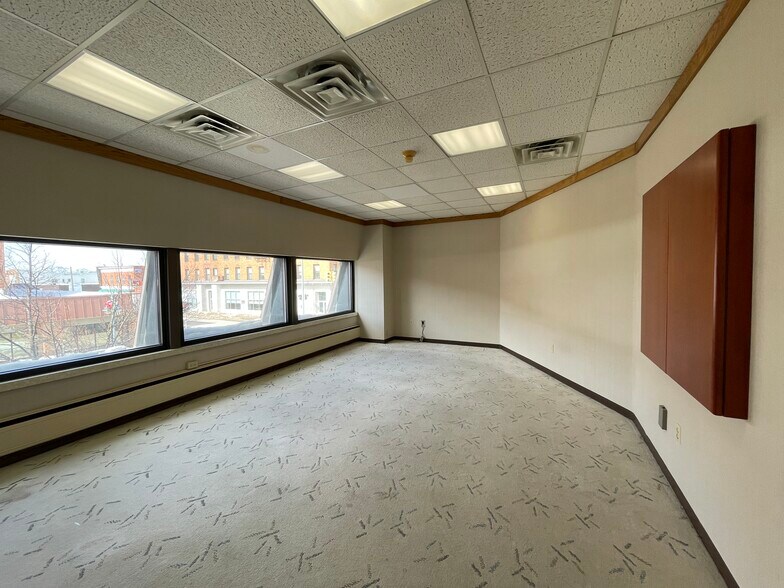
Highlights
- Convenient Location
- Windows overlooking Ashmun Street
- Off Street Parking
All Available Space(1)
Display Rental Rate as
- Space
- Size
- Term
- Rental Rate
- Space Use
- Build-Out
- Available
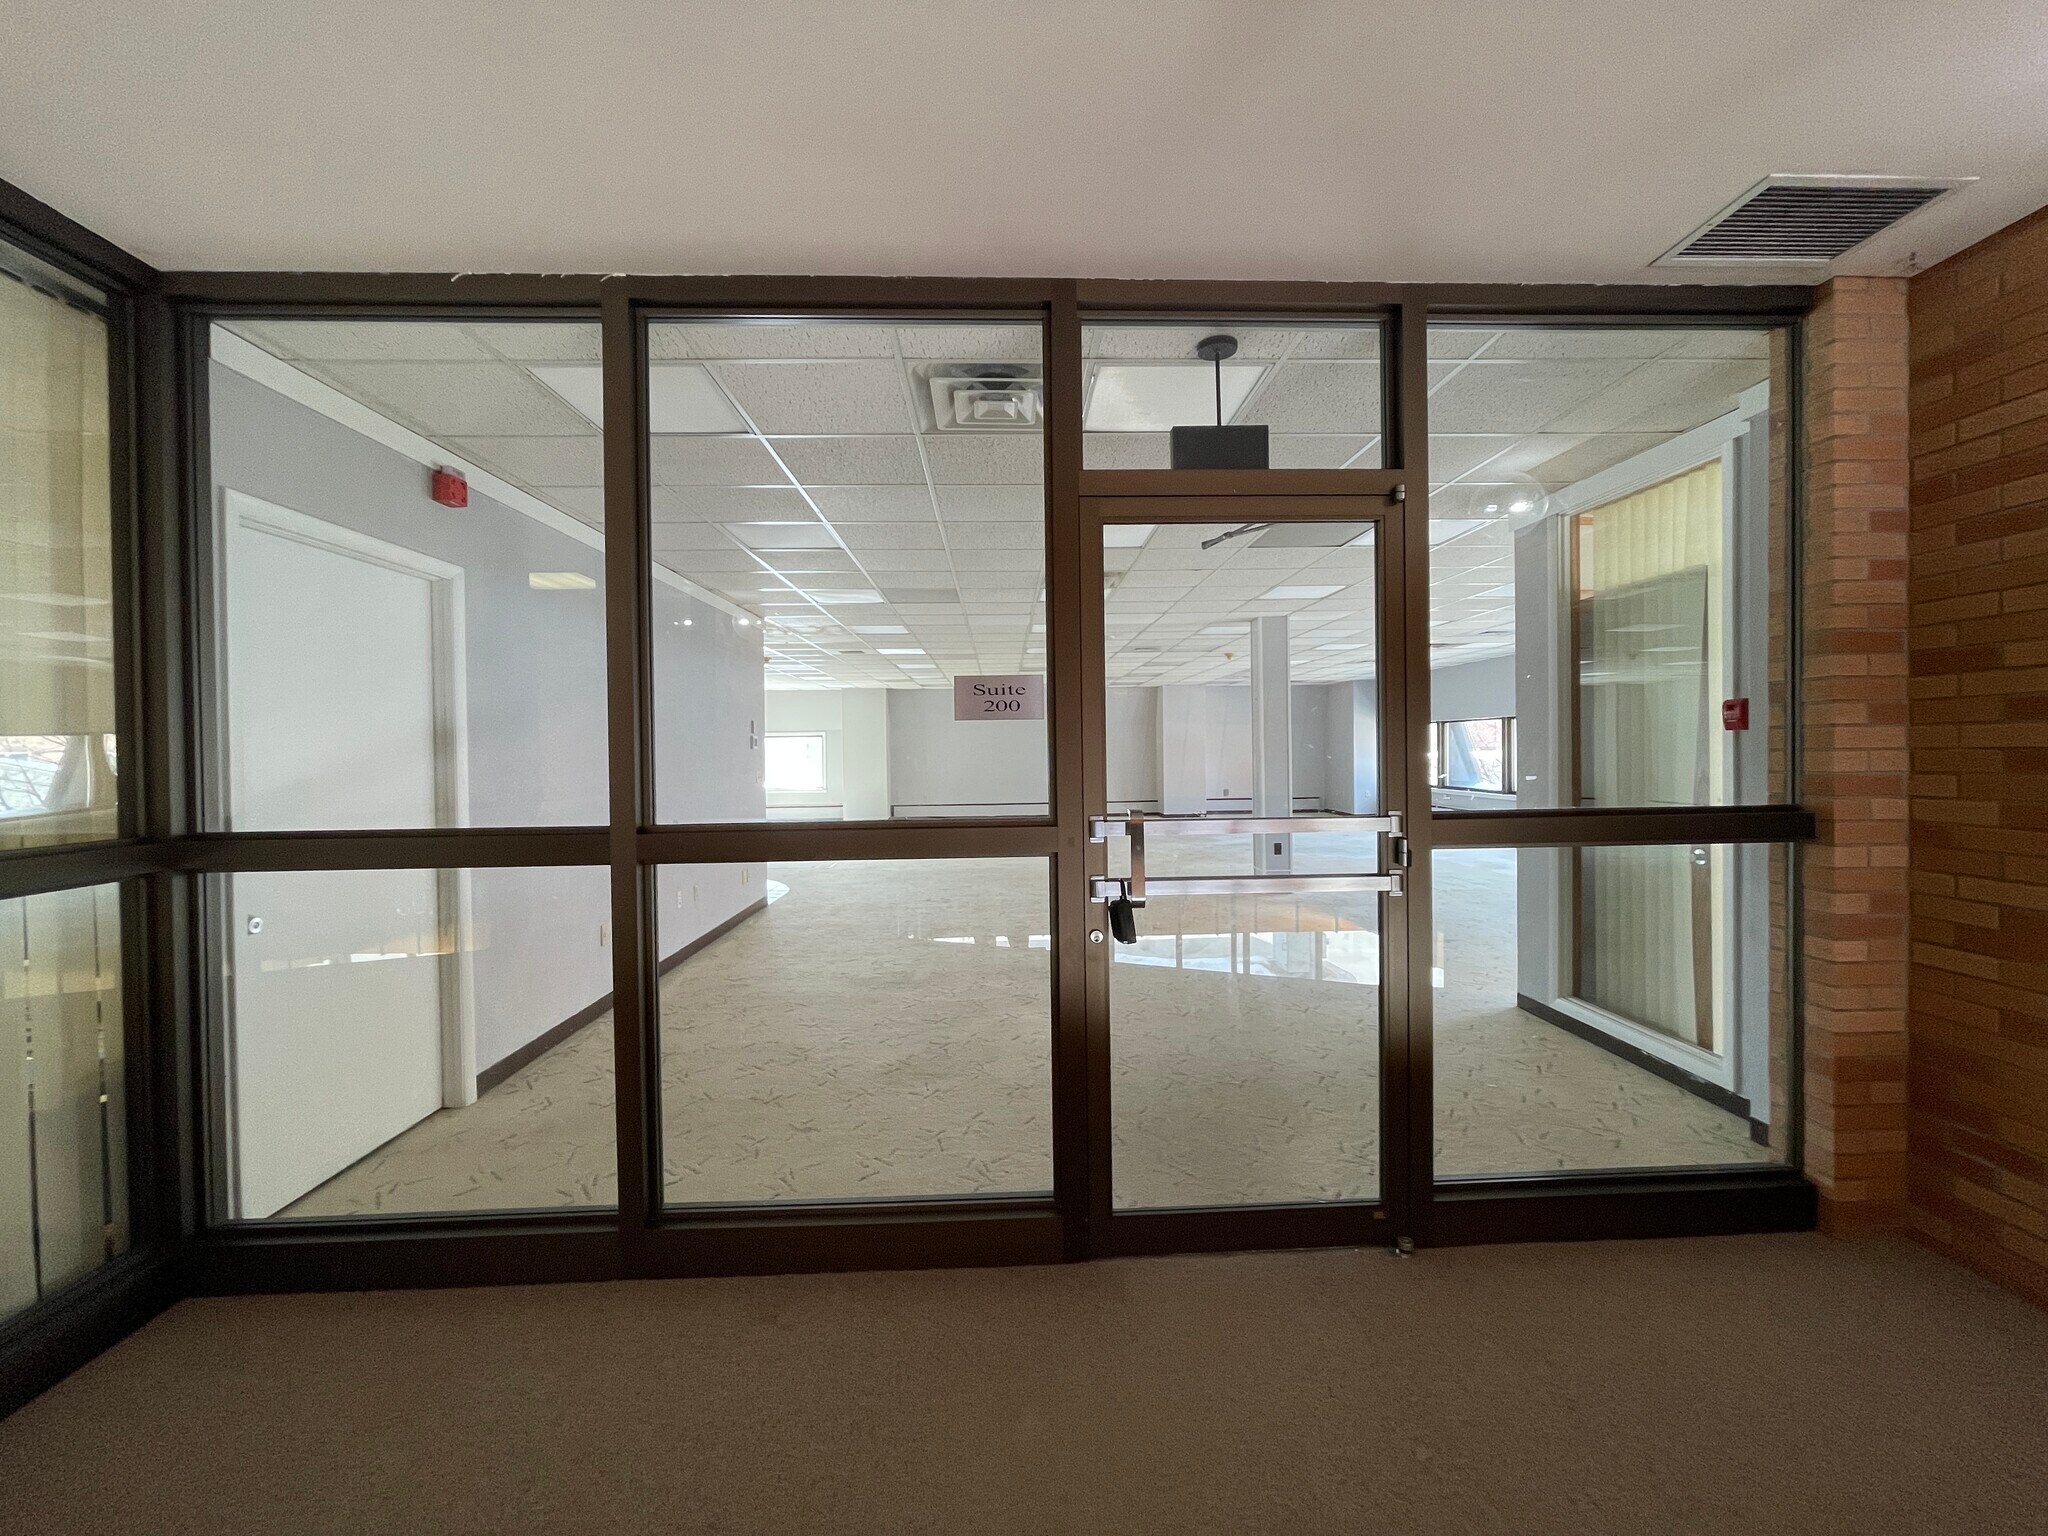


Approximately 2,312 square feet. Space is large open room with a separate office. Public bathrooms down the hall. Located on the second floor of the building with both staircase and elevator access. Advertisement for space is limited to signage board at front and back of building.
- Listed rate may not include certain utilities, building services and property expenses
- Fits 6 - 19 People
- High Ceilings
- Wheelchair Accessible
- Off Street Parking
- Fully Built-Out as Standard Office
- Central Air and Heating
- Natural Light
- Convenient Location
- Elevator
| Space | Size | Term | Rental Rate | Space Use | Build-Out | Available |
| 2nd Floor | 2,312 SF | 1 Year | $12.00 /SF/YR $1.00 /SF/MO $27,744 /YR $2,312 /MO | Office | Full Build-Out | Now |
2nd Floor
| Size |
| 2,312 SF |
| Term |
| 1 Year |
| Rental Rate |
| $12.00 /SF/YR $1.00 /SF/MO $27,744 /YR $2,312 /MO |
| Space Use |
| Office |
| Build-Out |
| Full Build-Out |
| Available |
| Now |
2nd Floor
| Size | 2,312 SF |
| Term | 1 Year |
| Rental Rate | $12.00 /SF/YR |
| Space Use | Office |
| Build-Out | Full Build-Out |
| Available | Now |
Approximately 2,312 square feet. Space is large open room with a separate office. Public bathrooms down the hall. Located on the second floor of the building with both staircase and elevator access. Advertisement for space is limited to signage board at front and back of building.
- Listed rate may not include certain utilities, building services and property expenses
- Fully Built-Out as Standard Office
- Fits 6 - 19 People
- Central Air and Heating
- High Ceilings
- Natural Light
- Wheelchair Accessible
- Convenient Location
- Off Street Parking
- Elevator
Property Overview

Office Space for Lease! Nice location overlooking Ashmun St of downtown Sault Ste Marie. 2,312 sq ft with lots of windows for natural light. Separate office space within the unit. Recently updated with new flooring and fresh paint. Large open space that could be subdivided with temporary partitions. Second floor with elevator and stairs for access. Off street parking in the rear of building. Quiet and convenient location.
- Energy Star Labeled
Property Facts
Select Tenants
- Floor
- Tenant Name
- Industry
- 1st
- City-Sault Ste Marie-Downtown Development Authorit
- Public Administration
- 1st
- Grand Traverse Ophthalmology
- Health Care and Social Assistance
- 1st
- Huntington National Bank
- Finance and Insurance
- 1st
- United Way-Eastern Upper Pnnsl
- Services
- Unknown
- US Custom Border Protection
- Public Administration
- 1st
- Us Gov Custom Border Protect
- Public Administration
Sustainability

Sustainability
ENERGY STAR® Energy Star is a program run by the U.S. Environmental Protection Agency (EPA) and U.S. Department of Energy (DOE) that promotes energy efficiency and provides simple, credible, and unbiased information that consumers and businesses rely on to make well-informed decisions. Thousands of industrial, commercial, utility, state, and local organizations partner with the EPA to deliver cost-saving energy efficiency solutions that protect the climate while improving air quality and protecting public health. The Energy Star score compares a building’s energy performance to similar buildings nationwide and accounts for differences in operating conditions, regional weather data, and other important considerations. Certification is given on an annual basis, so a building must maintain its high performance to be certified year to year. To be eligible for Energy Star certification, a building must earn a score of 75 or higher on EPA’s 1 – 100 scale, indicating that it performs better than at least 75 percent of similar buildings nationwide. This 1 – 100 Energy Star score is based on the actual, measured energy use of a building and is calculated within EPA’s Energy Star Portfolio Manager tool.



Contact the Leasing Agent
511 Ashmun St