Your email has been sent.

Garden City Commercial Complex 5130 Augusta Rd 1,125 - 17,550 SF of 4-Star Space Available in Garden City, GA 31408


Highlights
- Garden City Commercial Center is a 34,675-SF project with a targeted delivery in Q1 2027 and BTS offices and restrooms available for pre-lease.
- Multimodal transport is enabled by proximity to the NS rail yard, the Port of Savannah, and Savannah/Hilton Head Airport, within 10 minutes of GCIC.
- Units can be combined and include at least one 12-foot drive-in door, a private entrance, a 24-foot clear height, and 480-volt, 3-phase heavy power.
- Empowering access via Interstates 15, 95, and 516 allows drivers to reach Atlanta, Charleston, Charlotte, Jacksonville, and more in 4 hours or less.
Features
All Available Spaces(5)
Display Rental Rate as
- Space
- Size
- Term
- Rental Rate
- Space Use
- Build-Out
- Available
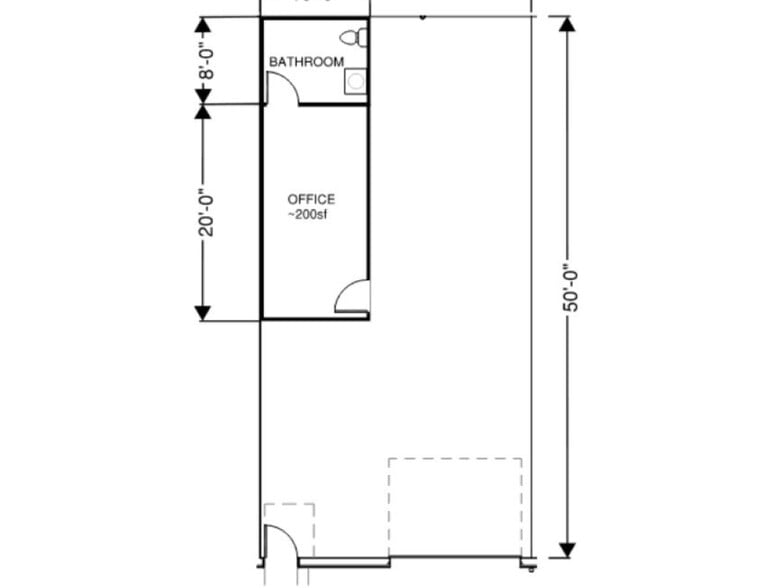
Front office facing Augusta Road. Perfect for Logistics back office space or other small office use. A private bathroom is available at additional cost. One completed 250sf office included. The rest is negotiable. This brand new building will be delivered 1st quarter 2027. Great access to Port and other important commercial locations in Savannah, Garden City, Pooler and Port Wentworth. There is not very much small, new space of this kind in the market. Currently Pre-leasing.
- Lease rate does not include utilities, property expenses or building services
- Mostly Open Floor Plan Layout
- 1 Private Office
- Partially Built-Out as Standard Office
- Fits 1 - 10 People
- Space is in Excellent Condition
Garden City Industrial Center is a newly planned 30,600-square-foot facility positioned in the Greater Savannah market, designed to meet the operational needs of modern businesses. The property caters to small businesses seeking a central location, quality construction, and convenient access to major routes. Tenants who lease during the construction phase will have the opportunity to customize their space with office and restroom build-outs tailored to their requirements. This 9,000 sf unit is at the rear of the building and provides easy access to the warehouse via 8 separate drive in doors. Scheduled for completion in the first quarter of 2027, Garden City Commercial Center is already generating significant interest, with pre-leasing currently in progress through NAI Mopper Benton.
- Lease rate does not include utilities, property expenses or building services
- Space is in Excellent Condition
- High Ceilings
- Private office
- High ceilings
- Includes 250 SF of dedicated office space
- 8 Drive Ins
- Largest unit multiple drive ins
- Private Bathroom


Garden City Industrial Center is a newly planned 30,600-square-foot facility positioned in the Greater Savannah market, designed to meet the operational needs of modern businesses. The property caters to small businesses seeking a central location, quality construction, and convenient access to major routes. Tenants who lease during the construction phase will have the opportunity to customize their space with office and restroom build-outs tailored to their requirements. Units begin at 1,125 square feet, with expansion options available in matching increments to accommodate future growth. Scheduled for completion in the first quarter of 2027, Garden City Commercial Center is already generating significant interest, with pre-leasing currently in progress through NAI Mopper Benton.
- Lease rate does not include utilities, property expenses or building services
- 26 Drive Ins
- Office Space and Private Bathroom Build-to-Suit
- Minimum of One (1) Drive-in per Unit
- Includes 250 SF of dedicated office space
- Space is in Excellent Condition
- Each Unit Will Have a Private Entrance
- Multiple Configurations of High-Bay Space
Garden City Industrial Center is a newly planned 30,600-square-foot facility positioned in the Greater Savannah market, designed to meet the operational needs of modern businesses. The property caters to small businesses seeking a central location, quality construction, and convenient access to major routes. Tenants who lease during the construction phase will have the opportunity to customize their space with office and restroom build-outs tailored to their requirements. Units begin at 1,125 square feet, with expansion options available in matching increments to accommodate future growth. Scheduled for completion in the second quarter of 2026, Garden City Industrial Center is already generating significant interest, with pre-leasing currently in progress through NAI Mopper Benton.
- Lease rate does not include utilities, property expenses or building services
- Space is in Excellent Condition
- Slightly Larger small unit.
- Private Office
- Includes 250 SF of dedicated office space
- 2 Drive Ins
- Drive in
- Private Bathroom at additional cost
Garden City Industrial Center is a newly planned 30,600-square-foot facility positioned in the Greater Savannah market, designed to meet the operational needs of modern businesses. The property caters to small businesses seeking a central location, quality construction, and convenient access to major routes. Tenants who lease during the construction phase will have the opportunity to customize their space with office and restroom build-outs tailored to their requirements. Units begin at 1,125 square feet, with expansion options available in matching increments to accommodate future growth. Scheduled for completion in the first quarter of 2027, Garden City Commercial Center is already generating significant interest, with pre-leasing currently in progress through NAI Mopper Benton.
- Lease rate does not include utilities, property expenses or building services
- Space is in Excellent Condition
- High Ceilings
- Can be combined w/ adjacent unit to create 4,500sf
- Private Bathroom can be added at additional cost
- Includes 250 SF of dedicated office space
- 2 Drive Ins
- "Double" unit with Drive ins on either end
- Private office
| Space | Size | Term | Rental Rate | Space Use | Build-Out | Available |
| 1st Floor, Ste 1 | 1,575 SF | 3-10 Years | $18.95 /SF/YR $1.58 /SF/MO $29,846 /YR $2,487 /MO | Office | Partial Build-Out | TBD |
| 1st Floor - 14 | 9,000 SF | 3-10 Years | $18.95 /SF/YR $1.58 /SF/MO $170,550 /YR $14,213 /MO | Flex | Partial Build-Out | TBD |
| 1st Floor - 2 | 1,125 SF | 3-10 Years | $18.95 /SF/YR $1.58 /SF/MO $21,319 /YR $1,777 /MO | Industrial | Partial Build-Out | December 01, 2026 |
| 1st Floor - 7 | 1,350 SF | 3-10 Years | $18.95 /SF/YR $1.58 /SF/MO $25,583 /YR $2,132 /MO | Flex | Partial Build-Out | TBD |
| 1st Floor - 9 | 2,250-4,500 SF | 3-10 Years | $18.95 /SF/YR $1.58 /SF/MO $85,275 /YR $7,106 /MO | Flex | Partial Build-Out | TBD |
1st Floor, Ste 1
| Size |
| 1,575 SF |
| Term |
| 3-10 Years |
| Rental Rate |
| $18.95 /SF/YR $1.58 /SF/MO $29,846 /YR $2,487 /MO |
| Space Use |
| Office |
| Build-Out |
| Partial Build-Out |
| Available |
| TBD |
1st Floor - 14
| Size |
| 9,000 SF |
| Term |
| 3-10 Years |
| Rental Rate |
| $18.95 /SF/YR $1.58 /SF/MO $170,550 /YR $14,213 /MO |
| Space Use |
| Flex |
| Build-Out |
| Partial Build-Out |
| Available |
| TBD |
1st Floor - 2
| Size |
| 1,125 SF |
| Term |
| 3-10 Years |
| Rental Rate |
| $18.95 /SF/YR $1.58 /SF/MO $21,319 /YR $1,777 /MO |
| Space Use |
| Industrial |
| Build-Out |
| Partial Build-Out |
| Available |
| December 01, 2026 |
1st Floor - 7
| Size |
| 1,350 SF |
| Term |
| 3-10 Years |
| Rental Rate |
| $18.95 /SF/YR $1.58 /SF/MO $25,583 /YR $2,132 /MO |
| Space Use |
| Flex |
| Build-Out |
| Partial Build-Out |
| Available |
| TBD |
1st Floor - 9
| Size |
| 2,250-4,500 SF |
| Term |
| 3-10 Years |
| Rental Rate |
| $18.95 /SF/YR $1.58 /SF/MO $85,275 /YR $7,106 /MO |
| Space Use |
| Flex |
| Build-Out |
| Partial Build-Out |
| Available |
| TBD |
1st Floor, Ste 1
| Size | 1,575 SF |
| Term | 3-10 Years |
| Rental Rate | $18.95 /SF/YR |
| Space Use | Office |
| Build-Out | Partial Build-Out |
| Available | TBD |
Front office facing Augusta Road. Perfect for Logistics back office space or other small office use. A private bathroom is available at additional cost. One completed 250sf office included. The rest is negotiable. This brand new building will be delivered 1st quarter 2027. Great access to Port and other important commercial locations in Savannah, Garden City, Pooler and Port Wentworth. There is not very much small, new space of this kind in the market. Currently Pre-leasing.
- Lease rate does not include utilities, property expenses or building services
- Partially Built-Out as Standard Office
- Mostly Open Floor Plan Layout
- Fits 1 - 10 People
- 1 Private Office
- Space is in Excellent Condition
1st Floor - 14
| Size | 9,000 SF |
| Term | 3-10 Years |
| Rental Rate | $18.95 /SF/YR |
| Space Use | Flex |
| Build-Out | Partial Build-Out |
| Available | TBD |
Garden City Industrial Center is a newly planned 30,600-square-foot facility positioned in the Greater Savannah market, designed to meet the operational needs of modern businesses. The property caters to small businesses seeking a central location, quality construction, and convenient access to major routes. Tenants who lease during the construction phase will have the opportunity to customize their space with office and restroom build-outs tailored to their requirements. This 9,000 sf unit is at the rear of the building and provides easy access to the warehouse via 8 separate drive in doors. Scheduled for completion in the first quarter of 2027, Garden City Commercial Center is already generating significant interest, with pre-leasing currently in progress through NAI Mopper Benton.
- Lease rate does not include utilities, property expenses or building services
- Includes 250 SF of dedicated office space
- Space is in Excellent Condition
- 8 Drive Ins
- High Ceilings
- Largest unit multiple drive ins
- Private office
- Private Bathroom
- High ceilings
1st Floor - 2
| Size | 1,125 SF |
| Term | 3-10 Years |
| Rental Rate | $18.95 /SF/YR |
| Space Use | Industrial |
| Build-Out | Partial Build-Out |
| Available | December 01, 2026 |
Garden City Industrial Center is a newly planned 30,600-square-foot facility positioned in the Greater Savannah market, designed to meet the operational needs of modern businesses. The property caters to small businesses seeking a central location, quality construction, and convenient access to major routes. Tenants who lease during the construction phase will have the opportunity to customize their space with office and restroom build-outs tailored to their requirements. Units begin at 1,125 square feet, with expansion options available in matching increments to accommodate future growth. Scheduled for completion in the first quarter of 2027, Garden City Commercial Center is already generating significant interest, with pre-leasing currently in progress through NAI Mopper Benton.
- Lease rate does not include utilities, property expenses or building services
- Includes 250 SF of dedicated office space
- 26 Drive Ins
- Space is in Excellent Condition
- Office Space and Private Bathroom Build-to-Suit
- Each Unit Will Have a Private Entrance
- Minimum of One (1) Drive-in per Unit
- Multiple Configurations of High-Bay Space
1st Floor - 7
| Size | 1,350 SF |
| Term | 3-10 Years |
| Rental Rate | $18.95 /SF/YR |
| Space Use | Flex |
| Build-Out | Partial Build-Out |
| Available | TBD |
Garden City Industrial Center is a newly planned 30,600-square-foot facility positioned in the Greater Savannah market, designed to meet the operational needs of modern businesses. The property caters to small businesses seeking a central location, quality construction, and convenient access to major routes. Tenants who lease during the construction phase will have the opportunity to customize their space with office and restroom build-outs tailored to their requirements. Units begin at 1,125 square feet, with expansion options available in matching increments to accommodate future growth. Scheduled for completion in the second quarter of 2026, Garden City Industrial Center is already generating significant interest, with pre-leasing currently in progress through NAI Mopper Benton.
- Lease rate does not include utilities, property expenses or building services
- Includes 250 SF of dedicated office space
- Space is in Excellent Condition
- 2 Drive Ins
- Slightly Larger small unit.
- Drive in
- Private Office
- Private Bathroom at additional cost
1st Floor - 9
| Size | 2,250-4,500 SF |
| Term | 3-10 Years |
| Rental Rate | $18.95 /SF/YR |
| Space Use | Flex |
| Build-Out | Partial Build-Out |
| Available | TBD |
Garden City Industrial Center is a newly planned 30,600-square-foot facility positioned in the Greater Savannah market, designed to meet the operational needs of modern businesses. The property caters to small businesses seeking a central location, quality construction, and convenient access to major routes. Tenants who lease during the construction phase will have the opportunity to customize their space with office and restroom build-outs tailored to their requirements. Units begin at 1,125 square feet, with expansion options available in matching increments to accommodate future growth. Scheduled for completion in the first quarter of 2027, Garden City Commercial Center is already generating significant interest, with pre-leasing currently in progress through NAI Mopper Benton.
- Lease rate does not include utilities, property expenses or building services
- Includes 250 SF of dedicated office space
- Space is in Excellent Condition
- 2 Drive Ins
- High Ceilings
- "Double" unit with Drive ins on either end
- Can be combined w/ adjacent unit to create 4,500sf
- Private office
- Private Bathroom can be added at additional cost
Property Overview
Tap into the Greater Savannah industrial market with a purpose-built space designed to meet the dynamic demands of modern businesses with this exclusive leasing opportunity presented by NAI Mopper Benton. Garden City Industrial Complex (GCIC) at 5132 Augusta Road is planned to span approximately 31,000 square feet and offers units starting at 1,125 square feet with expansion options. Each space includes at least one drive-in garage door, a private entrance, and access to 480-volt, 3-phase heavy power. GCIC has a targeted availability date in Q1 2027, and as a special incentive, tenants who sign a lease during construction can customize the space with build-to-suit offices and restrooms. The warehouse spaces have ample vertical storage potential with a 24-foot clear height and a 30-foot center height. Direct access to Augusta Road affords speedy travel throughout the Savannah area, linking tenants to downtown, Savannah/Hilton Head International Airport, and Interstates 15, 95, and 516. Businesses will also be within 10 minutes of the Port of Savannah and the Norfolk Southern Rail Yard for even more transport capabilities. Developed for small businesses seeking a central location, quality build, and easy access, GCIC is the premier opportunity for tenants to be at the forefront of the Greater Savannah market. Inquire now to learn more.
Property Facts