Your email has been sent.

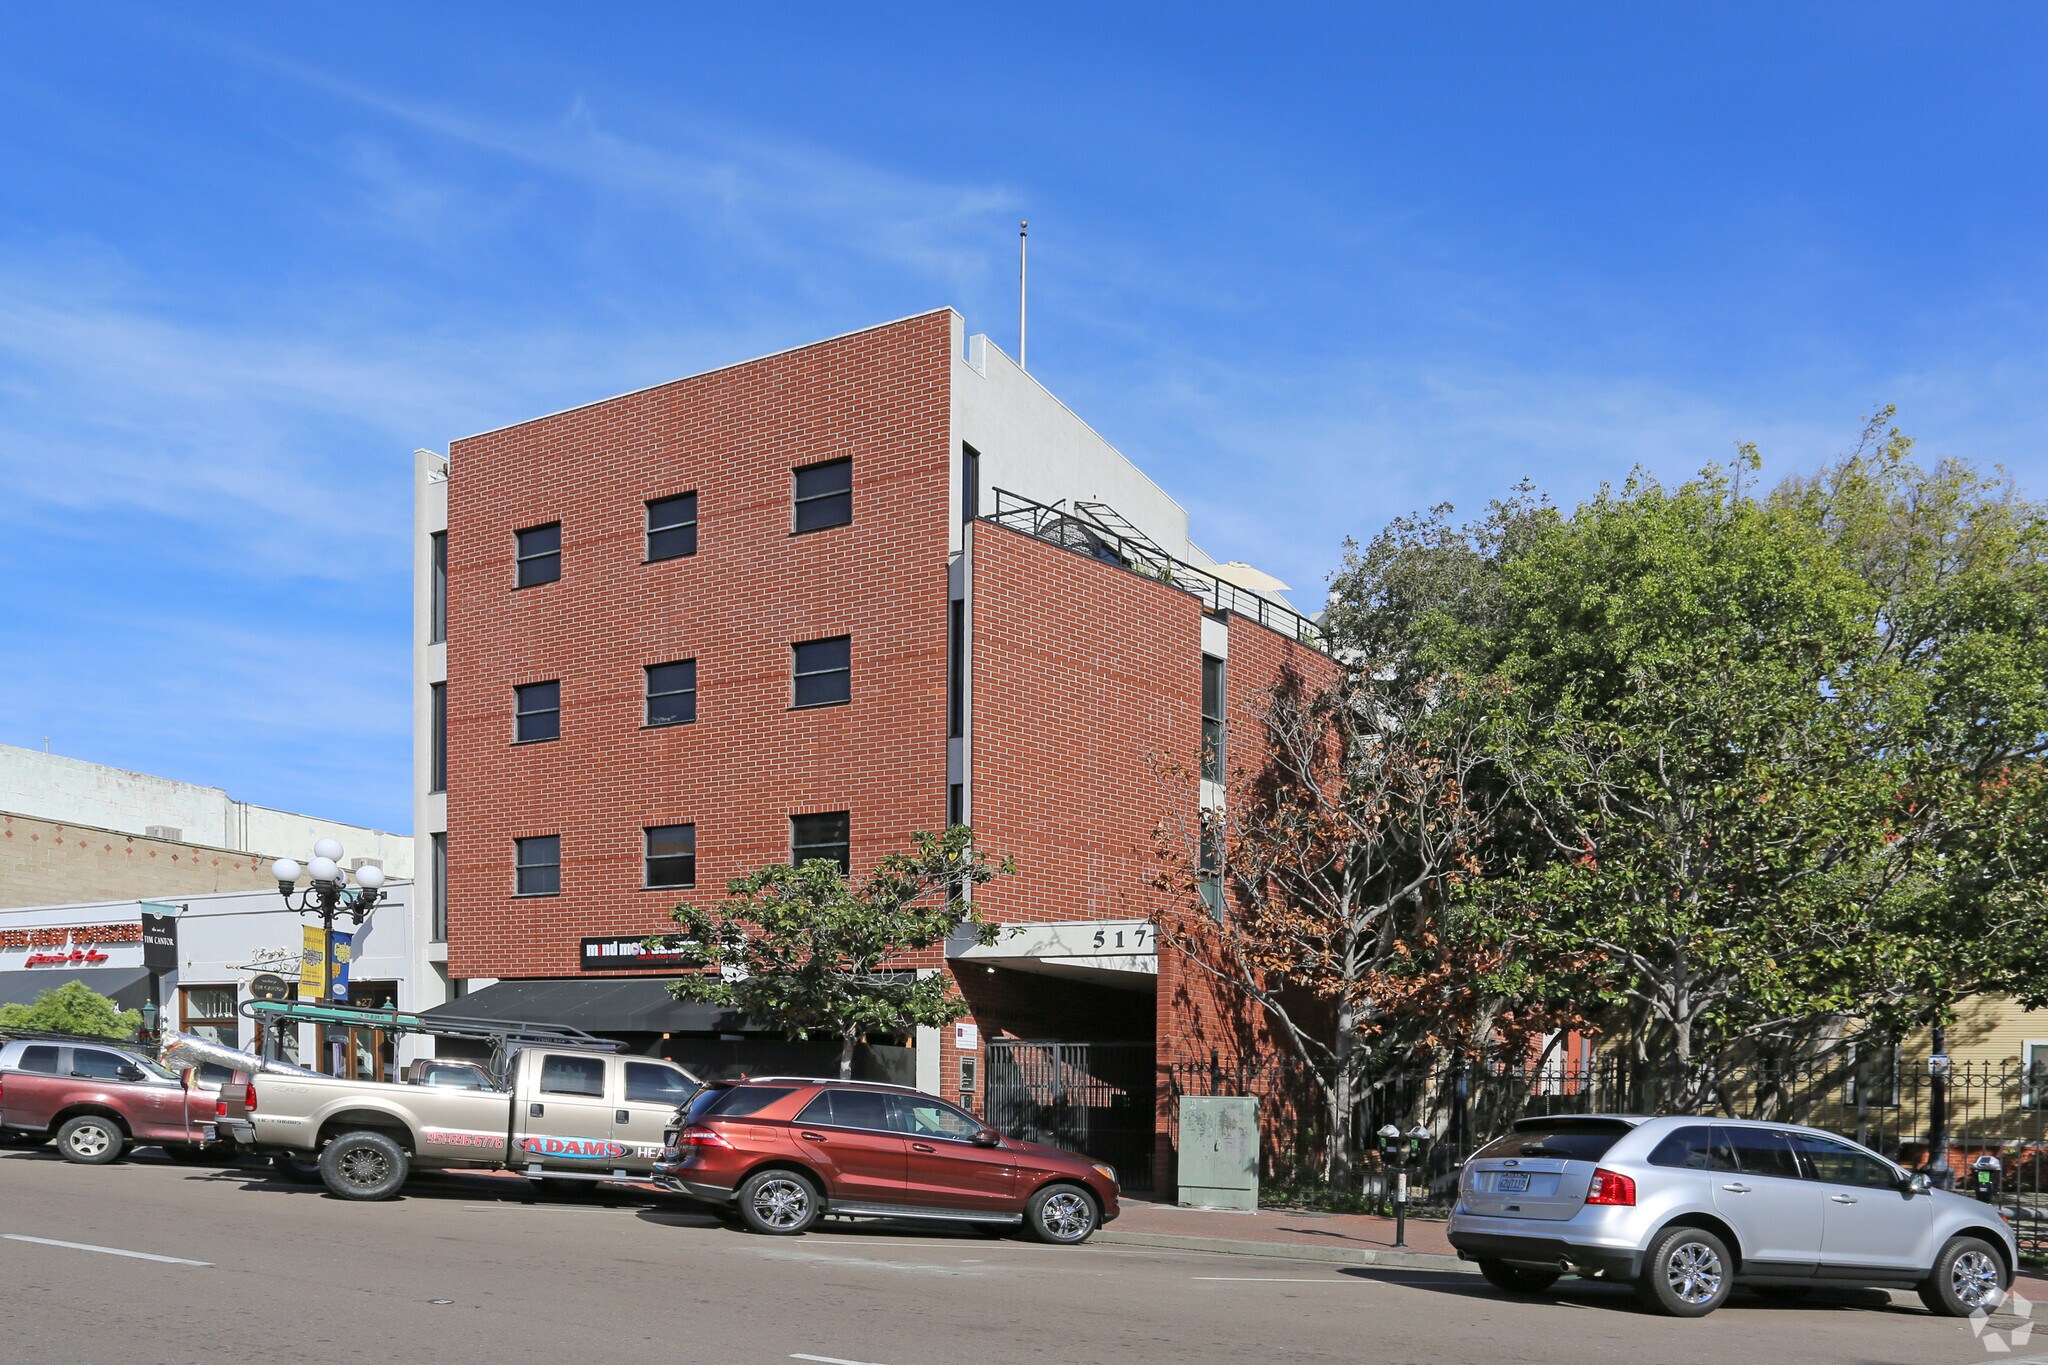
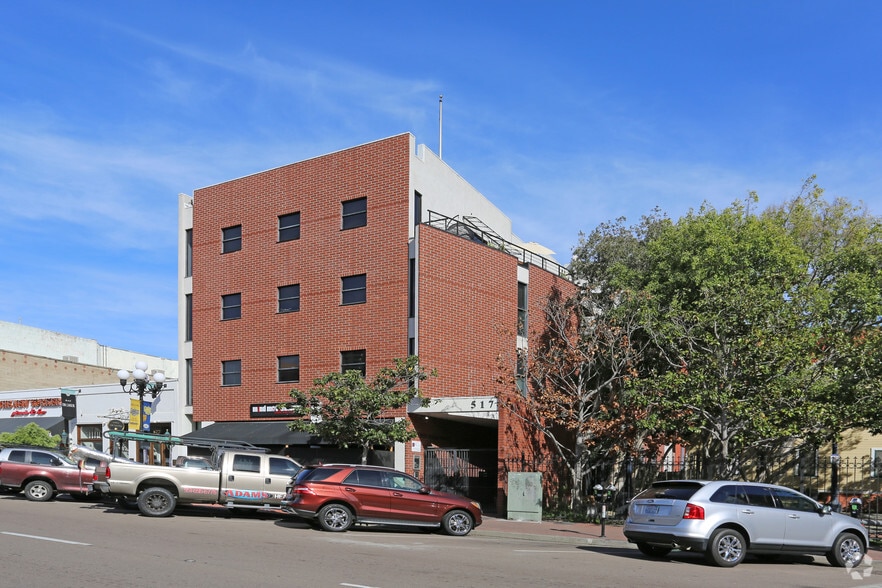
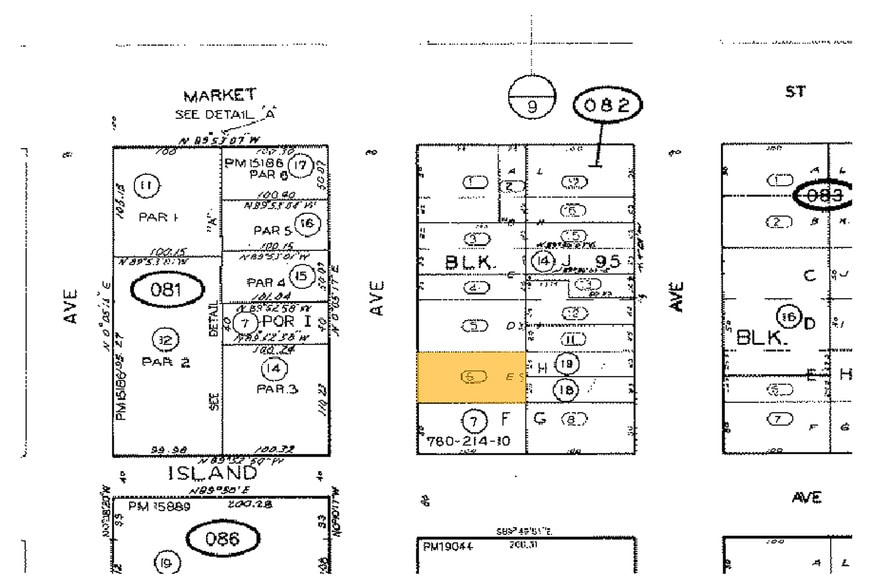
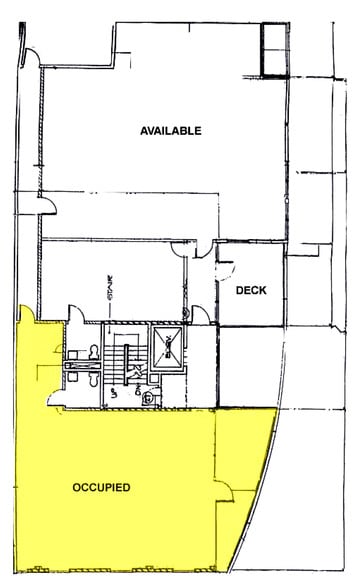
East West Design Complex Bldg 517 4th Ave 1,282 - 11,908 SF of Space Available in San Diego, CA 92101
Highlights
- Natural light
- Private Balcony
All Available Spaces(8)
Display Rental Rate as
- Space
- Size
- Term
- Rental Rate
- Space Use
- Build-Out
- Available
Space features quality laminate flooring, natural light, glassed offices and conference rooms, private bathrooms and air conditioning.
- Listed rate may not include certain utilities, building services and property expenses
- Located in-line with other retail
- Great Location
- Partially Built-Out as Standard Retail Space
- Central Air Conditioning
- Listed rate may not include certain utilities, building services and property expenses
Office space available with a mix of private offices and open space. Available now. Suite 201 & 202 can be combined for up to 4,450
- Listed lease rate plus proportional share of electrical cost
- Mostly Open Floor Plan Layout
- 4 Private Offices
- Space is in Excellent Condition
- Natural Light
- Fully Built-Out as Standard Office
- Fits 4 - 13 People
- 1 Conference Room
- Can be combined with additional space(s) for up to 3,086 SF of adjacent space
- Monthly garage parking available nearby
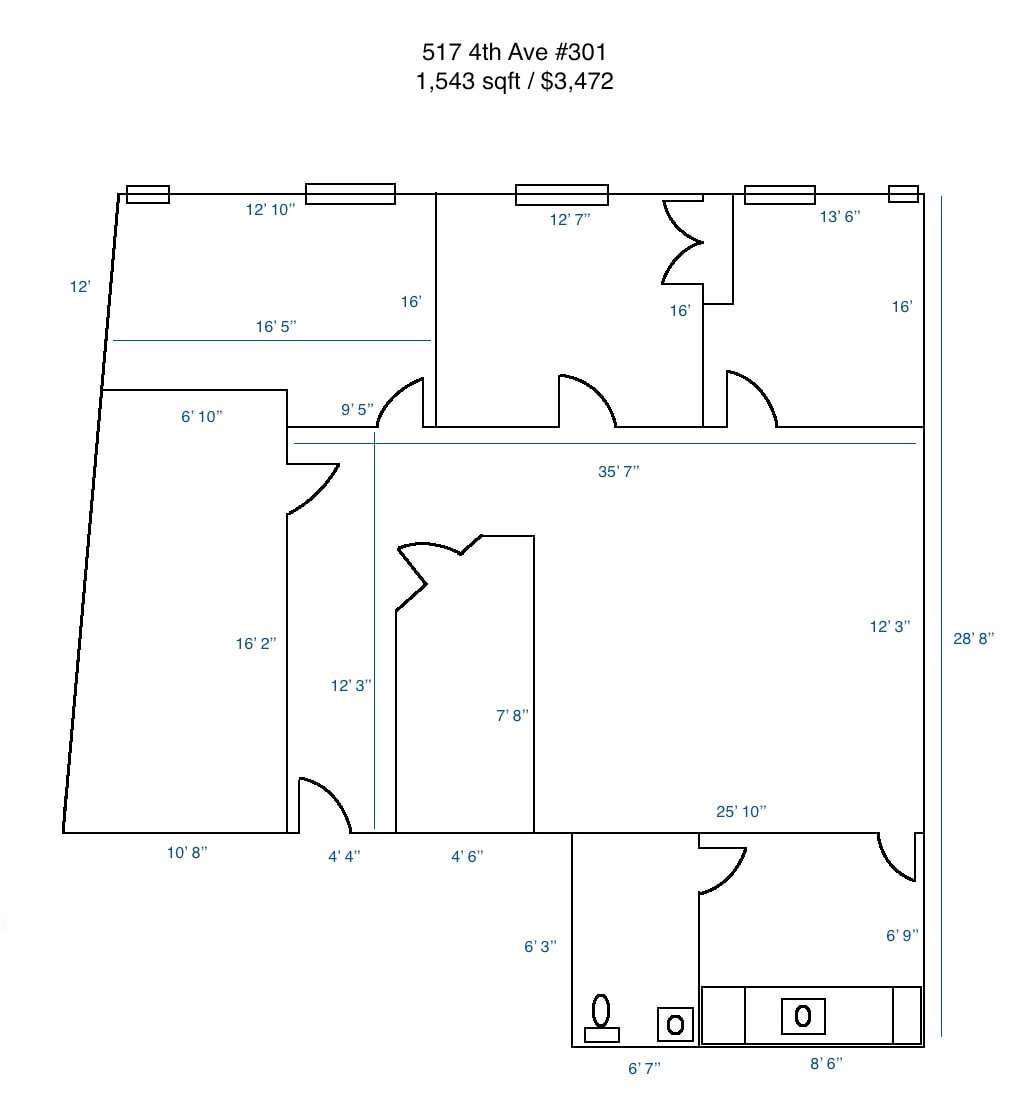
Office space available with a mix of private offices and open space. Available now. Quality laminate flooring, natural light. - Building: Secure entrance with dial-in directory - 24/7 building access Suite 201 & 202 can be combined for up to 4,450
- Listed lease rate plus proportional share of electrical cost
- Fits 4 - 13 People
- 1 Conference Room
- Can be combined with additional space(s) for up to 3,086 SF of adjacent space
- Private Restrooms
- Laminate flooring.
- Monthly garage parking available.
- Fully Built-Out as Standard Office
- 4 Private Offices
- Space is in Excellent Condition
- Central Air Conditioning
- Natural Light
- Bullpen.

Offices feature quality laminate flooring, natural light, glassed offices and conference rooms, private bathrooms and air conditioning. Suite 301 & 302 can be combined for up to 4,450
- Listed lease rate plus proportional share of electrical cost
- Mostly Open Floor Plan Layout
- 4 Private Offices
- Space is in Excellent Condition
- Natural Light
- Fully Built-Out as Standard Office
- Fits 4 - 13 People
- 1 Conference Room
- Can be combined with additional space(s) for up to 3,086 SF of adjacent space
- Bullpen.
Large open bullpen, six private offices. Private office can be used as a conference room. Modern kitchenette. Suite 301 & 302 can be combined for up to 4,450
- Listed lease rate plus proportional share of electrical cost
- Open Floor Plan Layout
- 6 Private Offices
- Space is in Excellent Condition
- Central Air Conditioning
- Private Restrooms
- Monthly garage parking available nearby
- Fully Built-Out as Standard Office
- Fits 4 - 13 People
- Conference Rooms
- Can be combined with additional space(s) for up to 3,086 SF of adjacent space
- Kitchen
- Drop Ceilings
Suite 401 & 402 can be combined for up to 4,300
- Listed lease rate plus proportional share of electrical cost
- Fits 4 - 11 People
- Mostly Open Floor Plan Layout
- Space is in Excellent Condition
Suite 401 & 402 can be combined for up to 4,300
- Listed lease rate plus proportional share of electrical cost
- Fits 4 - 11 People
- Mostly Open Floor Plan Layout
- Space is in Excellent Condition
| Space | Size | Term | Rental Rate | Space Use | Build-Out | Available |
| 1st Floor, Ste 101 | 1,420 SF | Negotiable | $51.00 /SF/YR $4.25 /SF/MO $72,420 /YR $6,035 /MO | Retail | Partial Build-Out | Now |
| 1st Floor, Ste 103 | 1,752 SF | Negotiable | $51.00 /SF/YR $4.25 /SF/MO $89,352 /YR $7,446 /MO | Retail | - | Now |
| 2nd Floor, Ste 201 | 1,543 SF | Negotiable | $27.00 /SF/YR $2.25 /SF/MO $41,661 /YR $3,472 /MO | Office | Full Build-Out | Now |
| 2nd Floor, Ste 202 | 1,543 SF | Negotiable | $27.00 /SF/YR $2.25 /SF/MO $41,661 /YR $3,472 /MO | Office | Full Build-Out | Now |
| 3rd Floor, Ste 301 | 1,543 SF | Negotiable | $21.00 /SF/YR $1.75 /SF/MO $32,403 /YR $2,700 /MO | Office | Full Build-Out | Now |
| 3rd Floor, Ste 302 | 1,543 SF | Negotiable | $21.00 /SF/YR $1.75 /SF/MO $32,403 /YR $2,700 /MO | Office | Full Build-Out | Now |
| 4th Floor, Ste 401 | 1,282 SF | Negotiable | $30.00 /SF/YR $2.50 /SF/MO $38,460 /YR $3,205 /MO | Office | - | Now |
| 4th Floor, Ste 402 | 1,282 SF | Negotiable | $30.00 /SF/YR $2.50 /SF/MO $38,460 /YR $3,205 /MO | Office | - | Now |
1st Floor, Ste 101
| Size |
| 1,420 SF |
| Term |
| Negotiable |
| Rental Rate |
| $51.00 /SF/YR $4.25 /SF/MO $72,420 /YR $6,035 /MO |
| Space Use |
| Retail |
| Build-Out |
| Partial Build-Out |
| Available |
| Now |
1st Floor, Ste 103
| Size |
| 1,752 SF |
| Term |
| Negotiable |
| Rental Rate |
| $51.00 /SF/YR $4.25 /SF/MO $89,352 /YR $7,446 /MO |
| Space Use |
| Retail |
| Build-Out |
| - |
| Available |
| Now |
2nd Floor, Ste 201
| Size |
| 1,543 SF |
| Term |
| Negotiable |
| Rental Rate |
| $27.00 /SF/YR $2.25 /SF/MO $41,661 /YR $3,472 /MO |
| Space Use |
| Office |
| Build-Out |
| Full Build-Out |
| Available |
| Now |
2nd Floor, Ste 202
| Size |
| 1,543 SF |
| Term |
| Negotiable |
| Rental Rate |
| $27.00 /SF/YR $2.25 /SF/MO $41,661 /YR $3,472 /MO |
| Space Use |
| Office |
| Build-Out |
| Full Build-Out |
| Available |
| Now |
3rd Floor, Ste 301
| Size |
| 1,543 SF |
| Term |
| Negotiable |
| Rental Rate |
| $21.00 /SF/YR $1.75 /SF/MO $32,403 /YR $2,700 /MO |
| Space Use |
| Office |
| Build-Out |
| Full Build-Out |
| Available |
| Now |
3rd Floor, Ste 302
| Size |
| 1,543 SF |
| Term |
| Negotiable |
| Rental Rate |
| $21.00 /SF/YR $1.75 /SF/MO $32,403 /YR $2,700 /MO |
| Space Use |
| Office |
| Build-Out |
| Full Build-Out |
| Available |
| Now |
4th Floor, Ste 401
| Size |
| 1,282 SF |
| Term |
| Negotiable |
| Rental Rate |
| $30.00 /SF/YR $2.50 /SF/MO $38,460 /YR $3,205 /MO |
| Space Use |
| Office |
| Build-Out |
| - |
| Available |
| Now |
4th Floor, Ste 402
| Size |
| 1,282 SF |
| Term |
| Negotiable |
| Rental Rate |
| $30.00 /SF/YR $2.50 /SF/MO $38,460 /YR $3,205 /MO |
| Space Use |
| Office |
| Build-Out |
| - |
| Available |
| Now |
1st Floor, Ste 101
| Size | 1,420 SF |
| Term | Negotiable |
| Rental Rate | $51.00 /SF/YR |
| Space Use | Retail |
| Build-Out | Partial Build-Out |
| Available | Now |
Space features quality laminate flooring, natural light, glassed offices and conference rooms, private bathrooms and air conditioning.
- Listed rate may not include certain utilities, building services and property expenses
- Partially Built-Out as Standard Retail Space
- Located in-line with other retail
- Central Air Conditioning
- Great Location
1st Floor, Ste 103
| Size | 1,752 SF |
| Term | Negotiable |
| Rental Rate | $51.00 /SF/YR |
| Space Use | Retail |
| Build-Out | - |
| Available | Now |
- Listed rate may not include certain utilities, building services and property expenses
2nd Floor, Ste 201
| Size | 1,543 SF |
| Term | Negotiable |
| Rental Rate | $27.00 /SF/YR |
| Space Use | Office |
| Build-Out | Full Build-Out |
| Available | Now |
Office space available with a mix of private offices and open space. Available now. Suite 201 & 202 can be combined for up to 4,450
- Listed lease rate plus proportional share of electrical cost
- Fully Built-Out as Standard Office
- Mostly Open Floor Plan Layout
- Fits 4 - 13 People
- 4 Private Offices
- 1 Conference Room
- Space is in Excellent Condition
- Can be combined with additional space(s) for up to 3,086 SF of adjacent space
- Natural Light
- Monthly garage parking available nearby
2nd Floor, Ste 202
| Size | 1,543 SF |
| Term | Negotiable |
| Rental Rate | $27.00 /SF/YR |
| Space Use | Office |
| Build-Out | Full Build-Out |
| Available | Now |
Office space available with a mix of private offices and open space. Available now. Quality laminate flooring, natural light. - Building: Secure entrance with dial-in directory - 24/7 building access Suite 201 & 202 can be combined for up to 4,450
- Listed lease rate plus proportional share of electrical cost
- Fully Built-Out as Standard Office
- Fits 4 - 13 People
- 4 Private Offices
- 1 Conference Room
- Space is in Excellent Condition
- Can be combined with additional space(s) for up to 3,086 SF of adjacent space
- Central Air Conditioning
- Private Restrooms
- Natural Light
- Laminate flooring.
- Bullpen.
- Monthly garage parking available.
3rd Floor, Ste 301
| Size | 1,543 SF |
| Term | Negotiable |
| Rental Rate | $21.00 /SF/YR |
| Space Use | Office |
| Build-Out | Full Build-Out |
| Available | Now |
Offices feature quality laminate flooring, natural light, glassed offices and conference rooms, private bathrooms and air conditioning. Suite 301 & 302 can be combined for up to 4,450
- Listed lease rate plus proportional share of electrical cost
- Fully Built-Out as Standard Office
- Mostly Open Floor Plan Layout
- Fits 4 - 13 People
- 4 Private Offices
- 1 Conference Room
- Space is in Excellent Condition
- Can be combined with additional space(s) for up to 3,086 SF of adjacent space
- Natural Light
- Bullpen.
3rd Floor, Ste 302
| Size | 1,543 SF |
| Term | Negotiable |
| Rental Rate | $21.00 /SF/YR |
| Space Use | Office |
| Build-Out | Full Build-Out |
| Available | Now |
Large open bullpen, six private offices. Private office can be used as a conference room. Modern kitchenette. Suite 301 & 302 can be combined for up to 4,450
- Listed lease rate plus proportional share of electrical cost
- Fully Built-Out as Standard Office
- Open Floor Plan Layout
- Fits 4 - 13 People
- 6 Private Offices
- Conference Rooms
- Space is in Excellent Condition
- Can be combined with additional space(s) for up to 3,086 SF of adjacent space
- Central Air Conditioning
- Kitchen
- Private Restrooms
- Drop Ceilings
- Monthly garage parking available nearby
4th Floor, Ste 401
| Size | 1,282 SF |
| Term | Negotiable |
| Rental Rate | $30.00 /SF/YR |
| Space Use | Office |
| Build-Out | - |
| Available | Now |
Suite 401 & 402 can be combined for up to 4,300
- Listed lease rate plus proportional share of electrical cost
- Mostly Open Floor Plan Layout
- Fits 4 - 11 People
- Space is in Excellent Condition
4th Floor, Ste 402
| Size | 1,282 SF |
| Term | Negotiable |
| Rental Rate | $30.00 /SF/YR |
| Space Use | Office |
| Build-Out | - |
| Available | Now |
Suite 401 & 402 can be combined for up to 4,300
- Listed lease rate plus proportional share of electrical cost
- Mostly Open Floor Plan Layout
- Fits 4 - 11 People
- Space is in Excellent Condition
Property Overview
Terrific location on 4th Avenue in the Gaslamp District. Two blocks from Petco Park, San Diego Convention Center, and Campus at Horton. Dozens of restaurants, cafes, and bars within a 5 block radius. Offices feature quality laminate flooring, abundant natural light, glassed offices and conference rooms, private restrooms and air conditioning. Secure entrance with dial in directory. 24/7 building access. Monthly garage parking available in nearby parking structures.
Property Facts
Contacts
-
 Jordan Williams
 -
 Will Compton
 -
 Josh Buchholz
 -
 Tiffany Balkenbush
 -
DMJ Realty Partners