Log In/Sign Up
Your email has been sent.

12,500 ± SF Industrial Facility on 3.0 ± AC 517 Well St 12,500 SF 100% Leased Industrial Building Williston, ND 58801 $2,095,000 ($167.60/SF)


Investment Highlights
- 12,500± SF Industrial Facility on 3.0± AC with Fenced Yard
- Current Lease Through March 31, 2028 with Multiple Renewals Executed Since Initial Occupancy
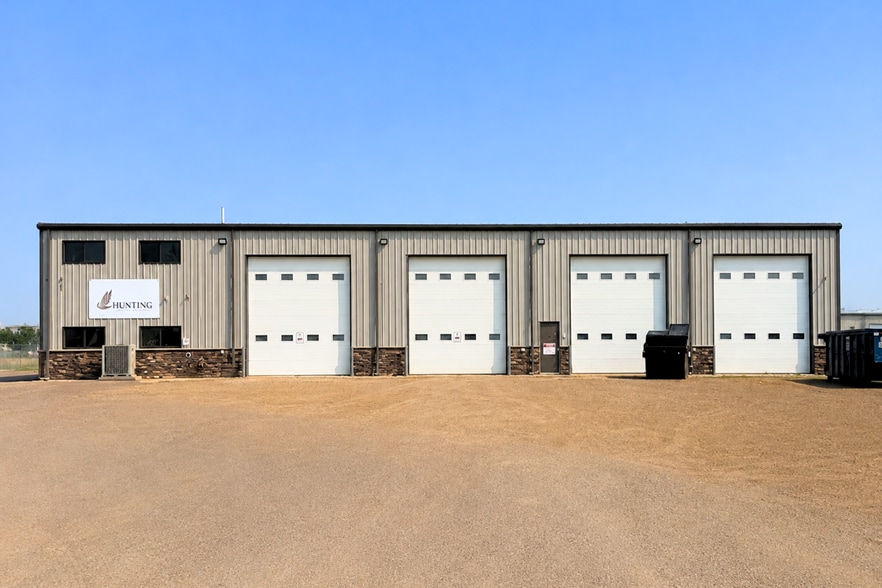
- Seven Overhead Doors (16' Clear Height) Including Three Drive-Through Bays & One Loading Dock
- 100% Occupied by a Multinational Tenant with a 150-Year History | Continuous Occupancy Since 2018
- 2,500± SF Finished Office + 2,500± SF Unfinished Mezzanine
- M-2 Heavy Industrial Zoning | Three-Phase Power | Fire Suppression | City Sewer & Water
Executive Summary
517 Well St East delivers 12,500 square feet of heavy industrial space on a 3.0-acre fenced site, leased to a multinational operator with a 150-year history. The tenant has occupied the building since 2018, with multiple renewals in place and a current lease term through March 31, 2028.
The facility is purpose-built for industrial operations and includes seven overhead doors (16' clear height), three drive-through bays, and one loading dock, along with three-phase power and fire suppression. The property also features approximately 2,500 square feet of finished office space and a matching mezzanine, supporting both operational and administrative functions.
The site is served by city water and sewer and is zoned M-2 Heavy Industrial, allowing for a broad range of industrial uses within Williston’s established industrial corridor.
The facility is purpose-built for industrial operations and includes seven overhead doors (16' clear height), three drive-through bays, and one loading dock, along with three-phase power and fire suppression. The property also features approximately 2,500 square feet of finished office space and a matching mezzanine, supporting both operational and administrative functions.
The site is served by city water and sewer and is zoned M-2 Heavy Industrial, allowing for a broad range of industrial uses within Williston’s established industrial corridor.
Property Facts
| Price | $2,095,000 | Rentable Building Area | 12,500 SF |
| Price Per SF | $167.60 | No. Stories | 1 |
| Sale Type | Investment or Owner User | Year Built | 2014 |
| Property Type | Industrial | Clear Ceiling Height | 20’ |
| Property Subtype | Warehouse | No. Dock-High Doors/Loading | 1 |
| Building Class | B | No. Drive In / Grade-Level Doors | 1 |
| Lot Size | 2.50 AC | ||
| Zoning | M-2 - Heavy Industrial | ||
| Price | $2,095,000 |
| Price Per SF | $167.60 |
| Sale Type | Investment or Owner User |
| Property Type | Industrial |
| Property Subtype | Warehouse |
| Building Class | B |
| Lot Size | 2.50 AC |
| Rentable Building Area | 12,500 SF |
| No. Stories | 1 |
| Year Built | 2014 |
| Clear Ceiling Height | 20’ |
| No. Dock-High Doors/Loading | 1 |
| No. Drive In / Grade-Level Doors | 1 |
| Zoning | M-2 - Heavy Industrial |
Amenities
- Fenced Lot
Utilities
- Lighting
- Gas
- Water
- Sewer

Not walkable
10/100
Exceptionally drivable
100/100
Somewhat bikeable
30/100
Property Taxes
| Parcel Number | 01-111-00-00-00-030 | Improvements Assessment | $661,730 |
| Land Assessment | $137,250 | Total Assessment | $798,980 |
Property Taxes
Parcel Number
01-111-00-00-00-030
Land Assessment
$137,250
Improvements Assessment
$661,730
Total Assessment
$798,980

1 of 12
Videos
Matterport 3D Exterior
Matterport 3D Tour
Photos
Street View
Street
Map


Contact the Sale Advisor
12,500 ± SF Industrial Facility on 3.0 ± AC | 517 Well St