Your email has been sent.

Oakland Park Warehouses 519-533 NE 34th St 1,400 - 3,011 SF of Industrial Space Available in Oakland Park, FL 33334

Highlights
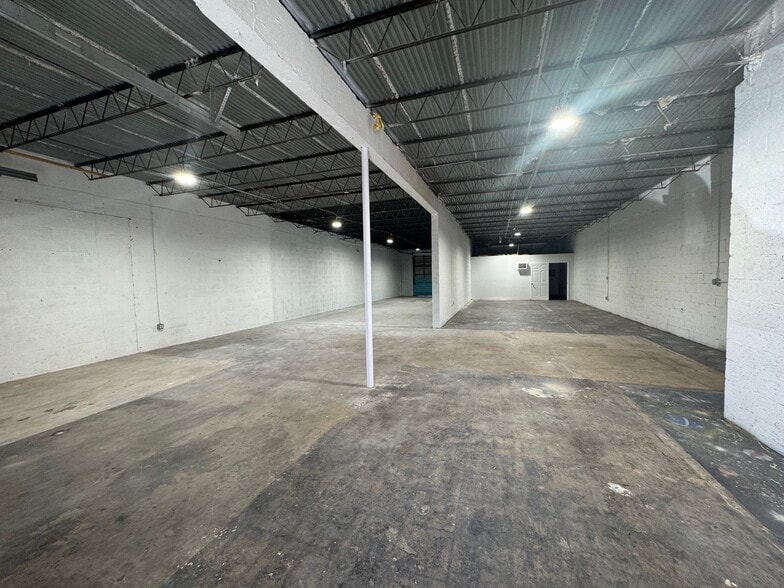
- Multi-tenant small bay warehouse
- 12' x 10 or 10' x 10' grade level overhead doors
- 11' clear ceiling in warehouse
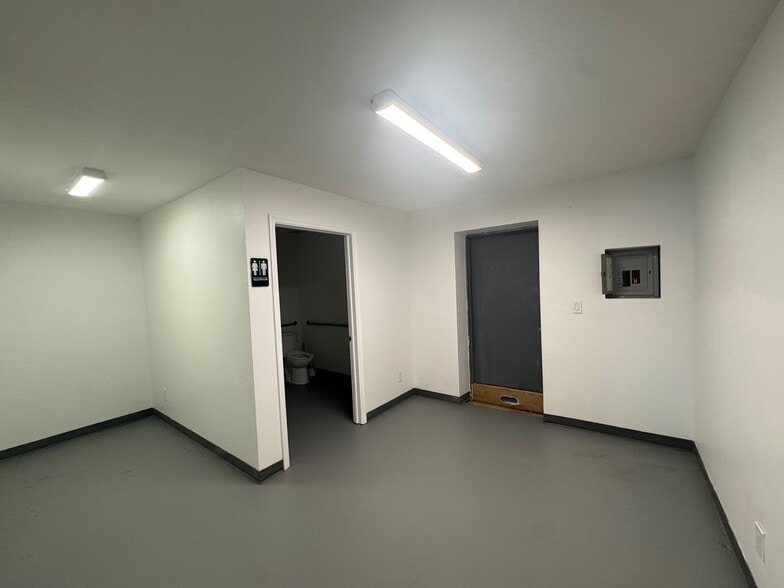
- Some units have 10% air-conditioned offices
Features
All Available Spaces(2)
Display Rental Rate as
- Space
- Size
- Term
- Rental Rate
- Space Use
- Build-Out
- Available
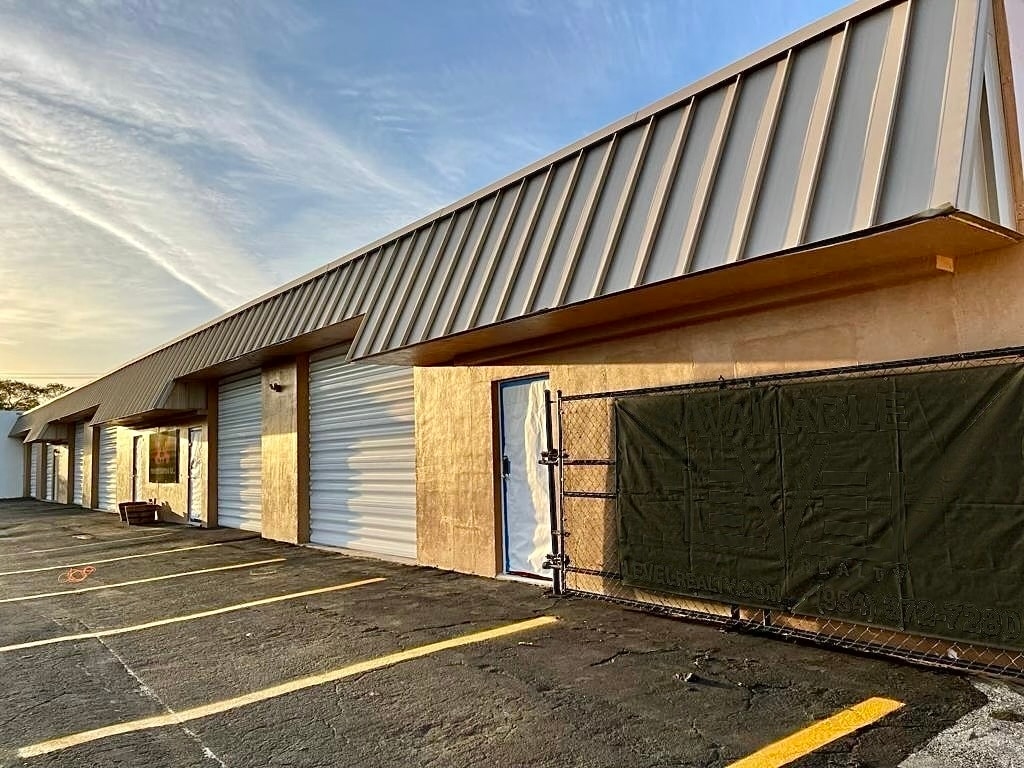

519 NE 34th St Unit #3 in Oakland Park is a 1,400 SF Small Bay Warehouse for Lease in the Fort Lauderdale Sub-Market. There is a 318 SF air-conditioned office, 11' clear ceiling, LED lighting, private restroom, front 10' x 10' grade level overhead door and a small back yard storage area.
- Listed rate may not include certain utilities, building services and property expenses
- 1 Drive Bay
- Private Restrooms
- 11' clear ceiling
- Front 10' x 10' grade level overhead door
- Includes 318 SF of dedicated office space
- Space is in Excellent Condition
- Small bay warehouse
- LED lighting


519 NE 34th Street #5 is a 1,611 SF small bay warehouse with 202 SF of air-conditioned office, front and rear 10' x 10' grade level overhead doors, private restroom and almost 11' clear ceiling and a small yard. New LED lighting and freshly painted.
- Listed rate may not include certain utilities, building services and property expenses
- 2 Drive Ins
- Private Restrooms
- LED lighting
- 11' clear ceiling
- Includes 202 SF of dedicated office space
- Space is in Excellent Condition
- Small bay warehouse
- Front & back 10' x 10'grade level overhead doors
| Space | Size | Term | Rental Rate | Space Use | Build-Out | Available |
| 1st Floor - 3 | 1,400 SF | 2-5 Years | $15.00 /SF/YR $1.25 /SF/MO $21,000 /YR $1,750 /MO | Industrial | Full Build-Out | Now |
| 1st Floor - 5 | 1,611 SF | 2-5 Years | $15.00 /SF/YR $1.25 /SF/MO $24,165 /YR $2,014 /MO | Industrial | Full Build-Out | Now |
1st Floor - 3
| Size |
| 1,400 SF |
| Term |
| 2-5 Years |
| Rental Rate |
| $15.00 /SF/YR $1.25 /SF/MO $21,000 /YR $1,750 /MO |
| Space Use |
| Industrial |
| Build-Out |
| Full Build-Out |
| Available |
| Now |
1st Floor - 5
| Size |
| 1,611 SF |
| Term |
| 2-5 Years |
| Rental Rate |
| $15.00 /SF/YR $1.25 /SF/MO $24,165 /YR $2,014 /MO |
| Space Use |
| Industrial |
| Build-Out |
| Full Build-Out |
| Available |
| Now |
1st Floor - 3
| Size | 1,400 SF |
| Term | 2-5 Years |
| Rental Rate | $15.00 /SF/YR |
| Space Use | Industrial |
| Build-Out | Full Build-Out |
| Available | Now |
519 NE 34th St Unit #3 in Oakland Park is a 1,400 SF Small Bay Warehouse for Lease in the Fort Lauderdale Sub-Market. There is a 318 SF air-conditioned office, 11' clear ceiling, LED lighting, private restroom, front 10' x 10' grade level overhead door and a small back yard storage area.
- Listed rate may not include certain utilities, building services and property expenses
- Includes 318 SF of dedicated office space
- 1 Drive Bay
- Space is in Excellent Condition
- Private Restrooms
- Small bay warehouse
- 11' clear ceiling
- LED lighting
- Front 10' x 10' grade level overhead door
1st Floor - 5
| Size | 1,611 SF |
| Term | 2-5 Years |
| Rental Rate | $15.00 /SF/YR |
| Space Use | Industrial |
| Build-Out | Full Build-Out |
| Available | Now |
519 NE 34th Street #5 is a 1,611 SF small bay warehouse with 202 SF of air-conditioned office, front and rear 10' x 10' grade level overhead doors, private restroom and almost 11' clear ceiling and a small yard. New LED lighting and freshly painted.
- Listed rate may not include certain utilities, building services and property expenses
- Includes 202 SF of dedicated office space
- 2 Drive Ins
- Space is in Excellent Condition
- Private Restrooms
- Small bay warehouse
- LED lighting
- Front & back 10' x 10'grade level overhead doors
- 11' clear ceiling
Property Overview
The Oakland Park Warehouses is an industrial warehouse property in Oakland Park, FL. This multi-tenant property has 7 units totaling 12,125 SF. The unit sizes range from 850 square feet to 3,300 square feet. Some units have 10% office, which are air-conditioned. There are a total of 13 grade level overhead doors that are either 12’ x 10’ or 10' x 10' with some units having more than one overhead door. All bays have an 11’ clear ceiling height. Easy access to the I-95 interchange. Zoned I-1 for Light Industrial.
Warehouse Facility Facts