Your email has been sent.
52 Summer St 1,700 - 22,660 SF of Retail Space Available in Boston, MA 02110
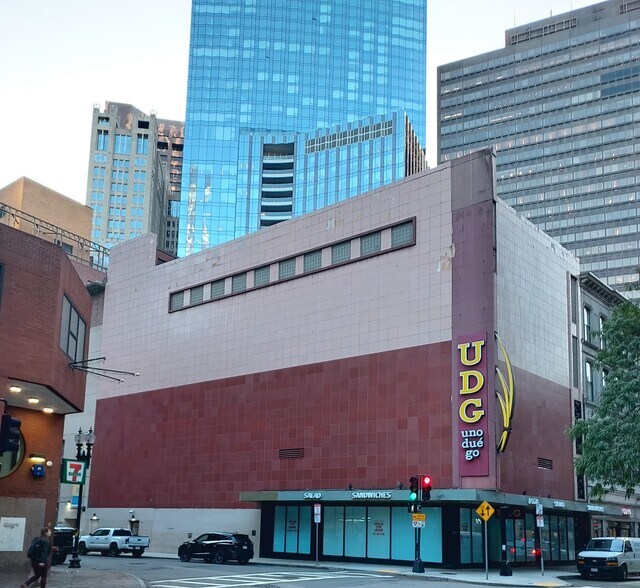


Highlights
- Easily subdividable floor plan allowing retail on the ground floor and flexible use above.
- Partial restaurant/café build-out on the first floor with dramatic ceiling heights.
- High pedestrian traffic with immediate proximity to office towers, hotels, and retail destinations.
- Prominent corner location at Summer and Arch Streets within Boston’s Financial District.
- Steps from multiple MBTA lines, South Station, and key transit routes providing strong accessibility.
Space Availability (6)
Display Rental Rate as
- Space
- Size
- Term
- Rental Rate
- Rent Type


| Space | Size | Term | Rental Rate | Rent Type | ||
| Basement | 3,530 SF | Negotiable | Upon Request Upon Request Upon Request Upon Request | TBD | ||
| 1st Floor | 3,576 SF | 1-5 Years | Upon Request Upon Request Upon Request Upon Request | Negotiable | ||
| 2nd Floor | 4,464 SF | Negotiable | Upon Request Upon Request Upon Request Upon Request | TBD | ||
| Mezzanine | 1,700 SF | Negotiable | Upon Request Upon Request Upon Request Upon Request | TBD | ||
| 3rd Floor | 4,688 SF | Negotiable | Upon Request Upon Request Upon Request Upon Request | TBD | ||
| 4th Floor | 4,702 SF | Negotiable | Upon Request Upon Request Upon Request Upon Request | TBD |
Basement
The landlord welcomes different configurations—including the current model of separate ground and upper-floor users—but is equally open to a single occupant for the entire 23,000+ SF building, ensuring leasing flexibility for a wide array of businesses.
- Fully Built-Out as Specialty Space
- Located in-line with other retail
- Can be combined with additional space(s) for up to 7,106 SF of adjacent space
1st Floor
The landlord welcomes different configurations—including the current model of separate ground and upper-floor users—but is equally open to a single occupant for the entire 23,000+ SF building, ensuring leasing flexibility for a wide array of businesses.
- Partially Built-Out as a Restaurant or Café Space
- Can be combined with additional space(s) for up to 7,106 SF of adjacent space
- Central Air and Heating
- Dramatic Ceiling Heights
2nd Floor
The landlord welcomes different configurations—including the current model of separate ground and upper-floor users—but is equally open to a single occupant for the entire 23,000+ SF building, ensuring leasing flexibility for a wide array of businesses.
- Fully Built-Out as Specialty Space
- Located in-line with other retail
- Can be combined with additional space(s) for up to 15,554 SF of adjacent space
Mezzanine
The landlord welcomes different configurations—including the current model of separate ground and upper-floor users—but is equally open to a single occupant for the entire 23,000+ SF building, ensuring leasing flexibility for a wide array of businesses.
- Fully Built-Out as Specialty Space
- Located in-line with other retail
- Can be combined with additional space(s) for up to 15,554 SF of adjacent space
3rd Floor
The landlord welcomes different configurations—including the current model of separate ground and upper-floor users—but is equally open to a single occupant for the entire 23,000+ SF building, ensuring leasing flexibility for a wide array of businesses.
- Fully Built-Out as Specialty Space
- Located in-line with other retail
- Can be combined with additional space(s) for up to 15,554 SF of adjacent space
4th Floor
The landlord welcomes different configurations—including the current model of separate ground and upper-floor users—but is equally open to a single occupant for the entire 23,000+ SF building, ensuring leasing flexibility for a wide array of businesses.
- Fully Built-Out as Specialty Space
- Located in-line with other retail
- Can be combined with additional space(s) for up to 15,554 SF of adjacent space
Rent Types
The rent amount and type that the tenant (lessee) will be responsible to pay to the landlord (lessor) throughout the lease term is negotiated prior to both parties signing a lease agreement. The rent type will vary depending upon the services provided. For example, triple net rents are typically lower than full service rents due to additional expenses the tenant is required to pay in addition to the base rent. Contact the listing broker for a full understanding of any associated costs or additional expenses for each rent type.
1. Full Service: A rental rate that includes normal building standard services as provided by the landlord within a base year rental.
2. Double Net (NN): Tenant pays for only two of the building expenses; the landlord and tenant determine the specific expenses prior to signing the lease agreement.
3. Triple Net (NNN): A lease in which the tenant is responsible for all expenses associated with their proportional share of occupancy of the building.
4. Modified Gross: Modified Gross is a general type of lease rate where typically the tenant will be responsible for their proportional share of one or more of the expenses. The landlord will pay the remaining expenses. See the below list of common Modified Gross rental rate structures: 4. Plus All Utilities: A type of Modified Gross Lease where the tenant is responsible for their proportional share of utilities in addition to the rent. 4. Plus Cleaning: A type of Modified Gross Lease where the tenant is responsible for their proportional share of cleaning in addition to the rent. 4. Plus Electric: A type of Modified Gross Lease where the tenant is responsible for their proportional share of the electrical cost in addition to the rent. 4. Plus Electric & Cleaning: A type of Modified Gross Lease where the tenant is responsible for their proportional share of the electrical and cleaning cost in addition to the rent. 4. Plus Utilities and Char: A type of Modified Gross Lease where the tenant is responsible for their proportional share of the utilities and cleaning cost in addition to the rent. 4. Industrial Gross: A type of Modified Gross lease where the tenant pays one or more of the expenses in addition to the rent. The landlord and tenant determine these prior to signing the lease agreement.
5. Tenant Electric: The landlord pays for all services and the tenant is responsible for their usage of lights and electrical outlets in the space they occupy.
6. Negotiable or Upon Request: Used when the leasing contact does not provide the rent or service type.
7. TBD: To be determined; used for buildings for which no rent or service type is known, commonly utilized when the buildings are not yet built.
Property Facts
| Total Space Available | 22,660 SF | Gross Leasable Area | 26,130 SF |
| Max. Contiguous | 15,554 SF | Year Built/Renovated | 1920/2017 |
| Property Type | Retail |
| Total Space Available | 22,660 SF |
| Max. Contiguous | 15,554 SF |
| Property Type | Retail |
| Gross Leasable Area | 26,130 SF |
| Year Built/Renovated | 1920/2017 |
About the Property
52 Summer Street offers a versatile retail opportunity in the heart of Boston’s Financial District, positioned at the active intersection of Summer and Arch Streets. The property is available for single-tenant occupancy or can be divided, aligning with a variety of retail and complementary uses. A ground floor suite, partially built out as a restaurant or café, provides immediate functionality for food, beverage, or experiential retail users. Upper levels offer additional space that can accommodate lifestyle, service, or creative office concepts, creating flexibility for operators seeking to tailor their layout. Exceptional connectivity surrounds the building with multiple MBTA subway lines just steps away, along with South Station less than a quarter mile from the property. Situated in a 24/7 pedestrian environment, the location benefits from strong weekday office density and growing residential demand, all contributing to high foot traffic. The walk score of 100 underscores the property’s positioning within one of Boston’s most accessible and desirable retail corridors. The landlord welcomes different configurations—including the current model of separate ground and upper-floor users—but is equally open to a single occupant for the entire 23,000+ SF building, ensuring leasing flexibility for a wide array of businesses.
- Bus Line
- Signalized Intersection
Nearby Major Retailers













Contact the Leasing Agent
52 Summer St