Your email has been sent.
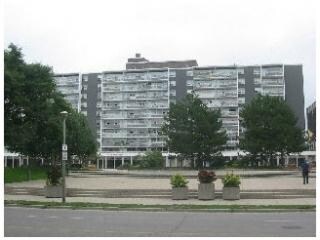
520 Wellington St 448 - 5,465 SF of Office/Retail Space Available in London, ON N6A 3R2


Highlights
- Elevator access connects lower-level components.
- Direct exposure to Reg. Cooper Square and Victoria Park.
- Multiple nearby public and municipal parking options.
- Located between City Hall and Centennial Hall.
All Available Spaces(4)
Display Rental Rate as
- Space
- Size
- Term
- Rental Rate
- Space Use
- Build-Out
- Available
Available premises include ground-floor office space with direct exposure to Reg. Cooper Square. The majority of the available area is situated on the main floor, with additional lower-level space that includes washrooms and supplementary functional areas. Elevator access serves the lower-level component, improving accessibility throughout the premises. The property is zoned DA-Downtown Area, allowing for a broad range of commercial and professional uses.
- Lease rate does not include utilities, property expenses or building services
- Mostly Open Floor Plan Layout
- 9 Private Offices
- Located in-line with other retail
- Fully Built-Out as Standard Retail Space
- Fits 4 - 12 People
- Can be combined with additional space(s) for up to 3,862 SF of adjacent space
Available premises include ground-floor office space with direct exposure to Reg. Cooper Square. The majority of the available area is situated on the main floor, with additional lower-level space that includes washrooms and supplementary functional areas. Elevator access serves the lower-level component, improving accessibility throughout the premises. The property is zoned DA-Downtown Area, allowing for a broad range of commercial and professional uses.
- Lease rate does not include utilities, property expenses or building services
- Mostly Open Floor Plan Layout
- Can be combined with additional space(s) for up to 1,603 SF of adjacent space
- Fully Built-Out as Standard Retail Space
- Fits 2 - 4 People
- Located in-line with other retail
Available premises include ground-floor office space with direct exposure to Reg. Cooper Square. The majority of the available area is situated on the main floor, with additional lower-level space that includes washrooms and supplementary functional areas. Elevator access serves the lower-level component, improving accessibility throughout the premises. The property is zoned DA-Downtown Area, allowing for a broad range of commercial and professional uses.
- Lease rate does not include utilities, property expenses or building services
- Mostly Open Floor Plan Layout
- 9 Private Offices
- Located in-line with other retail
- Fully Built-Out as Standard Retail Space
- Fits 6 - 19 People
- Can be combined with additional space(s) for up to 3,862 SF of adjacent space
Available premises include ground-floor office space with direct exposure to Reg. Cooper Square. The majority of the available area is situated on the main floor, with additional lower-level space that includes washrooms and supplementary functional areas. Elevator access serves the lower-level component, improving accessibility throughout the premises. The property is zoned DA-Downtown Area, allowing for a broad range of commercial and professional uses.
- Lease rate does not include utilities, property expenses or building services
- Mostly Open Floor Plan Layout
- Can be combined with additional space(s) for up to 1,603 SF of adjacent space
- Fully Built-Out as Standard Retail Space
- Fits 3 - 10 People
- Located in-line with other retail
| Space | Size | Term | Rental Rate | Space Use | Build-Out | Available |
| Lower Level, Ste 5-6 | 1,490 SF | 1-10 Years | $5.66 USD/SF/YR $0.47 USD/SF/MO $8,439 USD/YR $703.28 USD/MO | Office/Retail | Full Build-Out | 30 Days |
| Lower Level, Ste 9 | 448 SF | 1-10 Years | $7.12 USD/SF/YR $0.59 USD/SF/MO $3,192 USD/YR $265.98 USD/MO | Office/Retail | Full Build-Out | 30 Days |
| 1st Floor, Ste 5-6 | 2,372 SF | 1-10 Years | $5.66 USD/SF/YR $0.47 USD/SF/MO $13,435 USD/YR $1,120 USD/MO | Office/Retail | Full Build-Out | 30 Days |
| 1st Floor, Ste 9 | 1,155 SF | 1-10 Years | $7.12 USD/SF/YR $0.59 USD/SF/MO $8,229 USD/YR $685.74 USD/MO | Office/Retail | Full Build-Out | 30 Days |
Lower Level, Ste 5-6
| Size |
| 1,490 SF |
| Term |
| 1-10 Years |
| Rental Rate |
| $5.66 USD/SF/YR $0.47 USD/SF/MO $8,439 USD/YR $703.28 USD/MO |
| Space Use |
| Office/Retail |
| Build-Out |
| Full Build-Out |
| Available |
| 30 Days |
Lower Level, Ste 9
| Size |
| 448 SF |
| Term |
| 1-10 Years |
| Rental Rate |
| $7.12 USD/SF/YR $0.59 USD/SF/MO $3,192 USD/YR $265.98 USD/MO |
| Space Use |
| Office/Retail |
| Build-Out |
| Full Build-Out |
| Available |
| 30 Days |
1st Floor, Ste 5-6
| Size |
| 2,372 SF |
| Term |
| 1-10 Years |
| Rental Rate |
| $5.66 USD/SF/YR $0.47 USD/SF/MO $13,435 USD/YR $1,120 USD/MO |
| Space Use |
| Office/Retail |
| Build-Out |
| Full Build-Out |
| Available |
| 30 Days |
1st Floor, Ste 9
| Size |
| 1,155 SF |
| Term |
| 1-10 Years |
| Rental Rate |
| $7.12 USD/SF/YR $0.59 USD/SF/MO $8,229 USD/YR $685.74 USD/MO |
| Space Use |
| Office/Retail |
| Build-Out |
| Full Build-Out |
| Available |
| 30 Days |
Lower Level, Ste 5-6
| Size | 1,490 SF |
| Term | 1-10 Years |
| Rental Rate | $5.66 USD/SF/YR |
| Space Use | Office/Retail |
| Build-Out | Full Build-Out |
| Available | 30 Days |
Available premises include ground-floor office space with direct exposure to Reg. Cooper Square. The majority of the available area is situated on the main floor, with additional lower-level space that includes washrooms and supplementary functional areas. Elevator access serves the lower-level component, improving accessibility throughout the premises. The property is zoned DA-Downtown Area, allowing for a broad range of commercial and professional uses.
- Lease rate does not include utilities, property expenses or building services
- Fully Built-Out as Standard Retail Space
- Mostly Open Floor Plan Layout
- Fits 4 - 12 People
- 9 Private Offices
- Can be combined with additional space(s) for up to 3,862 SF of adjacent space
- Located in-line with other retail
Lower Level, Ste 9
| Size | 448 SF |
| Term | 1-10 Years |
| Rental Rate | $7.12 USD/SF/YR |
| Space Use | Office/Retail |
| Build-Out | Full Build-Out |
| Available | 30 Days |
Available premises include ground-floor office space with direct exposure to Reg. Cooper Square. The majority of the available area is situated on the main floor, with additional lower-level space that includes washrooms and supplementary functional areas. Elevator access serves the lower-level component, improving accessibility throughout the premises. The property is zoned DA-Downtown Area, allowing for a broad range of commercial and professional uses.
- Lease rate does not include utilities, property expenses or building services
- Fully Built-Out as Standard Retail Space
- Mostly Open Floor Plan Layout
- Fits 2 - 4 People
- Can be combined with additional space(s) for up to 1,603 SF of adjacent space
- Located in-line with other retail
1st Floor, Ste 5-6
| Size | 2,372 SF |
| Term | 1-10 Years |
| Rental Rate | $5.66 USD/SF/YR |
| Space Use | Office/Retail |
| Build-Out | Full Build-Out |
| Available | 30 Days |
Available premises include ground-floor office space with direct exposure to Reg. Cooper Square. The majority of the available area is situated on the main floor, with additional lower-level space that includes washrooms and supplementary functional areas. Elevator access serves the lower-level component, improving accessibility throughout the premises. The property is zoned DA-Downtown Area, allowing for a broad range of commercial and professional uses.
- Lease rate does not include utilities, property expenses or building services
- Fully Built-Out as Standard Retail Space
- Mostly Open Floor Plan Layout
- Fits 6 - 19 People
- 9 Private Offices
- Can be combined with additional space(s) for up to 3,862 SF of adjacent space
- Located in-line with other retail
1st Floor, Ste 9
| Size | 1,155 SF |
| Term | 1-10 Years |
| Rental Rate | $7.12 USD/SF/YR |
| Space Use | Office/Retail |
| Build-Out | Full Build-Out |
| Available | 30 Days |
Available premises include ground-floor office space with direct exposure to Reg. Cooper Square. The majority of the available area is situated on the main floor, with additional lower-level space that includes washrooms and supplementary functional areas. Elevator access serves the lower-level component, improving accessibility throughout the premises. The property is zoned DA-Downtown Area, allowing for a broad range of commercial and professional uses.
- Lease rate does not include utilities, property expenses or building services
- Fully Built-Out as Standard Retail Space
- Mostly Open Floor Plan Layout
- Fits 3 - 10 People
- Can be combined with additional space(s) for up to 1,603 SF of adjacent space
- Located in-line with other retail
Property Facts
| Total Space Available | 5,465 SF | Property Subtype | Apartment |
| No. Units | 167 | Apartment Style | Mid-Rise |
| Max. Contiguous | 3,862 SF | Building Size | 193,660 SF |
| Property Type | Multifamily | Year Built | 1980 |
| Total Space Available | 5,465 SF |
| No. Units | 167 |
| Max. Contiguous | 3,862 SF |
| Property Type | Multifamily |
| Property Subtype | Apartment |
| Apartment Style | Mid-Rise |
| Building Size | 193,660 SF |
| Year Built | 1980 |
Presented by
520 Wellington St
Hmm, there seems to have been an error sending your message. Please try again.
Thanks! Your message was sent.