Your email has been sent.

Waterford Business District Miami, FL 33126 1,665 - 37,144 SF of Office Space Available


Park Highlights
- Outstanding location, close to Miami's International Airport, adjacent to 836 Expressway
Park Facts
All Available Spaces(5)
Display Rental Rate as
- Space
- Size
- Term
- Rental Rate
- Space Use
- Build-Out
- Available


3,620 SF office space availbale.
- Lease rate does not include utilities, property expenses or building services
- Office intensive layout
- Space is in Excellent Condition
- Kitchen
- Natural Light
- Fully Built-Out as Standard Office
- Fits 11 - 34 People
- Central Air Conditioning
- Fully Carpeted
- Lease rate does not include utilities, property expenses or building services
- Mostly Open Floor Plan Layout
- Fully Built-Out as Standard Office
- Fits 5 - 14 People
1,789 sqft for lease.
- Lease rate does not include utilities, property expenses or building services
- Mostly Open Floor Plan Layout
- Fully Built-Out as Standard Office
- Fits 5 - 15 People
- Lease rate does not include utilities, property expenses or building services
- Mostly Open Floor Plan Layout
- Fully Built-Out as Standard Office
- Fits 42 - 132 People
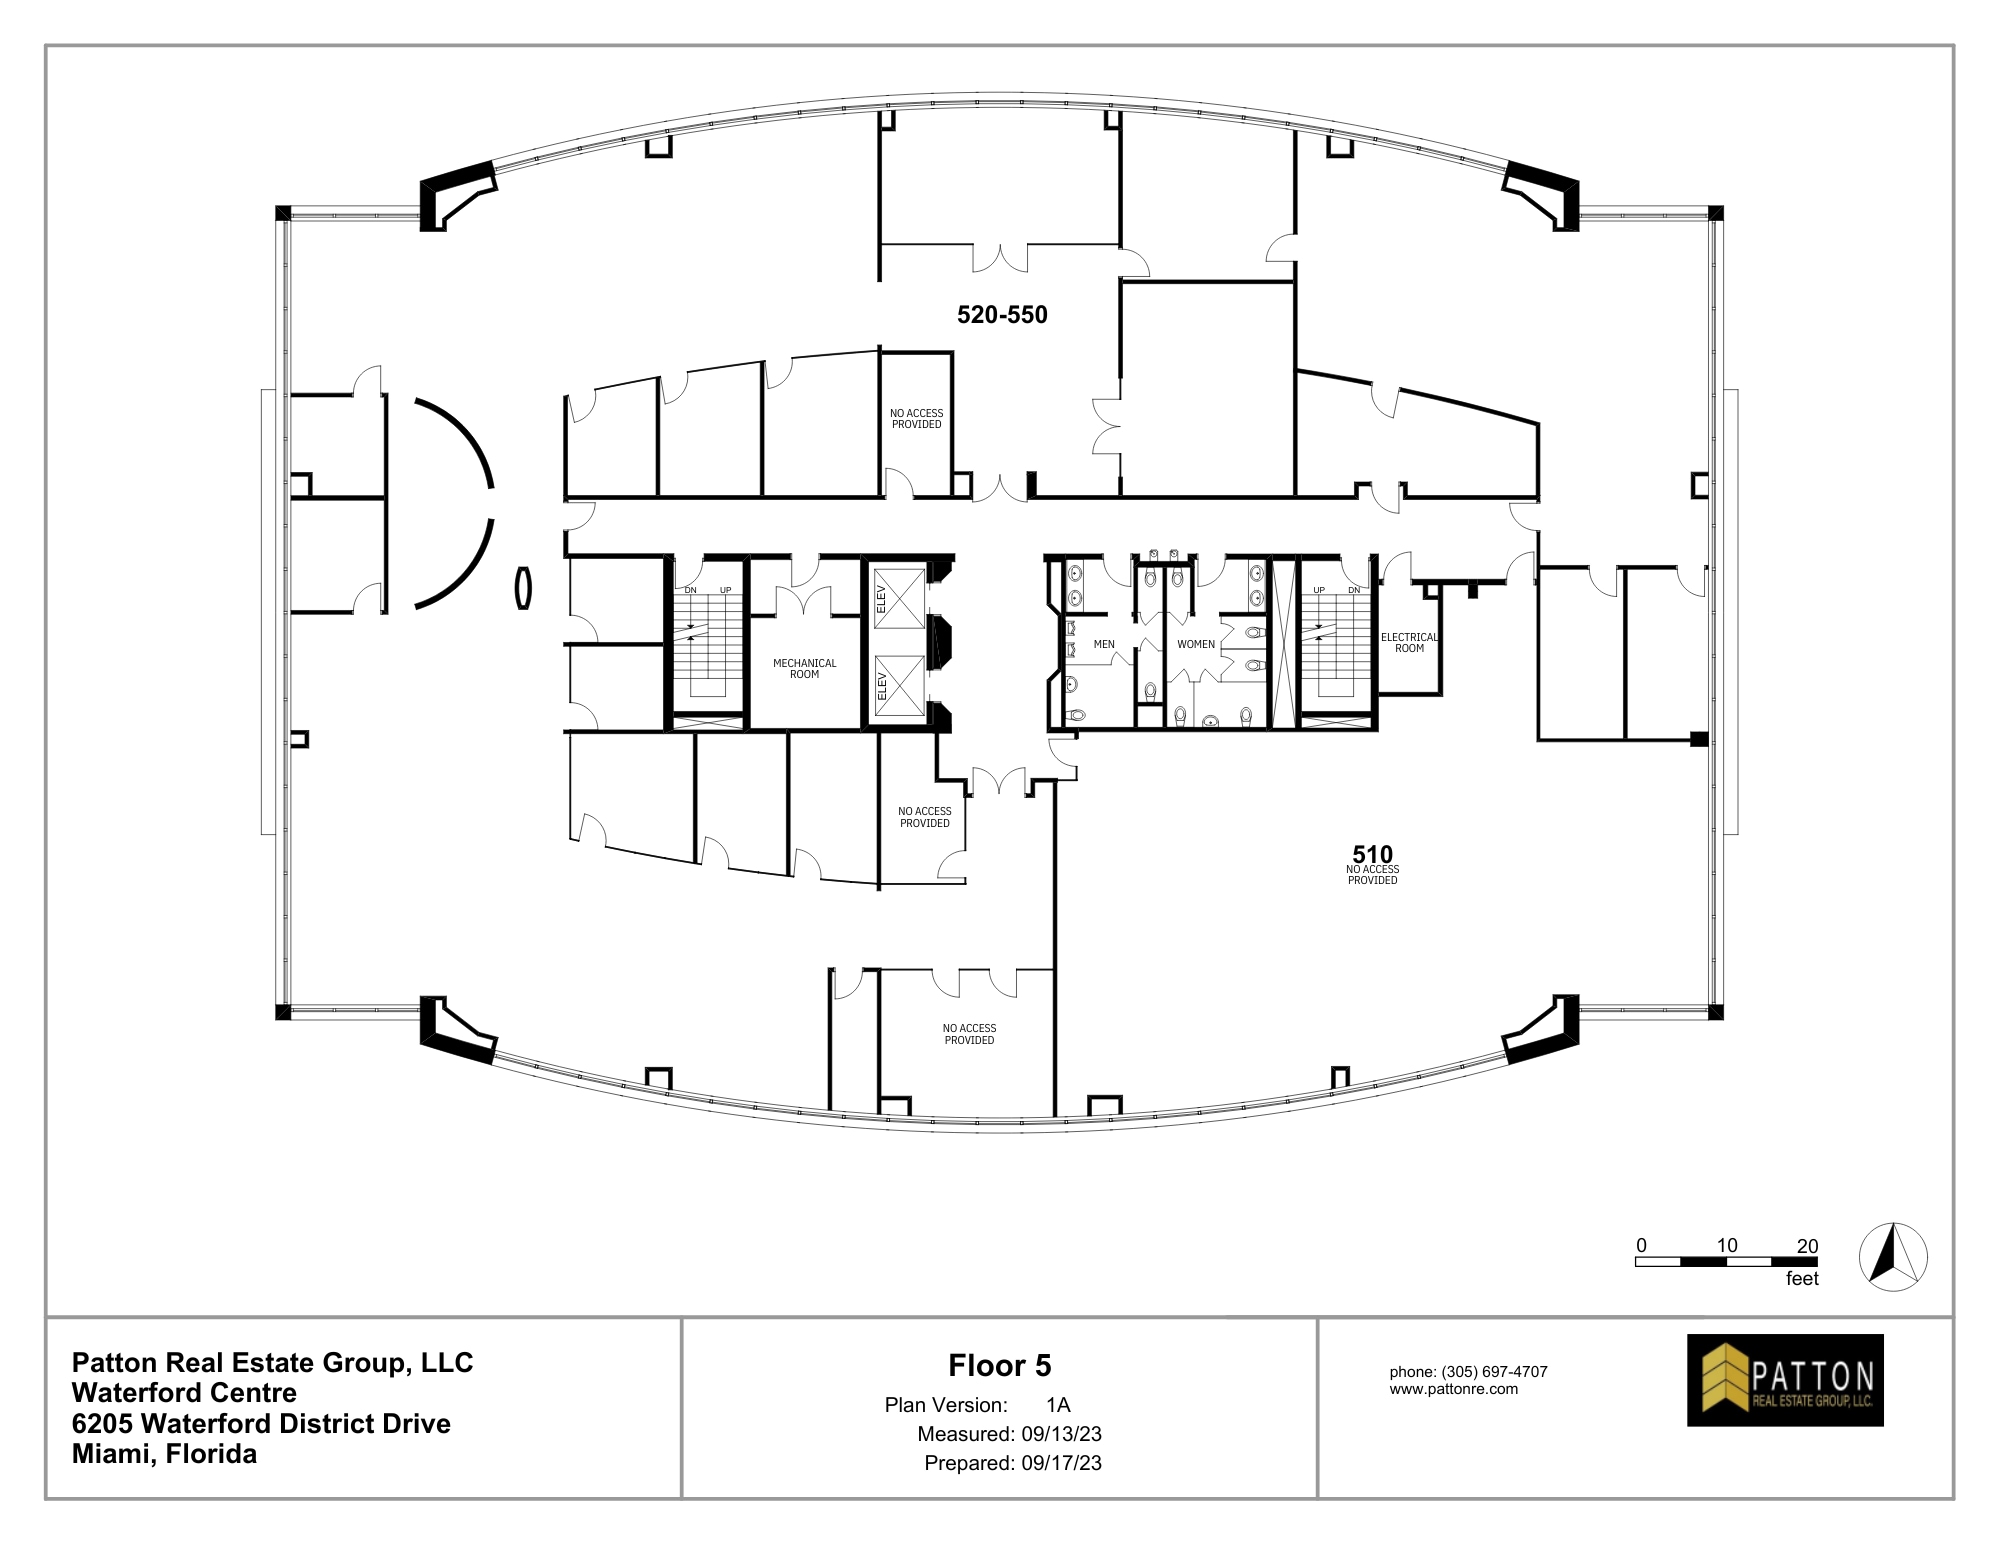
- Lease rate does not include utilities, property expenses or building services
- Mostly Open Floor Plan Layout
- Fully Built-Out as Standard Office
- Fits 33 - 104 People
| Space | Size | Term | Rental Rate | Space Use | Build-Out | Available |
| 2nd Floor, Ste 210 | 4,131 SF | Negotiable | $34.00 /SF/YR $2.83 /SF/MO $140,454 /YR $11,705 /MO | Office | Full Build-Out | Now |
| 2nd Floor, Ste 280 | 1,665 SF | Negotiable | $35.00 /SF/YR $2.92 /SF/MO $58,275 /YR $4,856 /MO | Office | Full Build-Out | Now |
| 3rd Floor, Ste 310 | 1,865 SF | Negotiable | $36.50 /SF/YR $3.04 /SF/MO $68,073 /YR $5,673 /MO | Office | Full Build-Out | Now |
| 4th Floor, Ste 400 | 16,498 SF | Negotiable | $34.00 /SF/YR $2.83 /SF/MO $560,932 /YR $46,744 /MO | Office | Full Build-Out | Now |
| 5th Floor, Ste 520 | 12,985 SF | Negotiable | $34.00 /SF/YR $2.83 /SF/MO $441,490 /YR $36,791 /MO | Office | Full Build-Out | Now |
6205 Blue Lagoon Dr - 2nd Floor - Ste 210
6205 Blue Lagoon Dr - 2nd Floor - Ste 280
6205 Blue Lagoon Dr - 3rd Floor - Ste 310
6205 Blue Lagoon Dr - 4th Floor - Ste 400
6205 Blue Lagoon Dr - 5th Floor - Ste 520
6205 Blue Lagoon Dr - 2nd Floor - Ste 210
| Size | 4,131 SF |
| Term | Negotiable |
| Rental Rate | $34.00 /SF/YR |
| Space Use | Office |
| Build-Out | Full Build-Out |
| Available | Now |
3,620 SF office space availbale.
- Lease rate does not include utilities, property expenses or building services
- Fully Built-Out as Standard Office
- Office intensive layout
- Fits 11 - 34 People
- Space is in Excellent Condition
- Central Air Conditioning
- Kitchen
- Fully Carpeted
- Natural Light
6205 Blue Lagoon Dr - 2nd Floor - Ste 280
| Size | 1,665 SF |
| Term | Negotiable |
| Rental Rate | $35.00 /SF/YR |
| Space Use | Office |
| Build-Out | Full Build-Out |
| Available | Now |
- Lease rate does not include utilities, property expenses or building services
- Fully Built-Out as Standard Office
- Mostly Open Floor Plan Layout
- Fits 5 - 14 People
6205 Blue Lagoon Dr - 3rd Floor - Ste 310
| Size | 1,865 SF |
| Term | Negotiable |
| Rental Rate | $36.50 /SF/YR |
| Space Use | Office |
| Build-Out | Full Build-Out |
| Available | Now |
1,789 sqft for lease.
- Lease rate does not include utilities, property expenses or building services
- Fully Built-Out as Standard Office
- Mostly Open Floor Plan Layout
- Fits 5 - 15 People
6205 Blue Lagoon Dr - 4th Floor - Ste 400
| Size | 16,498 SF |
| Term | Negotiable |
| Rental Rate | $34.00 /SF/YR |
| Space Use | Office |
| Build-Out | Full Build-Out |
| Available | Now |
- Lease rate does not include utilities, property expenses or building services
- Fully Built-Out as Standard Office
- Mostly Open Floor Plan Layout
- Fits 42 - 132 People
6205 Blue Lagoon Dr - 5th Floor - Ste 520
| Size | 12,985 SF |
| Term | Negotiable |
| Rental Rate | $34.00 /SF/YR |
| Space Use | Office |
| Build-Out | Full Build-Out |
| Available | Now |
- Lease rate does not include utilities, property expenses or building services
- Fully Built-Out as Standard Office
- Mostly Open Floor Plan Layout
- Fits 33 - 104 People
Select Tenants at This Property
- Floor
- Tenant Name
- Industry
- 1st
- American Airlines Credit Union
- Finance and Insurance
- 4th
- CheckAlt
- Administrative and Support Services
- 3rd
- The Parker Company
- Professional, Scientific, and Technical Services
- 2nd
- Tunnel Services Corp
- Professional, Scientific, and Technical Services
Park Overview
Waterford Centre is a six-story Class A institutional quality office building, constructed in 1999, with coveted structured parking located in Miami’s premier corporate office park, Waterford Business District. Waterford Centre consists of 91,431 SF situated on 3.98 acres with prime signage exposure from the highly traveled Dolphin Expressway and is currently 92.0% leased to an impressive and diversified roster of multinational, regional and local tenants. Waterford Business District is a prestigious 250-acre master planned corporate park and international business hub encompassing approximately 3.4 MSF of office buildings that are leased to a “who’s who” list of more than 100 multi-national corporations who value the Park’s blue-chip pedigree; favorable parking ratios; nearby amenities such as hotels, restaurants and growing number of residential options; central Miami location that is easily accessed by both commuters and business travelers using Miami International Airport only minutes away; and striking distance from the region’s major business centers via immediate access to Miami’s highway systems. Some competitive advantages of Waterford Business District include: EASE OF ACCESS: Immediate access via the Dolphin Expressway interchange at Red Road (NW 57th Avenue). In contrast, the bulk of office product in Airport West (especially Doral) is impacted by severe congestion arising from rampant new development coupled with a heavy concentration of trucks due to the significant industrial presence in the area. IMMEDIATE PROXIMITY TO MIA: The drive time to MIA is under four minutes as compared to 15 minutes plus from other parts of Airport West depending on traffic. UNMATCHED CORPORATE AMBIANCE: Upscale, master-planned campus-style environment featuring high quality office buildings set among lush landscaping is in sharp contrast to other parts of Airport West where there is a mix of office and industrial product. EXTENSIVE AMENITY BASE: The park’s growing amenity base includes four on-site hotels, including the 281 room Pullman Miami Airport Hotel, 500-room Miami Airport Hilton, 159 room Hyatt Summerfield Suites, and 210 room Hilton Homewood Suites and several new projects underway. Additional amenities include banking centers, a Publix Supermarket and a U.S. Post Office.
- 24 Hour Access
- Banking
- Conferencing Facility
- Property Manager on Site
- Restaurant
- Security System
- Waterfront
- Car Charging Station
- Monument Signage
Sustainability

Sustainability
LEED Certification Developed by the U.S. Green Building Council (USGBC), the Leadership in Energy and Environmental Design (LEED) is a green building certification program focused on the design, construction, operation, and maintenance of green buildings, homes, and neighborhoods, which aims to help building owners and operators be environmentally responsible and use resources efficiently. LEED certification is a globally recognized symbol of sustainability achievement and leadership. To achieve LEED certification, a project earns points by adhering to prerequisites and credits that address carbon, energy, water, waste, transportation, materials, health and indoor environmental quality. Projects go through a verification and review process and are awarded points that correspond to a level of LEED certification: Platinum (80+ points) Gold (60-79 points) Silver (50-59 points) Certified (40-49 points)