Your email has been sent.
Tejon Ranch Commerce Center 5205 S Wheeler Ridge Rd 189,880 SF of 4-Star Industrial Space Available in Tejon Ranch, CA 93203

Features
All Available Space(1)
Display Rental Rate as
- Space
- Size
- Term
- Rental Rate
- Space Use
- Build-Out
- Available


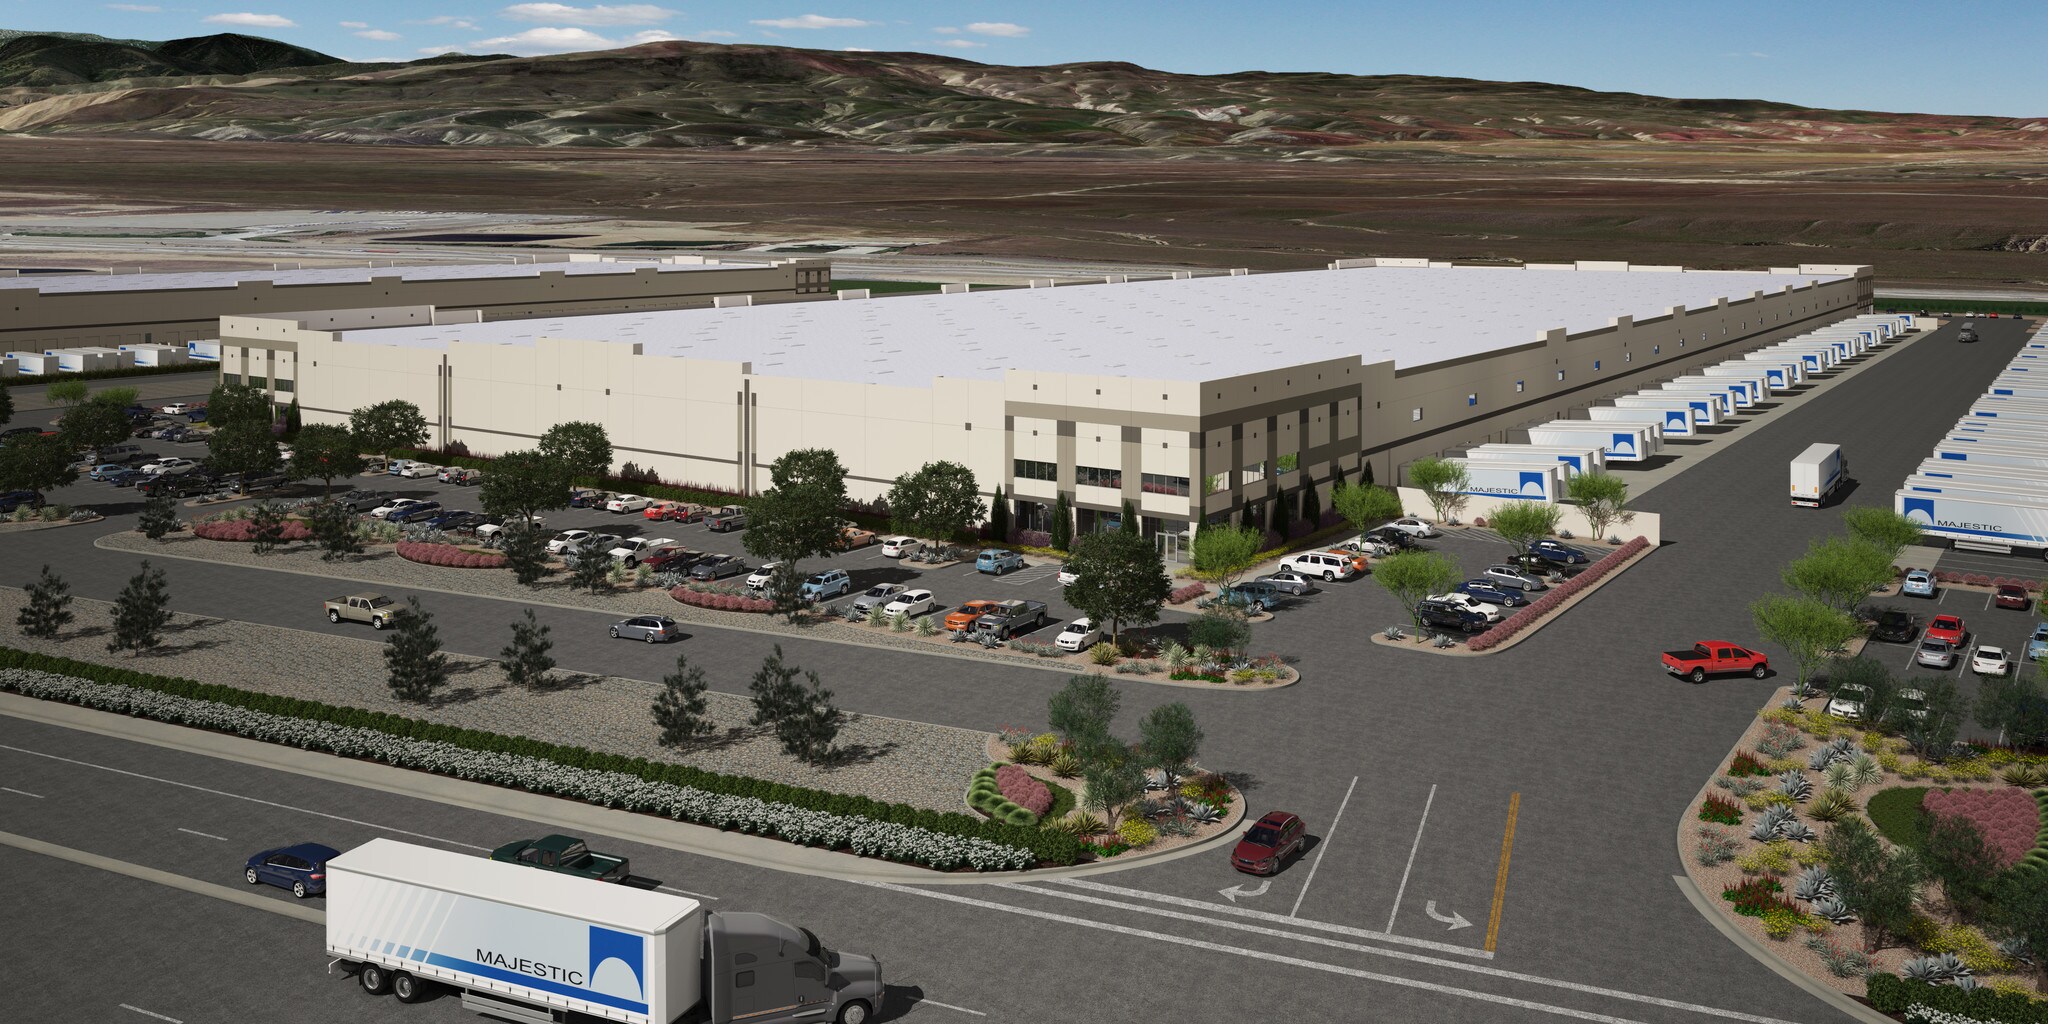
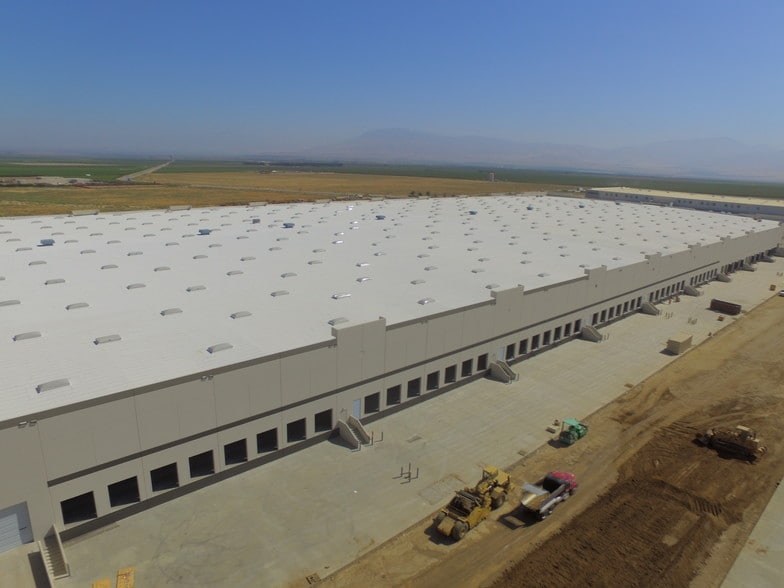
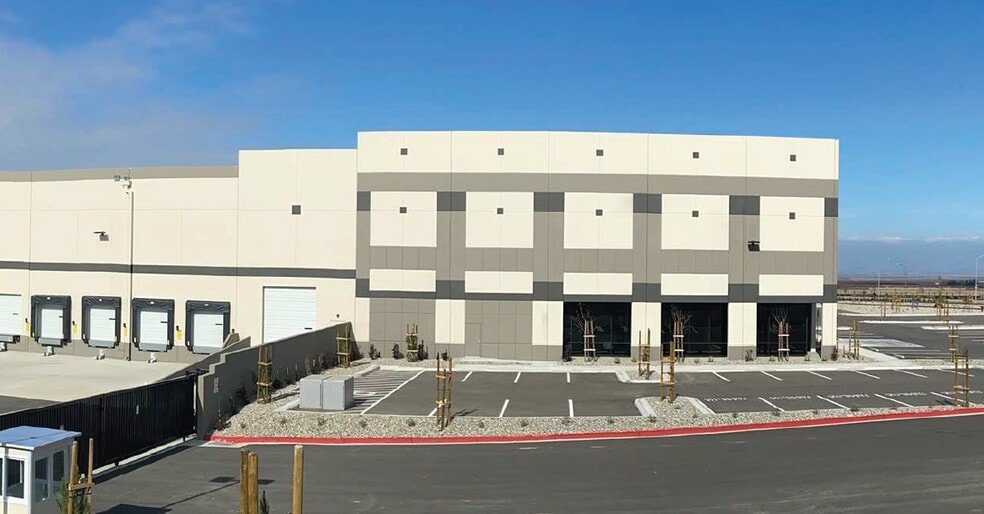
This warehouse/distribution space features a 36-foot clear height and an ESFR sprinkler system, supporting a variety of logistics, fulfillment, and storage operations. The layout includes 33 dock-high doors, two ground-level doors, and a 185-foot truck court designed to accommodate efficient loading, unloading, and trailer circulation. A 3,012-square-foot office area provides administrative and operational support within the facility. The building is situated on approximately 34 acres and includes 51 trailer parking stalls, 84 automobile parking spaces, and a minimum 7-inch floor slab to support heavy industrial use.
- 2 Drive Ins
- Immediate Freeway Access
- Truck Routes to Major Interstates
- 33 Loading Docks
- Foreign Trade Zone 276 Active
| Space | Size | Term | Rental Rate | Space Use | Build-Out | Available |
| 1st Floor - B | 189,880 SF | Negotiable | Upon Request Upon Request Upon Request Upon Request | Industrial | Full Build-Out | January 01, 2027 |
1st Floor - B
| Size |
| 189,880 SF |
| Term |
| Negotiable |
| Rental Rate |
| Upon Request Upon Request Upon Request Upon Request |
| Space Use |
| Industrial |
| Build-Out |
| Full Build-Out |
| Available |
| January 01, 2027 |
1st Floor - B
| Size | 189,880 SF |
| Term | Negotiable |
| Rental Rate | Upon Request |
| Space Use | Industrial |
| Build-Out | Full Build-Out |
| Available | January 01, 2027 |
This warehouse/distribution space features a 36-foot clear height and an ESFR sprinkler system, supporting a variety of logistics, fulfillment, and storage operations. The layout includes 33 dock-high doors, two ground-level doors, and a 185-foot truck court designed to accommodate efficient loading, unloading, and trailer circulation. A 3,012-square-foot office area provides administrative and operational support within the facility. The building is situated on approximately 34 acres and includes 51 trailer parking stalls, 84 automobile parking spaces, and a minimum 7-inch floor slab to support heavy industrial use.
- 2 Drive Ins
- 33 Loading Docks
- Immediate Freeway Access
- Foreign Trade Zone 276 Active
- Truck Routes to Major Interstates
Distribution Facility Facts
Select Tenants
- Floor
- Tenant Name
- Industry
- 1st
- Camping World
- Wholesaler