Your email has been sent.

521 Research Rd 39,700 SF of Flex Space Available in Richmond, VA 23236


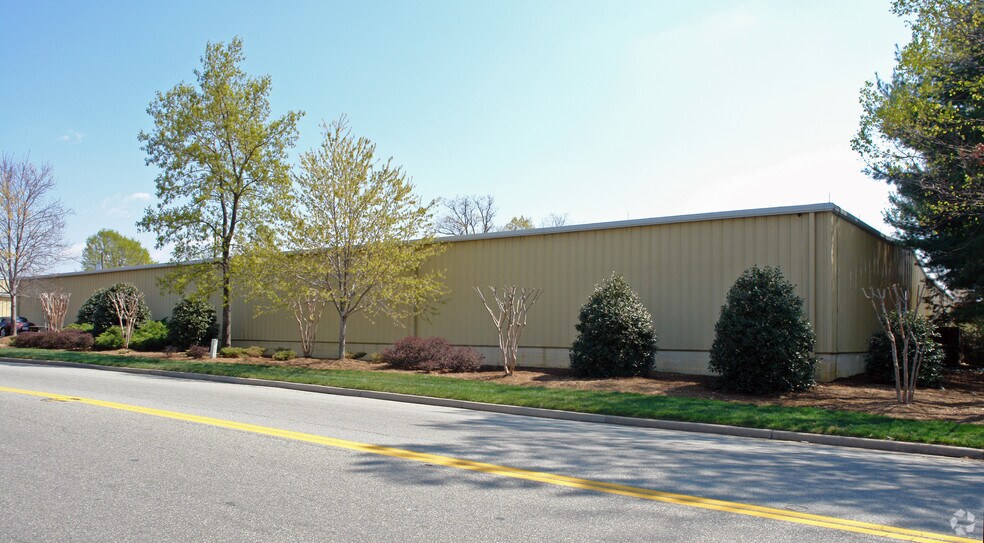
Highlights
- First time available in approximately 40 years.
- Conditioned warehouse and shop areas support operational flexibility.
- 1,200-amp, 3-phase, 480/277-volt electrical service is installed.
- Industrial facility situated on 1.8 acres in Chesterfield County.
- Dock-high loading with leveler and grade-level loading are available.
- Two-story office area can be configured for multiple occupancy needs.
Features
All Available Space(1)
Display Rental Rate as
- Space
- Size
- Term
- Rental Rate
- Space Use
- Build-Out
- Available

The first-floor office space includes an established office layout suitable for administrative, professional services, engineering, consulting, or corporate support functions. The configuration provides a business environment within a larger industrial property.
- Lease rate does not include utilities, property expenses or building services
- 1 Drive Bay
- Fits 25 - 79 People
- Space is in Excellent Condition
- 2 Loading Docks
| Space | Size | Term | Rental Rate | Space Use | Build-Out | Available |
| 1st Floor | 39,700 SF | Negotiable | $11.00 /SF/YR $0.92 /SF/MO $436,700 /YR $36,392 /MO | Flex | Full Build-Out | Now |
1st Floor
| Size |
| 39,700 SF |
| Term |
| Negotiable |
| Rental Rate |
| $11.00 /SF/YR $0.92 /SF/MO $436,700 /YR $36,392 /MO |
| Space Use |
| Flex |
| Build-Out |
| Full Build-Out |
| Available |
| Now |
1st Floor
| Size | 39,700 SF |
| Term | Negotiable |
| Rental Rate | $11.00 /SF/YR |
| Space Use | Flex |
| Build-Out | Full Build-Out |
| Available | Now |
The first-floor office space includes an established office layout suitable for administrative, professional services, engineering, consulting, or corporate support functions. The configuration provides a business environment within a larger industrial property.
- Lease rate does not include utilities, property expenses or building services
- Space is in Excellent Condition
- 1 Drive Bay
- 2 Loading Docks
- Fits 25 - 79 People
Property Overview
521 Research Road is a 39,700-square-foot industrial building located on 1.8 acres in Richmond, Virginia. The property contains warehouse, shop, and office areas, including approximately 23,000 square feet of conditioned warehouse/shop space. Building features include 1,200-amp, 3-phase, 480/277-volt power, clear heights ranging from 12 to 14 feet, dock-high loading with a leveler, grade-level loading, and on-site parking. Lease options are offered within the office portion of the building, and the property is also marketed for sale.
Property Facts
Select Tenants
- Floor
- Tenant Name
- Industry
- 1st
- B&B Printing
- Manufacturing