Log In/Sign Up
Your email has been sent.

521 W Wilshire Blvd 28,184 SF 44% Leased Office Building Oklahoma City, OK 73116 $3,950,000 ($140.15/SF) 7.06% Cap Rate
Investment Highlights
- Excellent opportunity for an owner-user or an investor looking for a multi-tenant lease up investment
- New overlaid parking lot with some covered parking
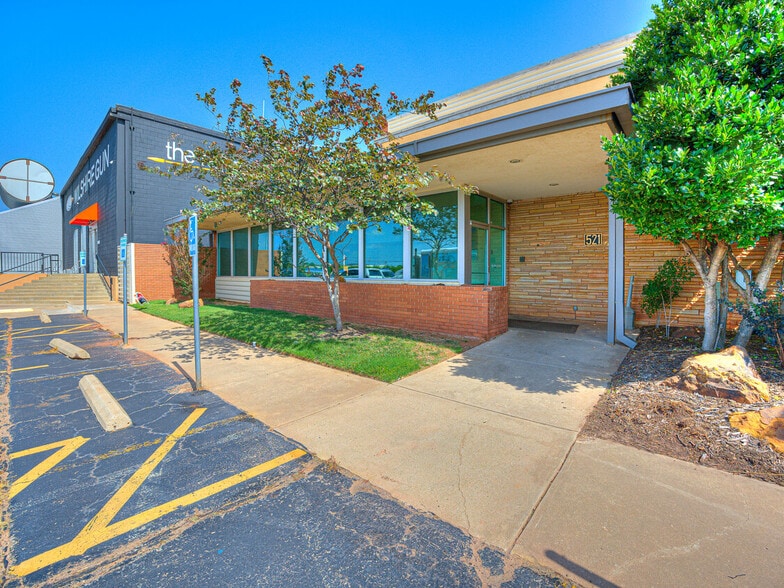
- Private courtyard
- Tons of windows providing abundant natural light
- Shared Conference Area
- Suite 200 vacant for owner-user
Executive Summary
28,184 SF MULTI-TENANT OFFICE INVESTMENT WITH FULL-FLOOR OWNER-USER SUITE


This recently renovated, 28,184-square-foot office building presents a compelling opportunity for investors and owner-users seeking an income-producing property in a central Oklahoma City location.
Situated on approximately 1.65 acres along West Wilshire Boulevard, the property is located just west of the Broadway Extension and east of Nichols Hills, providing convenient access to Downtown Oklahoma City and the surrounding metropolitan area.
Multiple established tenants provide existing rental income, while the available 6,697-square-foot second-floor suite gives a buyer the opportunity to occupy a substantial portion of the building while offsetting ownership expenses with income from the remaining tenants. Suite 200 may also be leased to generate additional investment income.
Building Highlights
28,184± SF multi-tenant office building
Approximately 1.65-acre site
Existing income from multiple established tenants
6,697± SF full-floor suite available for an owner-user or additional tenant
I-2 zoning offering flexibility for a variety of potential uses
Recently renovated and professionally maintained
Newly overlaid parking lot
Ample surface and covered parking

Large, inviting lobby with casual seating
Shared first-floor conference room
Elevator access to the second floor
Enclosed courtyard providing a private outdoor break area
Central location near the Broadway Extension and Nichols Hills
Suite 200—6,697 SF Available for Occupancy or Lease

Occupying the entire second floor, Suite 200 offers a flexible, professionally designed workspace with exclusive elevator access and panoramic views of the Downtown Oklahoma City skyline.
Suite 200 features:
Expansive open bullpen and collaborative workspace
Eight private windowed offices with abundant natural light
Executive suite with a private restroom and lounge area
Full employee kitchen
Separate coffee and snack bar
Private restrooms
Spacious storage room
High-capacity rolling storage system
Flexible layout for corporate, professional, administrative, institutional, creative, or other permitted office users
The available suite may accommodate a corporate headquarters, law firm, accounting or financial-services company, engineering or consulting firm, nonprofit organization, administrative operation, government contractor, technology company, healthcare administration group, or other professional user seeking a prominent and highly functional office environment.
This property combines existing rental income, owner-user flexibility, modern amenities, substantial parking, and a central Oklahoma City location. It offers an attractive solution for a business seeking to establish its own headquarters while building equity, as well as an investor seeking a renovated multi-tenant office asset with additional leasing potential.
All property information, tenant income, lease terms, and prospective uses are subject to independent verification.
Contact InterWest Realty today for financial information, current rent-roll details, leasing information, or to schedule a private tour.
InterWest Realty Office: 405-752-2525
George Huffman: 405-409-4400
Email: george@iwpok.com
This recently renovated, 28,184-square-foot office building presents a compelling opportunity for investors and owner-users seeking an income-producing property in a central Oklahoma City location.
Situated on approximately 1.65 acres along West Wilshire Boulevard, the property is located just west of the Broadway Extension and east of Nichols Hills, providing convenient access to Downtown Oklahoma City and the surrounding metropolitan area.
Multiple established tenants provide existing rental income, while the available 6,697-square-foot second-floor suite gives a buyer the opportunity to occupy a substantial portion of the building while offsetting ownership expenses with income from the remaining tenants. Suite 200 may also be leased to generate additional investment income.
Building Highlights
28,184± SF multi-tenant office building
Approximately 1.65-acre site
Existing income from multiple established tenants
6,697± SF full-floor suite available for an owner-user or additional tenant
I-2 zoning offering flexibility for a variety of potential uses
Recently renovated and professionally maintained
Newly overlaid parking lot
Ample surface and covered parking
Large, inviting lobby with casual seating
Shared first-floor conference room
Elevator access to the second floor
Enclosed courtyard providing a private outdoor break area
Central location near the Broadway Extension and Nichols Hills
Suite 200—6,697 SF Available for Occupancy or Lease
Occupying the entire second floor, Suite 200 offers a flexible, professionally designed workspace with exclusive elevator access and panoramic views of the Downtown Oklahoma City skyline.
Suite 200 features:
Expansive open bullpen and collaborative workspace
Eight private windowed offices with abundant natural light
Executive suite with a private restroom and lounge area
Full employee kitchen
Separate coffee and snack bar
Private restrooms
Spacious storage room
High-capacity rolling storage system
Flexible layout for corporate, professional, administrative, institutional, creative, or other permitted office users
The available suite may accommodate a corporate headquarters, law firm, accounting or financial-services company, engineering or consulting firm, nonprofit organization, administrative operation, government contractor, technology company, healthcare administration group, or other professional user seeking a prominent and highly functional office environment.
This property combines existing rental income, owner-user flexibility, modern amenities, substantial parking, and a central Oklahoma City location. It offers an attractive solution for a business seeking to establish its own headquarters while building equity, as well as an investor seeking a renovated multi-tenant office asset with additional leasing potential.
All property information, tenant income, lease terms, and prospective uses are subject to independent verification.
Contact InterWest Realty today for financial information, current rent-roll details, leasing information, or to schedule a private tour.
InterWest Realty Office: 405-752-2525
George Huffman: 405-409-4400
Email: george@iwpok.com
Property Facts
Sale Type
Investment or Owner User
Property Type
Office
Property Subtype
Building Size
28,184 SF
Building Class
C
Year Built/Renovated
1957/2006
Price
$3,950,000
Price Per SF
$140.15
Cap Rate
7.06%
NOI
$278,675
Percent Leased
44%
Tenancy
Multiple
Building Height
2 Stories
Typical Floor Size
14,092 SF
Building FAR
0.39
Lot Size
1.65 AC
Zoning
Industrial - Moderate Industrial District (I-2)
Parking
97 Spaces (3.44 Spaces per 1,000 SF Leased)
Amenities
- 24 Hour Access
- Conferencing Facility
- Courtyard
- Security System
- Central Heating
- Natural Light
- Air Conditioning
Space Availability
- Space
- Size
- Space Use
- Build-Out
- Available
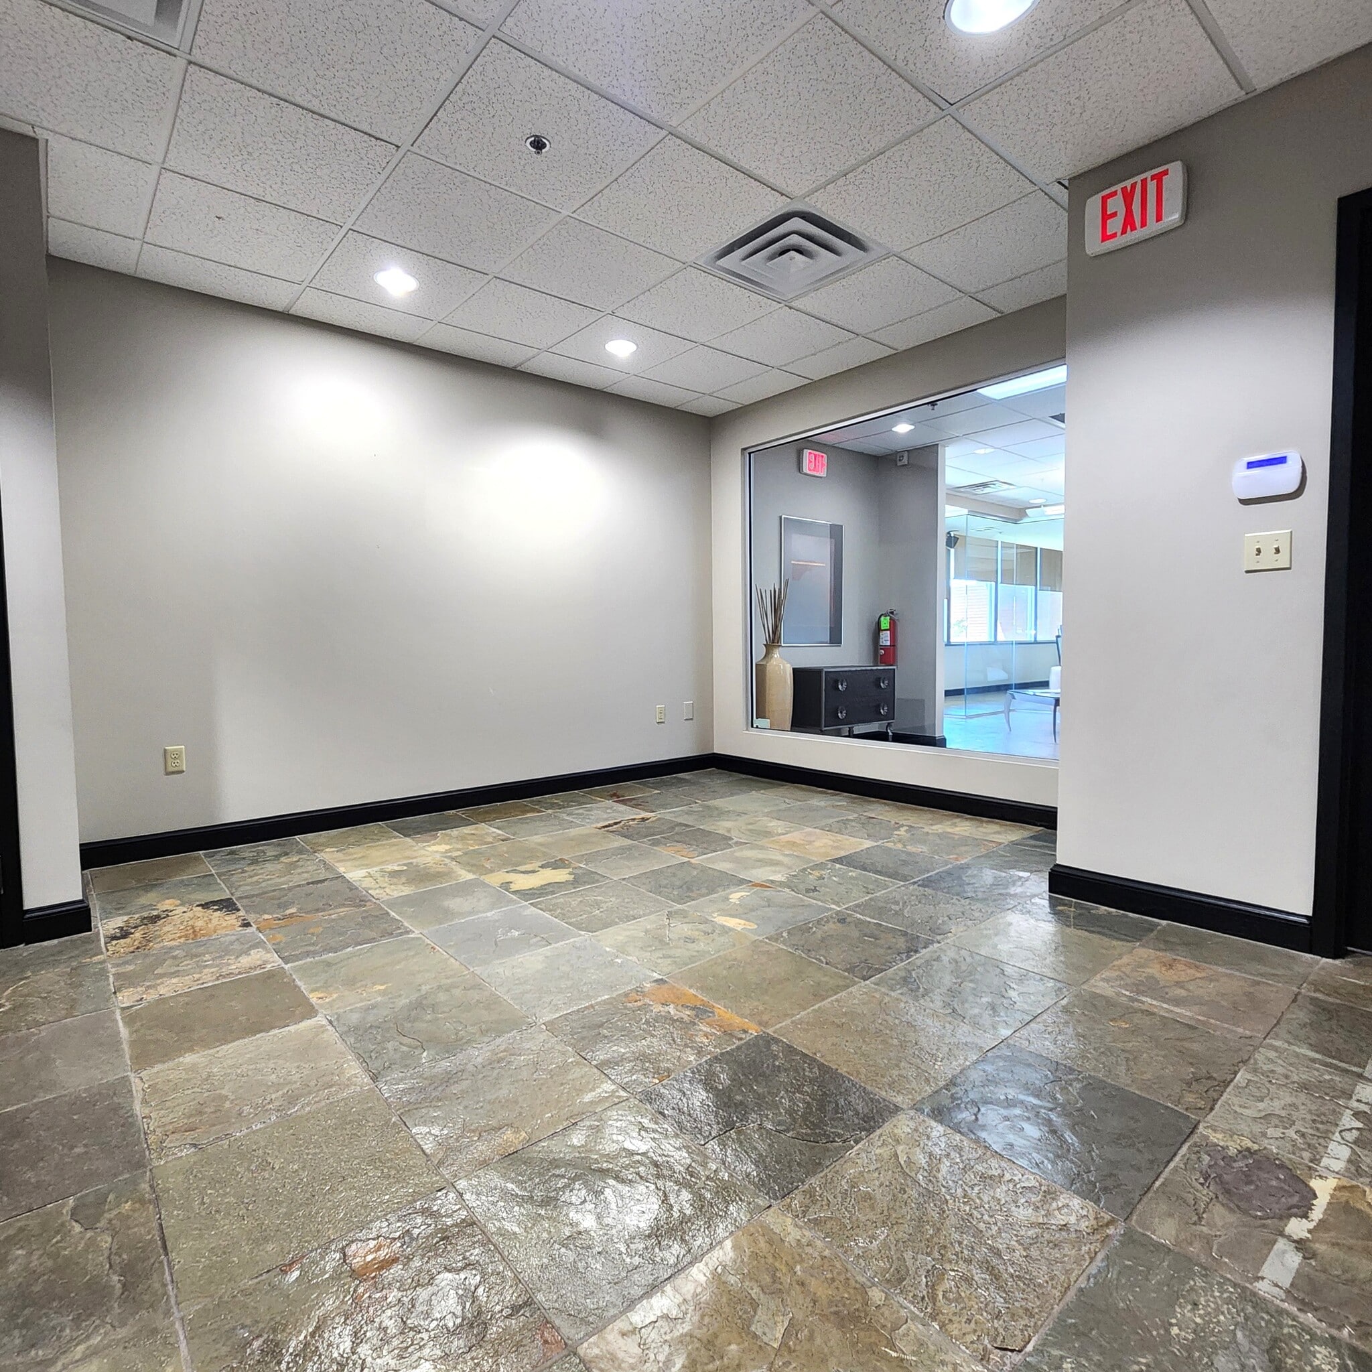


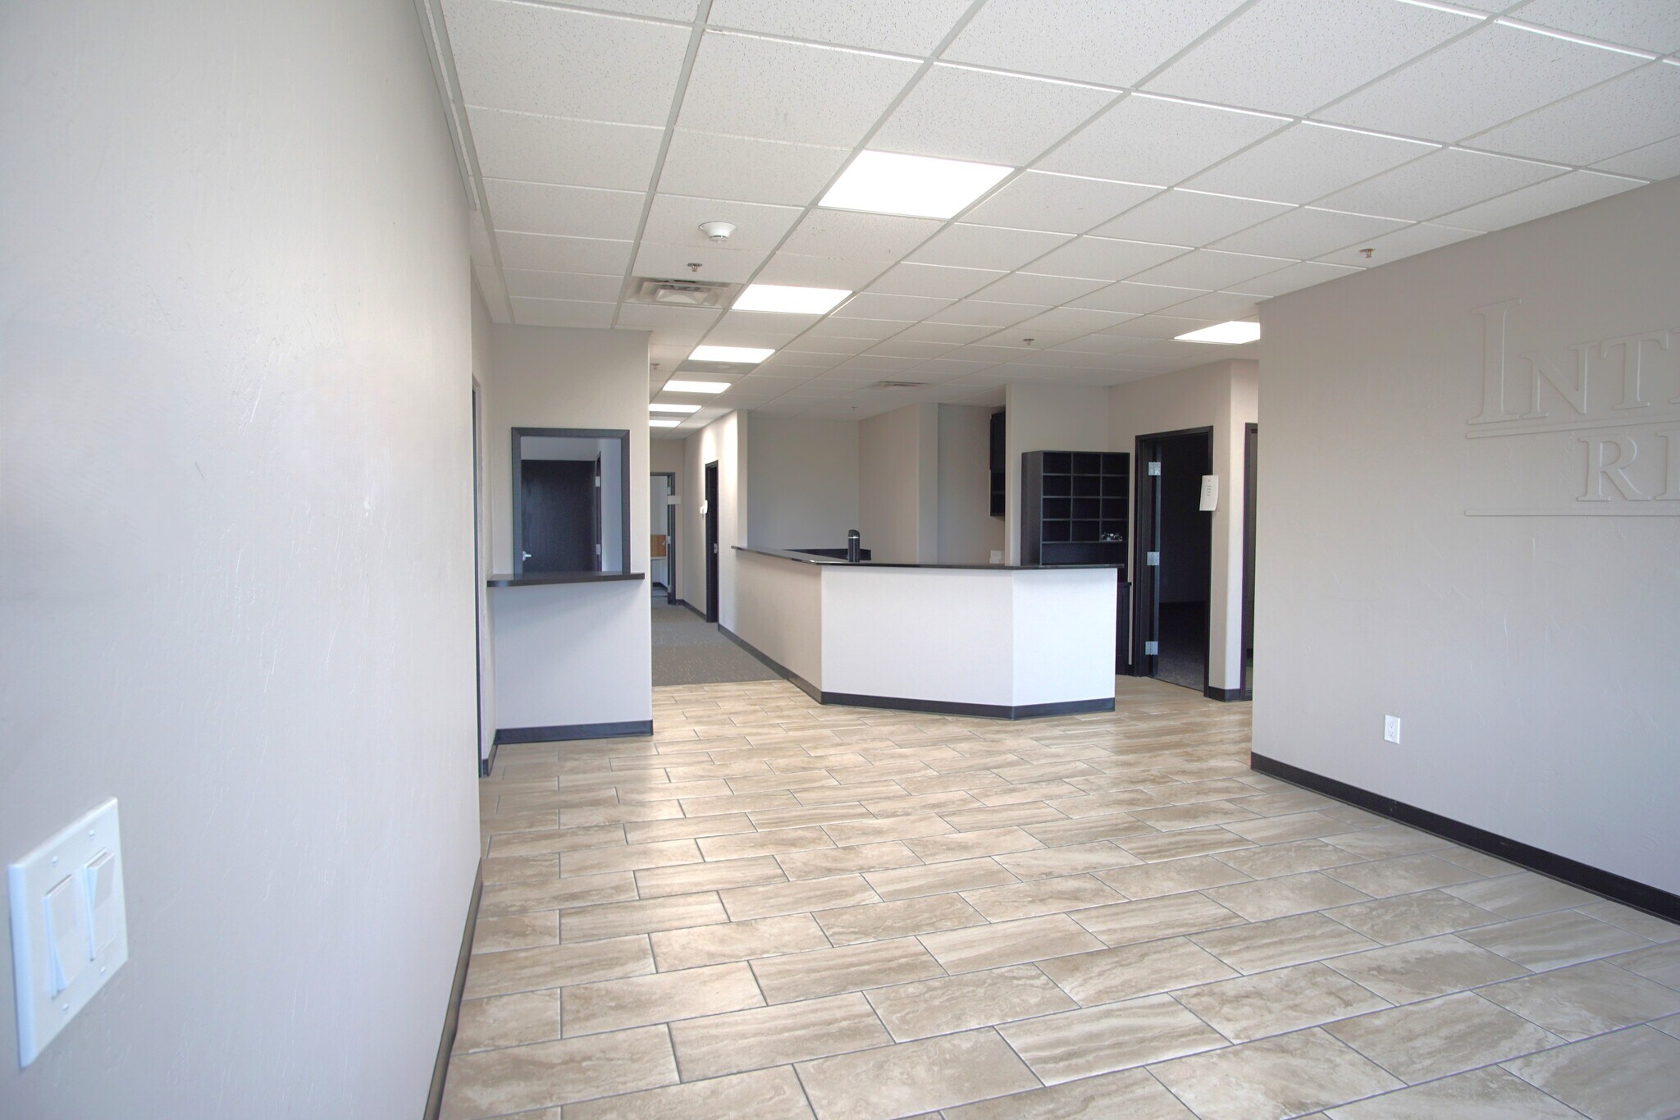
This suite has 4 to 5 individual offices, reception & small lobby, a private bathroom, anda kitchenette. One of the offices is large enough to use as a conference room. This building also has a shared conference room that is right across from this suite.
- 1st Fl-Ste 180
- 2,824 SF
- Office
- -
- Oct 2026


| Space | Size | Space Use | Build-Out | Available |
| 1st Fl-Ste 100 | 2,505 SF | Office | Full Build-Out | Now |
| 1st Fl-Ste 180 | 2,824 SF | Office | - | Oct 2026 |
| 2nd Fl-Ste 200 | 6,697 SF | Office | Full Build-Out | Now |
1st Fl-Ste 100
| Size |
| 2,505 SF |
| Space Use |
| Office |
| Build-Out |
| Full Build-Out |
| Available |
| Now |
1st Fl-Ste 180
| Size |
| 2,824 SF |
| Space Use |
| Office |
| Build-Out |
| - |
| Available |
| Oct 2026 |
2nd Fl-Ste 200
| Size |
| 6,697 SF |
| Space Use |
| Office |
| Build-Out |
| Full Build-Out |
| Available |
| Now |
1 of 11
Videos
Matterport 3D Exterior
Matterport 3D Tour
Photos
Street View
Street
Map
1st Fl-Ste 100
| Size | 2,505 SF |
| Space Use | Office |
| Build-Out | Full Build-Out |
| Available | Now |
This suite has 4 to 5 individual offices, reception & small lobby, a private bathroom, anda kitchenette. One of the offices is large enough to use as a conference room. This building also has a shared conference room that is right across from this suite.
1 of 16
Videos
Matterport 3D Exterior
Matterport 3D Tour
Photos
Street View
Street
Map
2nd Fl-Ste 200
| Size | 6,697 SF |
| Space Use | Office |
| Build-Out | Full Build-Out |
| Available | Now |
1 1
Fairly walkable
50/100
Exceptionally drivable
90/100
Minimal public transit
10/100
Somewhat bikeable
30/100
Property Taxes
| Parcel Number | 134581013 | Improvements Assessment | $325,440 |
| Land Assessment | $33,346 | Total Assessment | $358,786 |
Property Taxes
Parcel Number
134581013
Land Assessment
$33,346
Improvements Assessment
$325,440
Total Assessment
$358,786

1 of 10
Videos
Matterport 3D Exterior
Matterport 3D Tour
Photos
Street View
Street
Map
1 of 1

Contact the Sale Advisor
521 W Wilshire Blvd