Your email has been sent.

5220 NW 72nd Ave 189,145 SF Industrial Building Miami, FL 33166 For Sale


Executive Summary
Total Size: +/- 4,832 Sq. Ft.
Office Size: +/- 1,000 Sq. Ft.
Warehouse Size: +/- 3,832 Sq. Ft.
Two (2) Dock High Loading Door
Twin - T Roof Construction
17' Clear Ceiling Height
City Water & Sewer
Property Facts
| Sale Type | Investment | Year Built | 1964 |
| Property Type | Industrial | Tenancy | Single |
| Property Subtype | Warehouse | Parking Ratio | 0.82/1,000 SF |
| Building Class | B | Clear Ceiling Height | 16’ |
| Lot Size | 0.11 AC | No. Drive In / Grade-Level Doors | 1 |
| Rentable Building Area | 189,145 SF | Opportunity Zone |
Yes
|
| No. Stories | 1 | ||
| Zoning | IU-2, Miami - Dade County Industrial, Heavy Manufacturing District | ||
| Sale Type | Investment |
| Property Type | Industrial |
| Property Subtype | Warehouse |
| Building Class | B |
| Lot Size | 0.11 AC |
| Rentable Building Area | 189,145 SF |
| No. Stories | 1 |
| Year Built | 1964 |
| Tenancy | Single |
| Parking Ratio | 0.82/1,000 SF |
| Clear Ceiling Height | 16’ |
| No. Drive In / Grade-Level Doors | 1 |
| Opportunity Zone |
Yes |
| Zoning | IU-2, Miami - Dade County Industrial, Heavy Manufacturing District |
Amenities
- 24 Hour Access
- Front Loading
- Signage
Utilities
- Lighting
- Water
- Sewer
Major Tenants Click Here to Access
- Tenant
- Industry
- SF Occupied
- Rent/SF
- Lease Type
- Lease End
- Joy By LLC
- Transportation and Warehousing
- -
-
$9.99

- -
- -
- K-9 Training
- Retailer
- -
-
$9.99
-
Lorem Ipsum
-
Jan 0000
- OV Cigars LLC
- Wholesaler
- -
-
$9.99
-
Lorem Ipsum
-
Jan 0000
| Tenant | Industry | SF Occupied | Rent/SF | Lease Type | Lease End | |
| Joy By LLC | Transportation and Warehousing | - | $9.99 | - | - | |
| K-9 Training | Retailer | - | $9.99 | Lorem Ipsum | Jan 0000 | |
| OV Cigars LLC | Wholesaler | - | $9.99 | Lorem Ipsum | Jan 0000 |
Space Availability
- Space
- Size
- Space Use
- Build-Out
- Available
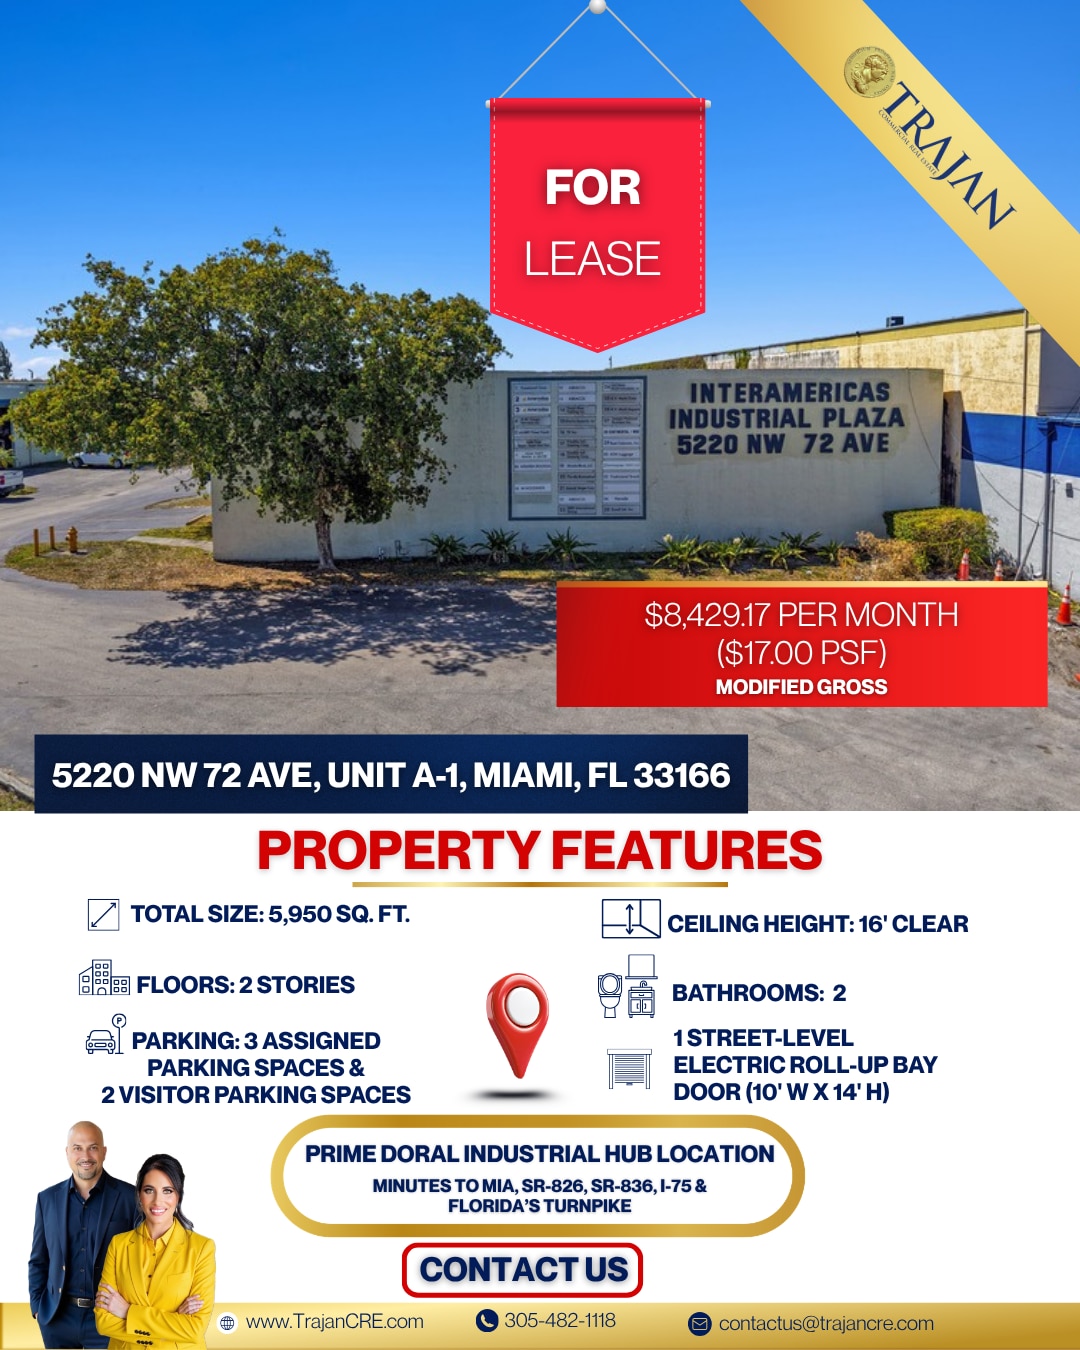

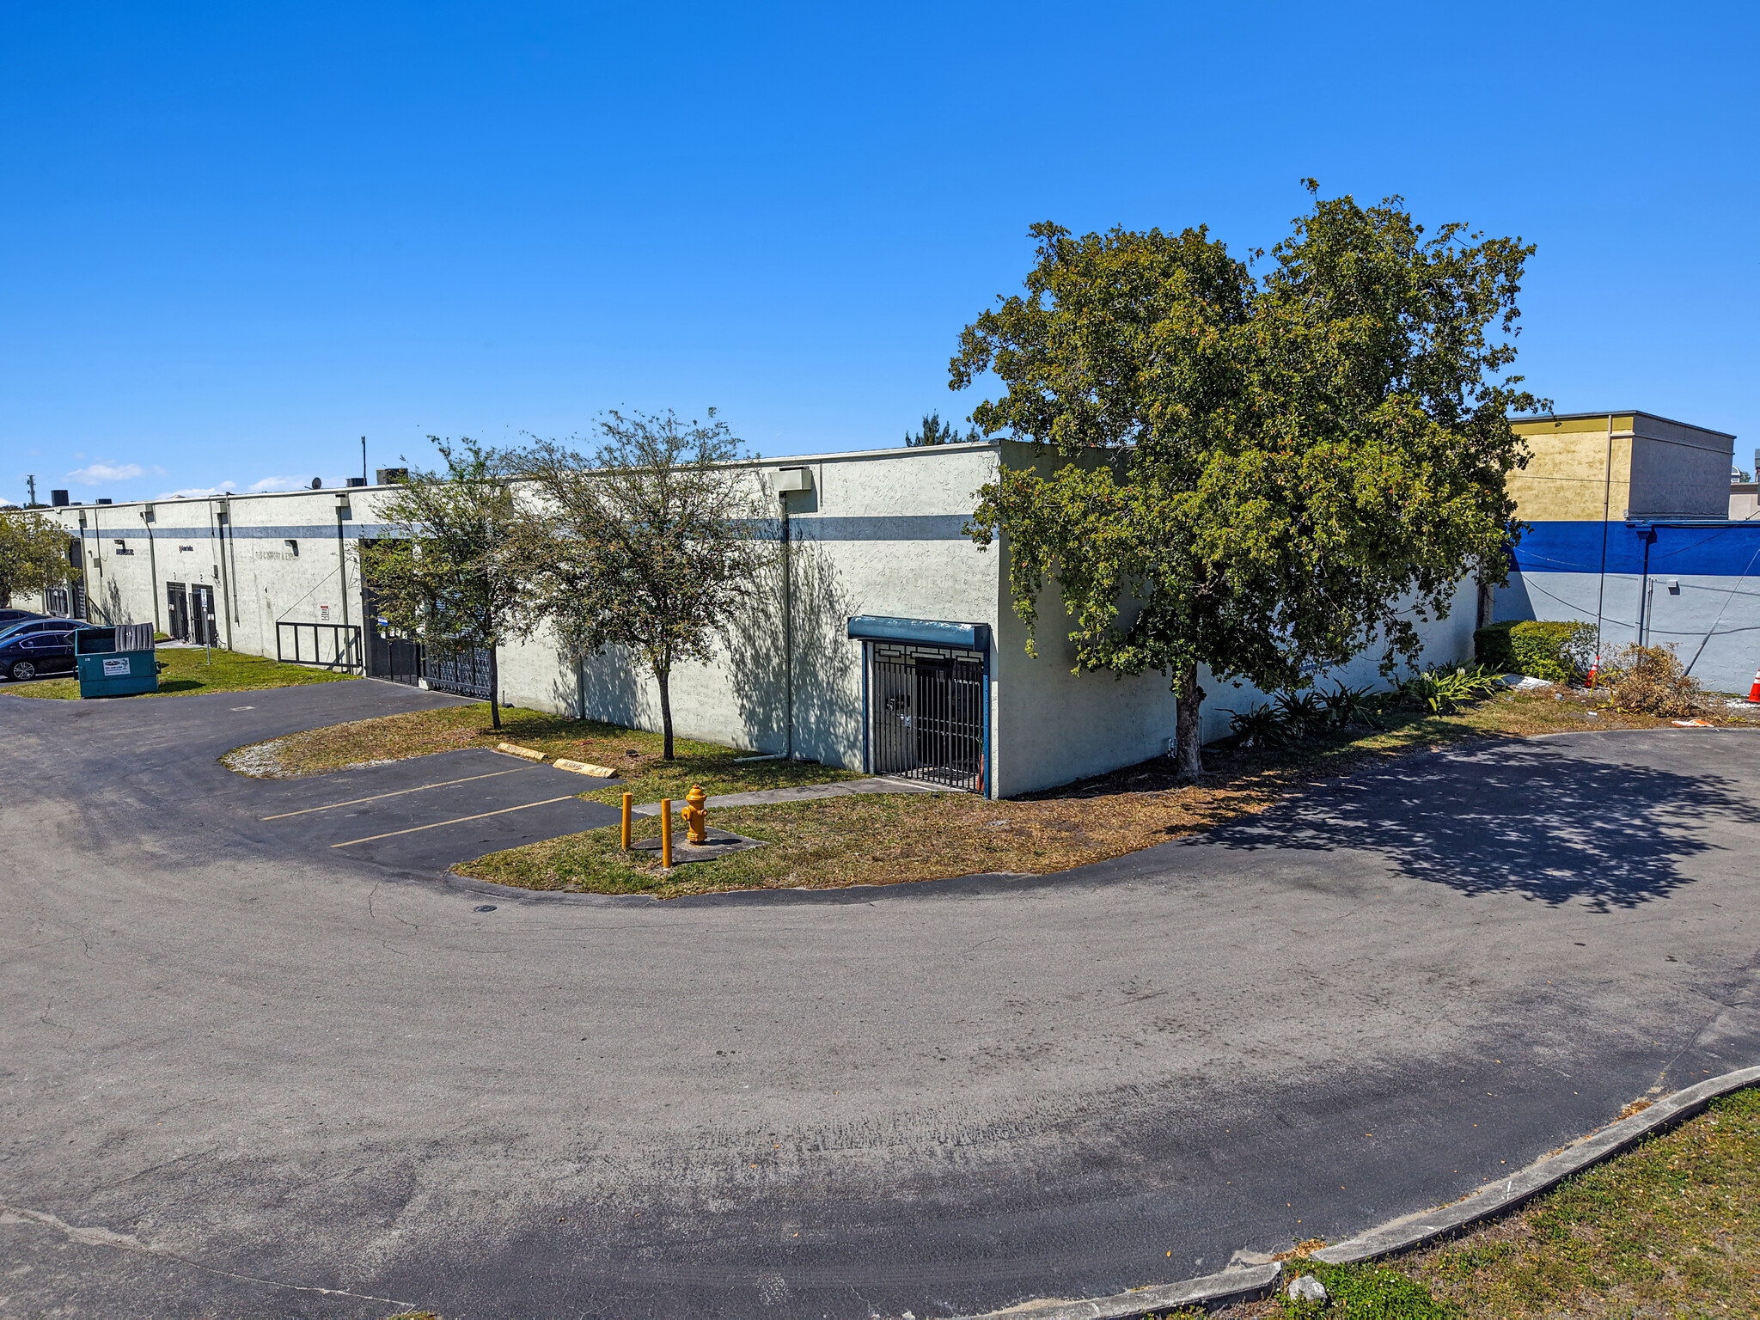


- TOTAL SIZE: 5,950 Sq. Ft. - Free Rent Incentive: One (1) month of free rent offered for any lease with a minimum initial term of three (3) years -Monthly Base Rent: $8,429 per month [$17 PSF] - # FLOORS: 2 Stories [1st Floor Office Area (Under AC): ± 618.3 Sq. Ft. | 2nd Floor Office Area (Under AC): ± 664.5 Sq. Ft. | Porch Area: ± 46.2 Sq. Ft.] - WAREHOUSE AREA SIZE: ± 4,621 Sq. Ft. (approx. 77.68% of total area) - OFFICE & OTHER SPACES: ± 1,282.8 Sq. Ft. (approx. 21.56% of the total area), excluding the warehouse space. The first floor features a welcoming entrance reception area, one office, one bathroom, a spacious conference room with a coffee station, and a closet or storage room that can also serve as a future IT room. The second floor includes one bathroom, a versatile filing/storage room, and three offices—each equipped with its own closet space for storage. - DRIVE-IN BAY: 1 Street-Level Electric Roll-Up Bay Door (10' W x 14' H) - CEILING HEIGHT: 16' Clear Height - TOTAL BATHROOMS: 2 (1 upstairs - 1 downstairs) - PARKING: This unit includes three (3) assigned parking spaces exclusively for the tenant. Additionally, there are two (2) visitor parking spaces available on a first-come, first-served basis. The owner will provide a visitor pass that allows access to these designated visitor spots, but since other occupants in the complex also have these passes, reservations are not permitted. Being a corner unit, the property offers extra parking flexibility, including two additional parking spaces on the grass in front of the unit and one additional overflow parking space nearby. Furthermore, the corner location allows for easy maneuverability for 40-foot trucks, making loading and unloading operations seamless through the bay door with ample space for truck access and movement. - TRUCK ACCESS: Designed to accommodate 40' trucks for loading and unloading. - Easy Access to Major Highways – Minutes from SR-826 (Palmetto Expressway), SR-836 (Dolphin Expressway), I-75, and Florida’s Turnpike - Proximity to Miami International Airport – Just 5 miles away, ideal for logistics and distribution - Near Major Seaports – Approx. 15 miles to PortMiami, one of the busiest cargo hubs in the U.S. - Established Industrial Subdivision – Located in the Interamericas Industrial Plaza Condo, a well-known business park - Surrounded by Industrial & Commercial Businesses – Ideal for warehousing, distribution, light manufacturing, and more - FLOOR PLAN: Available
| Space | Size | Space Use | Build-Out | Available |
| 1st Fl - A-1 | 5,950 SF | Industrial | Full Build-Out | Now |
1st Fl - A-1
| Size |
| 5,950 SF |
| Space Use |
| Industrial |
| Build-Out |
| Full Build-Out |
| Available |
| Now |
1st Fl - A-1
| Size | 5,950 SF |
| Space Use | Industrial |
| Build-Out | Full Build-Out |
| Available | Now |
- TOTAL SIZE: 5,950 Sq. Ft. - Free Rent Incentive: One (1) month of free rent offered for any lease with a minimum initial term of three (3) years -Monthly Base Rent: $8,429 per month [$17 PSF] - # FLOORS: 2 Stories [1st Floor Office Area (Under AC): ± 618.3 Sq. Ft. | 2nd Floor Office Area (Under AC): ± 664.5 Sq. Ft. | Porch Area: ± 46.2 Sq. Ft.] - WAREHOUSE AREA SIZE: ± 4,621 Sq. Ft. (approx. 77.68% of total area) - OFFICE & OTHER SPACES: ± 1,282.8 Sq. Ft. (approx. 21.56% of the total area), excluding the warehouse space. The first floor features a welcoming entrance reception area, one office, one bathroom, a spacious conference room with a coffee station, and a closet or storage room that can also serve as a future IT room. The second floor includes one bathroom, a versatile filing/storage room, and three offices—each equipped with its own closet space for storage. - DRIVE-IN BAY: 1 Street-Level Electric Roll-Up Bay Door (10' W x 14' H) - CEILING HEIGHT: 16' Clear Height - TOTAL BATHROOMS: 2 (1 upstairs - 1 downstairs) - PARKING: This unit includes three (3) assigned parking spaces exclusively for the tenant. Additionally, there are two (2) visitor parking spaces available on a first-come, first-served basis. The owner will provide a visitor pass that allows access to these designated visitor spots, but since other occupants in the complex also have these passes, reservations are not permitted. Being a corner unit, the property offers extra parking flexibility, including two additional parking spaces on the grass in front of the unit and one additional overflow parking space nearby. Furthermore, the corner location allows for easy maneuverability for 40-foot trucks, making loading and unloading operations seamless through the bay door with ample space for truck access and movement. - TRUCK ACCESS: Designed to accommodate 40' trucks for loading and unloading. - Easy Access to Major Highways – Minutes from SR-826 (Palmetto Expressway), SR-836 (Dolphin Expressway), I-75, and Florida’s Turnpike - Proximity to Miami International Airport – Just 5 miles away, ideal for logistics and distribution - Near Major Seaports – Approx. 15 miles to PortMiami, one of the busiest cargo hubs in the U.S. - Established Industrial Subdivision – Located in the Interamericas Industrial Plaza Condo, a well-known business park - Surrounded by Industrial & Commercial Businesses – Ideal for warehousing, distribution, light manufacturing, and more - FLOOR PLAN: Available
Property Taxes
| Parcel Number | 30-3023-023-0010 | Improvements Assessment | $0 |
| Land Assessment | $0 | Total Assessment | $785,222 |
Property Taxes