Your email has been sent.
523 Hollywood Ave 517 - 9,159 SF of Office Space Available in Cherry Hill, NJ 08002


Highlights
- Rare opportunity to lease a turnkey executive office suite atop a recently upgraded multi-tenant building in Cherry Hill, New Jersey.
- Prime Highway 38 location, offering visibility to 54,000+ vehicles daily and convenient regional access throughout South Jersey and Philadelphia.
- Access to a large, service-oriented workforce within 3 miles allows businesses to attract, retain, and grow high-performing teams.
- Window-lined private offices, open collaboration areas, luxury finishes, and abundant natural light create an energizing professional atmosphere.
- Recent building upgrades include a new roof, upgraded HVAC systems, LED lighting enhancements, and updated safety and security camera systems.
- Full elevator modernization is currently underway, improving suite access and ensuring a streamlined entry experience for clients and staff.
All Available Spaces(7)
Display Rental Rate as
- Space
- Size
- Term
- Rental Rate
- Space Use
- Build-Out
- Available
- Listed lease rate plus proportional share of electrical cost
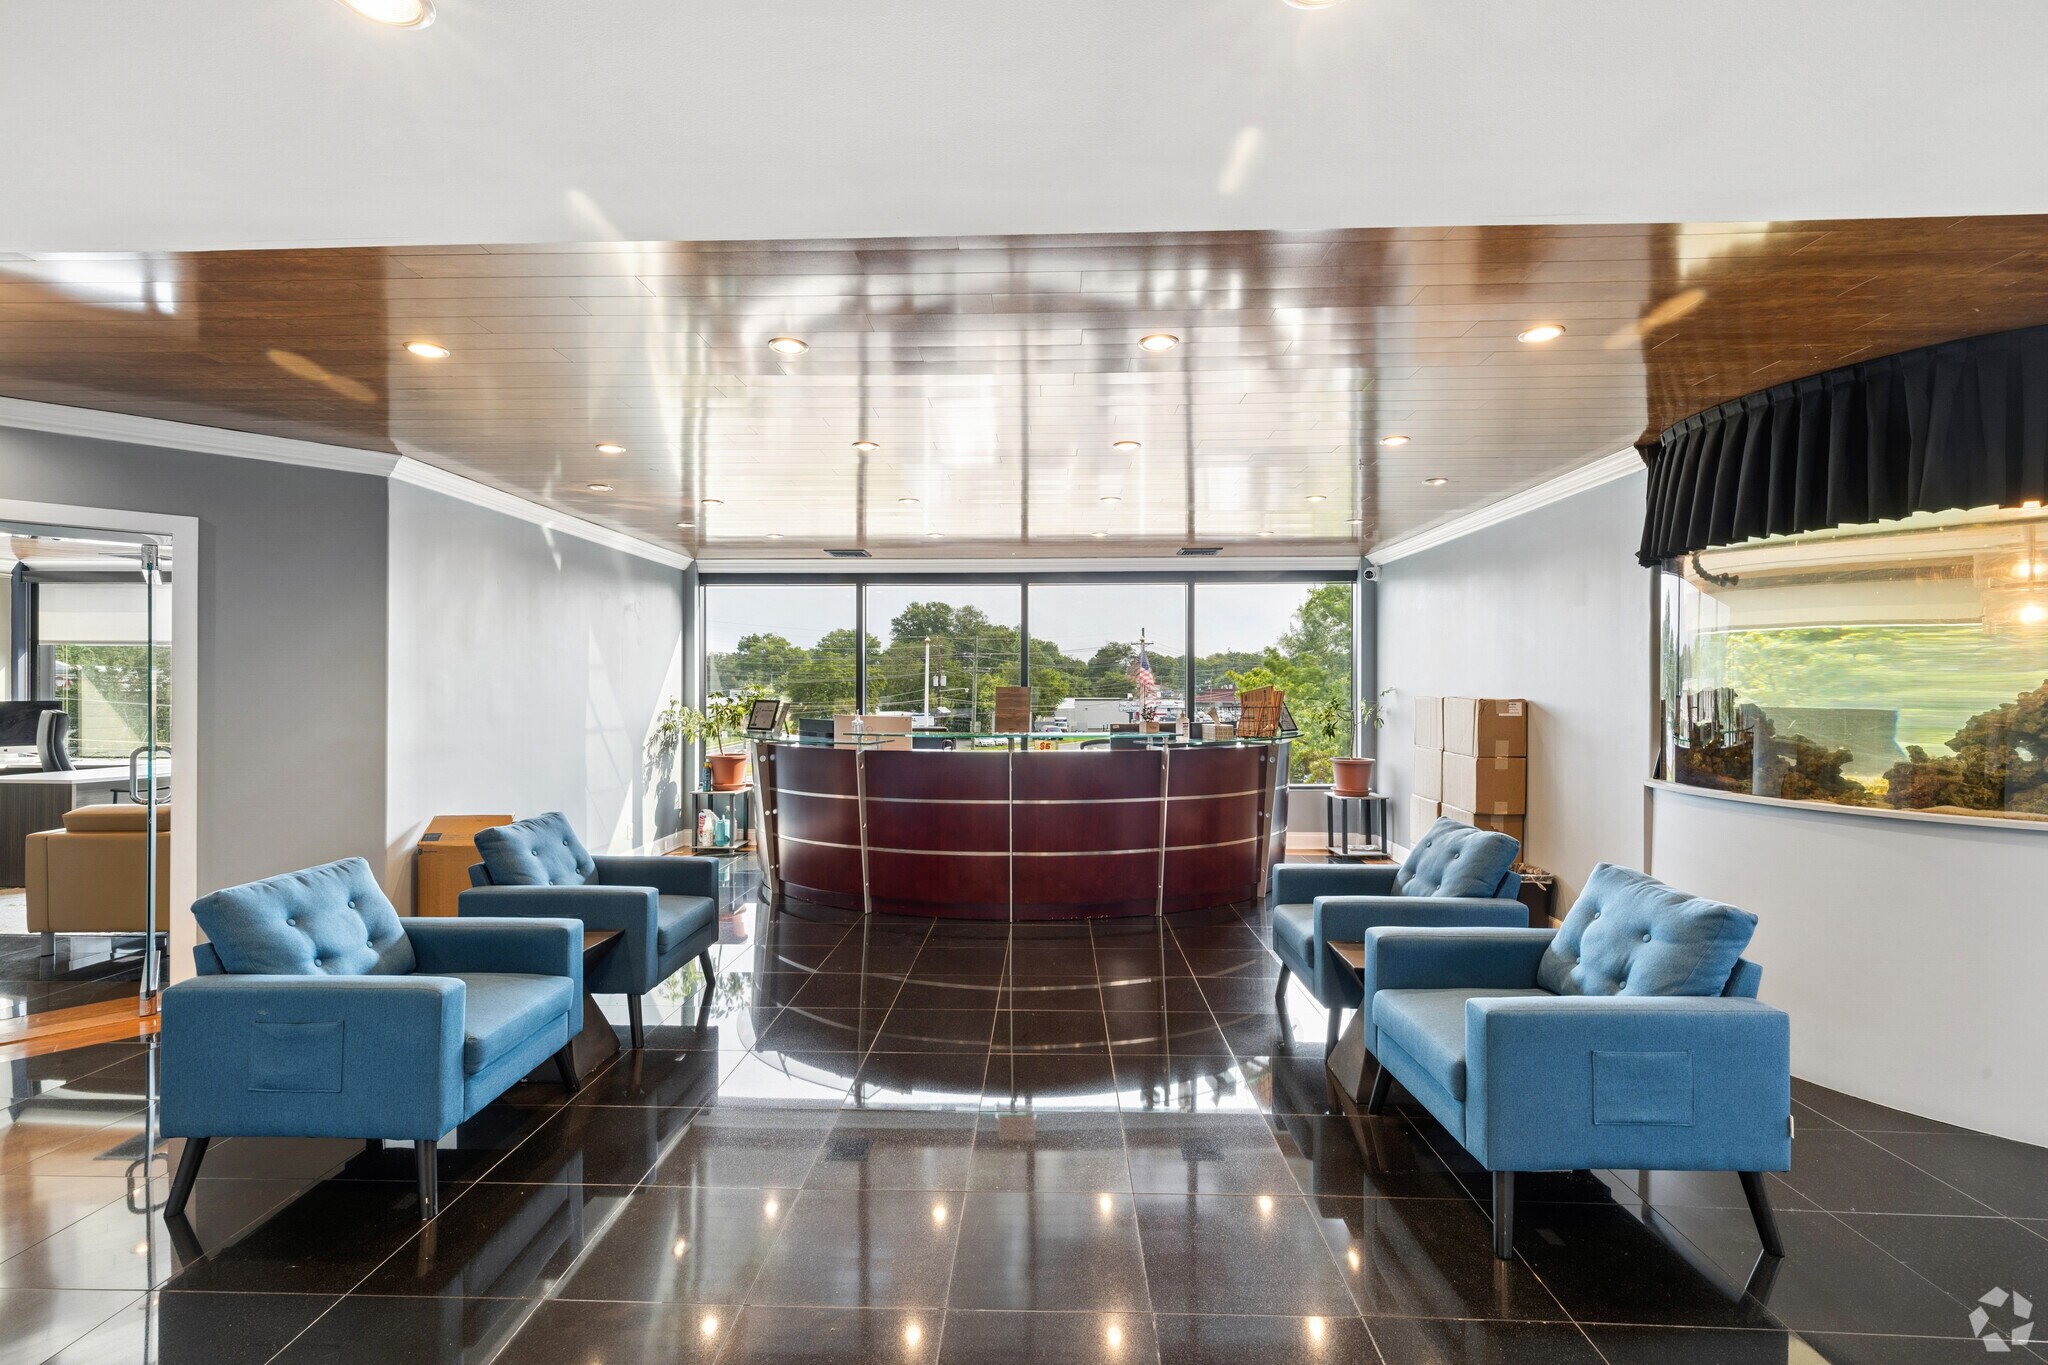


The suite features window-lined private offices and luxury interior finishes throughout. The layout occupies the executive-level top floor and supports professional office operations with a combination of private workspaces and collaborative areas as shown in the floor plan.
- Listed lease rate plus proportional share of electrical and cleaning cost
- 10 Private Offices
- Can be combined with additional space(s) for up to 7,826 SF of adjacent space
- Private Restrooms
- New roof and upgraded HVAC systems
- Fully Built-Out as Standard Office
- Conference Rooms
- Central Air and Heating
- Corner Space
- Listed lease rate plus proportional share of electrical and cleaning cost
- Central Air Conditioning
- Drop Ceilings
- Can be combined with additional space(s) for up to 7,826 SF of adjacent space
- Reception Area
- Natural Light
- Listed lease rate plus proportional share of electrical and cleaning cost
- Can be combined with additional space(s) for up to 7,826 SF of adjacent space
- Reception Area
- Natural Light
- Partitioned Offices
- Central Air Conditioning
- Closed Circuit Television Monitoring (CCTV)
- Listed lease rate plus proportional share of electrical and cleaning cost
- Can be combined with additional space(s) for up to 7,826 SF of adjacent space
- Reception Area
- Drop Ceilings
- Partitioned Offices
- Central Air Conditioning
- Closed Circuit Television Monitoring (CCTV)
- Natural Light
- Listed lease rate plus proportional share of electrical and cleaning cost
- Central Air Conditioning
- Closed Circuit Television Monitoring (CCTV)
- Natural Light
- Can be combined with additional space(s) for up to 7,826 SF of adjacent space
- Reception Area
- Drop Ceilings
- Listed lease rate plus proportional share of electrical and cleaning cost
- Can be combined with additional space(s) for up to 7,826 SF of adjacent space
| Space | Size | Term | Rental Rate | Space Use | Build-Out | Available |
| 2nd Floor, Ste 208 | 1,333 SF | Negotiable | Upon Request Upon Request Upon Request Upon Request | Office | - | November 01, 2026 |
| 3rd Floor, Ste 301 | 3,609 SF | Negotiable | Upon Request Upon Request Upon Request Upon Request | Office | Full Build-Out | Now |
| 3rd Floor, Ste 302 | 1,075 SF | Negotiable | Upon Request Upon Request Upon Request Upon Request | Office | - | Now |
| 3rd Floor, Ste 303 | 1,144 SF | Negotiable | Upon Request Upon Request Upon Request Upon Request | Office | - | Now |
| 3rd Floor, Ste 304 | 869 SF | Negotiable | Upon Request Upon Request Upon Request Upon Request | Office | - | Now |
| 3rd Floor, Ste 305 | 517 SF | Negotiable | Upon Request Upon Request Upon Request Upon Request | Office | - | Now |
| 3rd Floor, Ste 306 | 612 SF | Negotiable | Upon Request Upon Request Upon Request Upon Request | Office | - | Now |
2nd Floor, Ste 208
| Size |
| 1,333 SF |
| Term |
| Negotiable |
| Rental Rate |
| Upon Request Upon Request Upon Request Upon Request |
| Space Use |
| Office |
| Build-Out |
| - |
| Available |
| November 01, 2026 |
3rd Floor, Ste 301
| Size |
| 3,609 SF |
| Term |
| Negotiable |
| Rental Rate |
| Upon Request Upon Request Upon Request Upon Request |
| Space Use |
| Office |
| Build-Out |
| Full Build-Out |
| Available |
| Now |
3rd Floor, Ste 302
| Size |
| 1,075 SF |
| Term |
| Negotiable |
| Rental Rate |
| Upon Request Upon Request Upon Request Upon Request |
| Space Use |
| Office |
| Build-Out |
| - |
| Available |
| Now |
3rd Floor, Ste 303
| Size |
| 1,144 SF |
| Term |
| Negotiable |
| Rental Rate |
| Upon Request Upon Request Upon Request Upon Request |
| Space Use |
| Office |
| Build-Out |
| - |
| Available |
| Now |
3rd Floor, Ste 304
| Size |
| 869 SF |
| Term |
| Negotiable |
| Rental Rate |
| Upon Request Upon Request Upon Request Upon Request |
| Space Use |
| Office |
| Build-Out |
| - |
| Available |
| Now |
3rd Floor, Ste 305
| Size |
| 517 SF |
| Term |
| Negotiable |
| Rental Rate |
| Upon Request Upon Request Upon Request Upon Request |
| Space Use |
| Office |
| Build-Out |
| - |
| Available |
| Now |
3rd Floor, Ste 306
| Size |
| 612 SF |
| Term |
| Negotiable |
| Rental Rate |
| Upon Request Upon Request Upon Request Upon Request |
| Space Use |
| Office |
| Build-Out |
| - |
| Available |
| Now |
2nd Floor, Ste 208
| Size | 1,333 SF |
| Term | Negotiable |
| Rental Rate | Upon Request |
| Space Use | Office |
| Build-Out | - |
| Available | November 01, 2026 |
- Listed lease rate plus proportional share of electrical cost
3rd Floor, Ste 301
| Size | 3,609 SF |
| Term | Negotiable |
| Rental Rate | Upon Request |
| Space Use | Office |
| Build-Out | Full Build-Out |
| Available | Now |
The suite features window-lined private offices and luxury interior finishes throughout. The layout occupies the executive-level top floor and supports professional office operations with a combination of private workspaces and collaborative areas as shown in the floor plan.
- Listed lease rate plus proportional share of electrical and cleaning cost
- Fully Built-Out as Standard Office
- 10 Private Offices
- Conference Rooms
- Can be combined with additional space(s) for up to 7,826 SF of adjacent space
- Central Air and Heating
- Private Restrooms
- Corner Space
- New roof and upgraded HVAC systems
3rd Floor, Ste 302
| Size | 1,075 SF |
| Term | Negotiable |
| Rental Rate | Upon Request |
| Space Use | Office |
| Build-Out | - |
| Available | Now |
- Listed lease rate plus proportional share of electrical and cleaning cost
- Can be combined with additional space(s) for up to 7,826 SF of adjacent space
- Central Air Conditioning
- Reception Area
- Drop Ceilings
- Natural Light
3rd Floor, Ste 303
| Size | 1,144 SF |
| Term | Negotiable |
| Rental Rate | Upon Request |
| Space Use | Office |
| Build-Out | - |
| Available | Now |
- Listed lease rate plus proportional share of electrical and cleaning cost
- Partitioned Offices
- Can be combined with additional space(s) for up to 7,826 SF of adjacent space
- Central Air Conditioning
- Reception Area
- Closed Circuit Television Monitoring (CCTV)
- Natural Light
3rd Floor, Ste 304
| Size | 869 SF |
| Term | Negotiable |
| Rental Rate | Upon Request |
| Space Use | Office |
| Build-Out | - |
| Available | Now |
- Listed lease rate plus proportional share of electrical and cleaning cost
- Partitioned Offices
- Can be combined with additional space(s) for up to 7,826 SF of adjacent space
- Central Air Conditioning
- Reception Area
- Closed Circuit Television Monitoring (CCTV)
- Drop Ceilings
- Natural Light
3rd Floor, Ste 305
| Size | 517 SF |
| Term | Negotiable |
| Rental Rate | Upon Request |
| Space Use | Office |
| Build-Out | - |
| Available | Now |
- Listed lease rate plus proportional share of electrical and cleaning cost
- Can be combined with additional space(s) for up to 7,826 SF of adjacent space
- Central Air Conditioning
- Reception Area
- Closed Circuit Television Monitoring (CCTV)
- Drop Ceilings
- Natural Light
3rd Floor, Ste 306
| Size | 612 SF |
| Term | Negotiable |
| Rental Rate | Upon Request |
| Space Use | Office |
| Build-Out | - |
| Available | Now |
- Listed lease rate plus proportional share of electrical and cleaning cost
- Can be combined with additional space(s) for up to 7,826 SF of adjacent space
Matterport 3D Tours
Property Overview
523 Hollywood Avenue offers a rare opportunity to secure a turnkey executive office suite within a recently upgraded multi-tenant office building in Cherry Hill. Positioned across two-thirds of the building's top floor, the suite features window-lined private offices, collaborative open work areas, luxury finishes, and abundant natural light throughout. The combination of private workspaces and open areas accommodates a range of operating styles, while the executive positioning and high-quality buildout provide a professional setting well suited for client-facing firms. Ample on-site parking supports convenient access for both employees and visitors. Recent building-wide improvements, including a new roof, upgraded HVAC systems, LED lighting enhancements, and updated safety and security camera systems, reinforce the property's modern functionality and attentive management and ownership. The building is also currently completing a full elevator modernization, improving the entry experience for clients and employees. The property's prime location along Highway 38 provides direct access and exceptional visibility to more than 54,000 vehicles per day, placing tenants along one of South Jersey's most heavily traveled commercial corridors. Less than 10 minutes from Airport Circle, a major interchange connecting Highways 30, 38, 70, and 130, the property offers efficient regional access throughout Southern New Jersey and the greater Philadelphia metropolitan area. Employees and clients also benefit from immediate access to major retail, dining, and service amenities at Cherry Hill Mall, Hillview Shopping Center, and Plaza at Cherry Hill, while Downtown Philadelphia is approximately 15 minutes away. With more than 75,600 employees working within three miles of the property, 523 Hollywood Avenue provides access to one of the region's largest pools of office-oriented talent. Nearly 77% of local workers are employed in information, technology, finance, professional services, and other service-producing industries, offering a deep source of skilled labor for businesses seeking to recruit and retain qualified employees. The surrounding trade area is equally robust, with more than 141,000 residents and over $1.7 billion in annual consumer spending supporting a diverse and well-established business community. Combined with below-historical-average vacancy levels in the North Camden County Office Submarket, these fundamentals underscore this opportunity as a true rarity in region. 523 Hollywood Avenue’s thoughtfully designed office spaces, premium finishes, and well-connected location create a strong foundation for long-term success in Camden County.
- Controlled Access
- Signage
- Direct Elevator Exposure
- Natural Light
- Recessed Lighting
Property Facts
Select Tenants
- Comfort Keepers
- Provider of in-home senior care, companionship, and specialized support.
- Complete Human Services Nj Llc
- Provider of non-medical home care and healthcare staffing services.
- EMT Solar & Roofing
- Provider of solar energy, roofing, gutter, and siding services.
- FastSigns
- Franchisor of custom signs, graphics, printing, and visual communication services.
- Sagapixel
- Healthcare digital marketing agency offering SEO, web design, social media, and ads.
- The Garden Recovery And Wellness
- Outpatient substance use and mental health treatment provider.
- Verdant US Inc.
- Designer and distributor of antennas, radomes, and telemetry systems for defense.


Nearby Amenities
Restaurants |
|||
|---|---|---|---|
| People's Pizza | Pizza | $$ | 6 min walk |
| Cookies Spanish Cuisine | Spanish | - | 7 min walk |
| McDonald's | - | - | 8 min walk |
| Fitzwilly's Ice Cream | Ice Cream | $ | 9 min walk |
| Burger King | - | - | 9 min walk |
| KFC | - | - | 9 min walk |
| Smoothie King | - | - | 12 min walk |
| Jersey Mike's Subs | - | - | 12 min walk |
| Pizza Hut | - | - | 12 min walk |
| Chick-Fil-A | - | - | 15 min walk |
Retail |
||
|---|---|---|
| FastSigns | Other Services | In Building |
| AutoZone | Automotive | 6 min walk |
| Rite Aid | Drug Store | 6 min walk |
| Fulton Bank | Bank | 10 min walk |
| Exxon | Gasoline Station | 11 min walk |
| Sassy Nail & Spa | Salon/Barber/Spa | 12 min walk |
| 7-Eleven | Convenience Market | 12 min walk |
| AMC | Cinema | 14 min walk |
| Planet Fitness | Fitness | 15 min walk |
| Valentino Nails | Accessory | 15 min walk |
Hotels |
|
|---|---|
| Days Inn |
86 rooms
5 min drive
|
| DoubleTree by Hilton |
400 rooms
6 min drive
|
| Holiday Inn |
173 rooms
6 min drive
|
| HomeTowne Studios by Red Roof |
129 rooms
6 min drive
|
| La Quinta Inns & Suites |
63 rooms
8 min drive
|
| MainStay Suites |
93 rooms
8 min drive
|
| Best Western Plus |
70 rooms
7 min drive
|
| Knights Inn |
71 rooms
8 min drive
|
| Comfort Suites |
117 rooms
7 min drive
|
| Staybridge Suites |
99 rooms
8 min drive
|
About North Camden County
North Camden County is among the largest office clusters in the Philadelphia metropolitan area and spans several residential townships, including Cherry Hill, Marlton, and Collingswood. Major transportation routes, like the New Jersey Turnpike and Interstate 295, allow employers to access a skilled labor force beyond the county’s 525,000 residents, including the City of Philadelphia’s 1.5 million residents.
Health systems like Cooper University Hospital and regional malls like Cherry Hill Mall anchor the local economy, while notable corporate employers like Lockheed Martin, TD Bank, and Campbell Soup bolster the local office market. The area's unique blend of mixed-use density and suburban charm has been attractive for employers and employees alike who want a diverse array of lunch and retail options near the office.
North Camden County had historically posted higher vacancies than the region, but recent public-private redevelopment efforts and tax incentives have attracted new capital into the area. The inflow of new companies has compressed vacancies below the Philadelphia region's average since 2019.


