Your email has been sent.
53 Technology Park Rd 4,800 SF of Office Space Available in Sturbridge, MA 01566


All Available Space(1)
Display Rental Rate as
- Space
- Size
- Term
- Rental Rate
- Space Use
- Build-Out
- Available
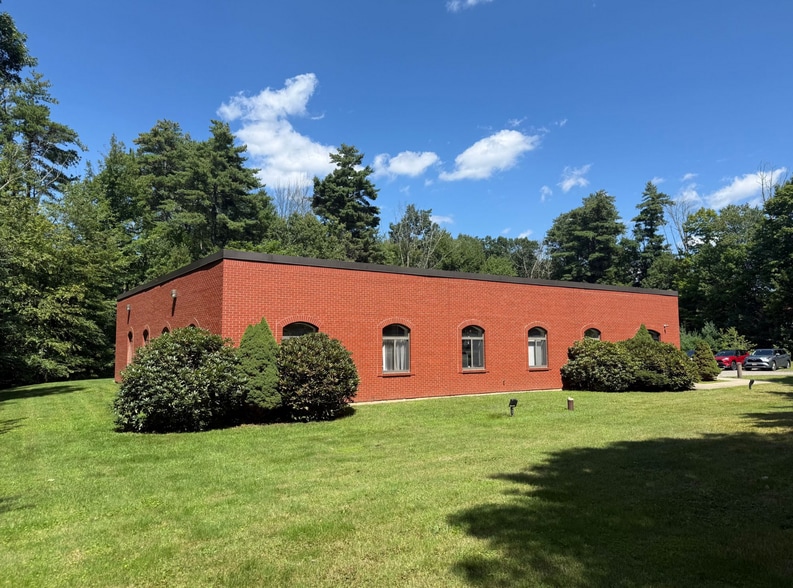
4,800-square-foot office on 1 story; located just off of Route 20 in Sturbridge and only 1.3 miles away from the I-84/I-90 interchange, providing easy access for any commute. The building has 14’ ceilings and A/C throughout, as well as +/- 15 parking spaces. Mill-style windows provide the space with abundant natural light. Open floor plan accommodates for multiple uses - flexible enough for both office and light industrial/assembly. The building is heated by propane, and has access to both town water and sewer.
- Lease rate does not include utilities, property expenses or building services
- Mostly Open Floor Plan Layout
- Fully Built-Out as Standard Office
- Fits 12 - 39 People
| Space | Size | Term | Rental Rate | Space Use | Build-Out | Available |
| 1st Floor | 4,800 SF | Negotiable | $22.00 /SF/YR $1.83 /SF/MO $105,600 /YR $8,800 /MO | Office | Full Build-Out | 30 Days |
1st Floor
| Size |
| 4,800 SF |
| Term |
| Negotiable |
| Rental Rate |
| $22.00 /SF/YR $1.83 /SF/MO $105,600 /YR $8,800 /MO |
| Space Use |
| Office |
| Build-Out |
| Full Build-Out |
| Available |
| 30 Days |
1st Floor
| Size | 4,800 SF |
| Term | Negotiable |
| Rental Rate | $22.00 /SF/YR |
| Space Use | Office |
| Build-Out | Full Build-Out |
| Available | 30 Days |
4,800-square-foot office on 1 story; located just off of Route 20 in Sturbridge and only 1.3 miles away from the I-84/I-90 interchange, providing easy access for any commute. The building has 14’ ceilings and A/C throughout, as well as +/- 15 parking spaces. Mill-style windows provide the space with abundant natural light. Open floor plan accommodates for multiple uses - flexible enough for both office and light industrial/assembly. The building is heated by propane, and has access to both town water and sewer.
- Lease rate does not include utilities, property expenses or building services
- Fully Built-Out as Standard Office
- Mostly Open Floor Plan Layout
- Fits 12 - 39 People
Property Overview
Located in Sturbridge, this 4,800-square-foot office has direct access to Route 20, and is only 1.3 miles away from the I-84/I-90 interchange, providing easy access for any commute. Nearby routes also include I-290/I-395 (12.0 miles), and Route 146 (18.3 miles). Conveniently located near several retail hubs, such as The Center at Hobbs Brook retail plaza (1.0 mile) with shops such as Walmart, Stop & Shop, Marshalls, and Applebee's - as well as local favorites along Main Street in Sturbridge (3.0 miles) including B.T.'s Smokehouse, Sturbridge Coffee House, and Sturbridge Seafood.
Property Facts