Your email has been sent.

Freeport Distribution Center-Phoenix Phoenix, AZ 85043 37,807 - 80,147 SF of Industrial Space Available


Park Highlights
- Flexible space well-suited for distribution and warehouse users seeking proximity to major transportation corridors and regional connectivity.
- Easy access to Interstate 10 and Loop 202, allowing for seamless transportation across numerous cities along the West Coast for logistical ease.
- Prime location with frontage on Buckeye Road.
- Designed to support distribution, logistics, and warehouse users that require efficient clear height, flexible loading, and robust utility capacity.
- Access to a dense workforce of over 85,000 warehouse workers supporting staffing needs for industrial, logistics, and fulfillment operations.
Park Facts
| Total Space Available | 80,147 SF | Park Type | Industrial Park |
| Total Space Available | 80,147 SF |
| Park Type | Industrial Park |
All Available Spaces(2)
Display Rental Rate as
- Space
- Size
- Term
- Rental Rate
- Space Use
- Build-Out
- Available
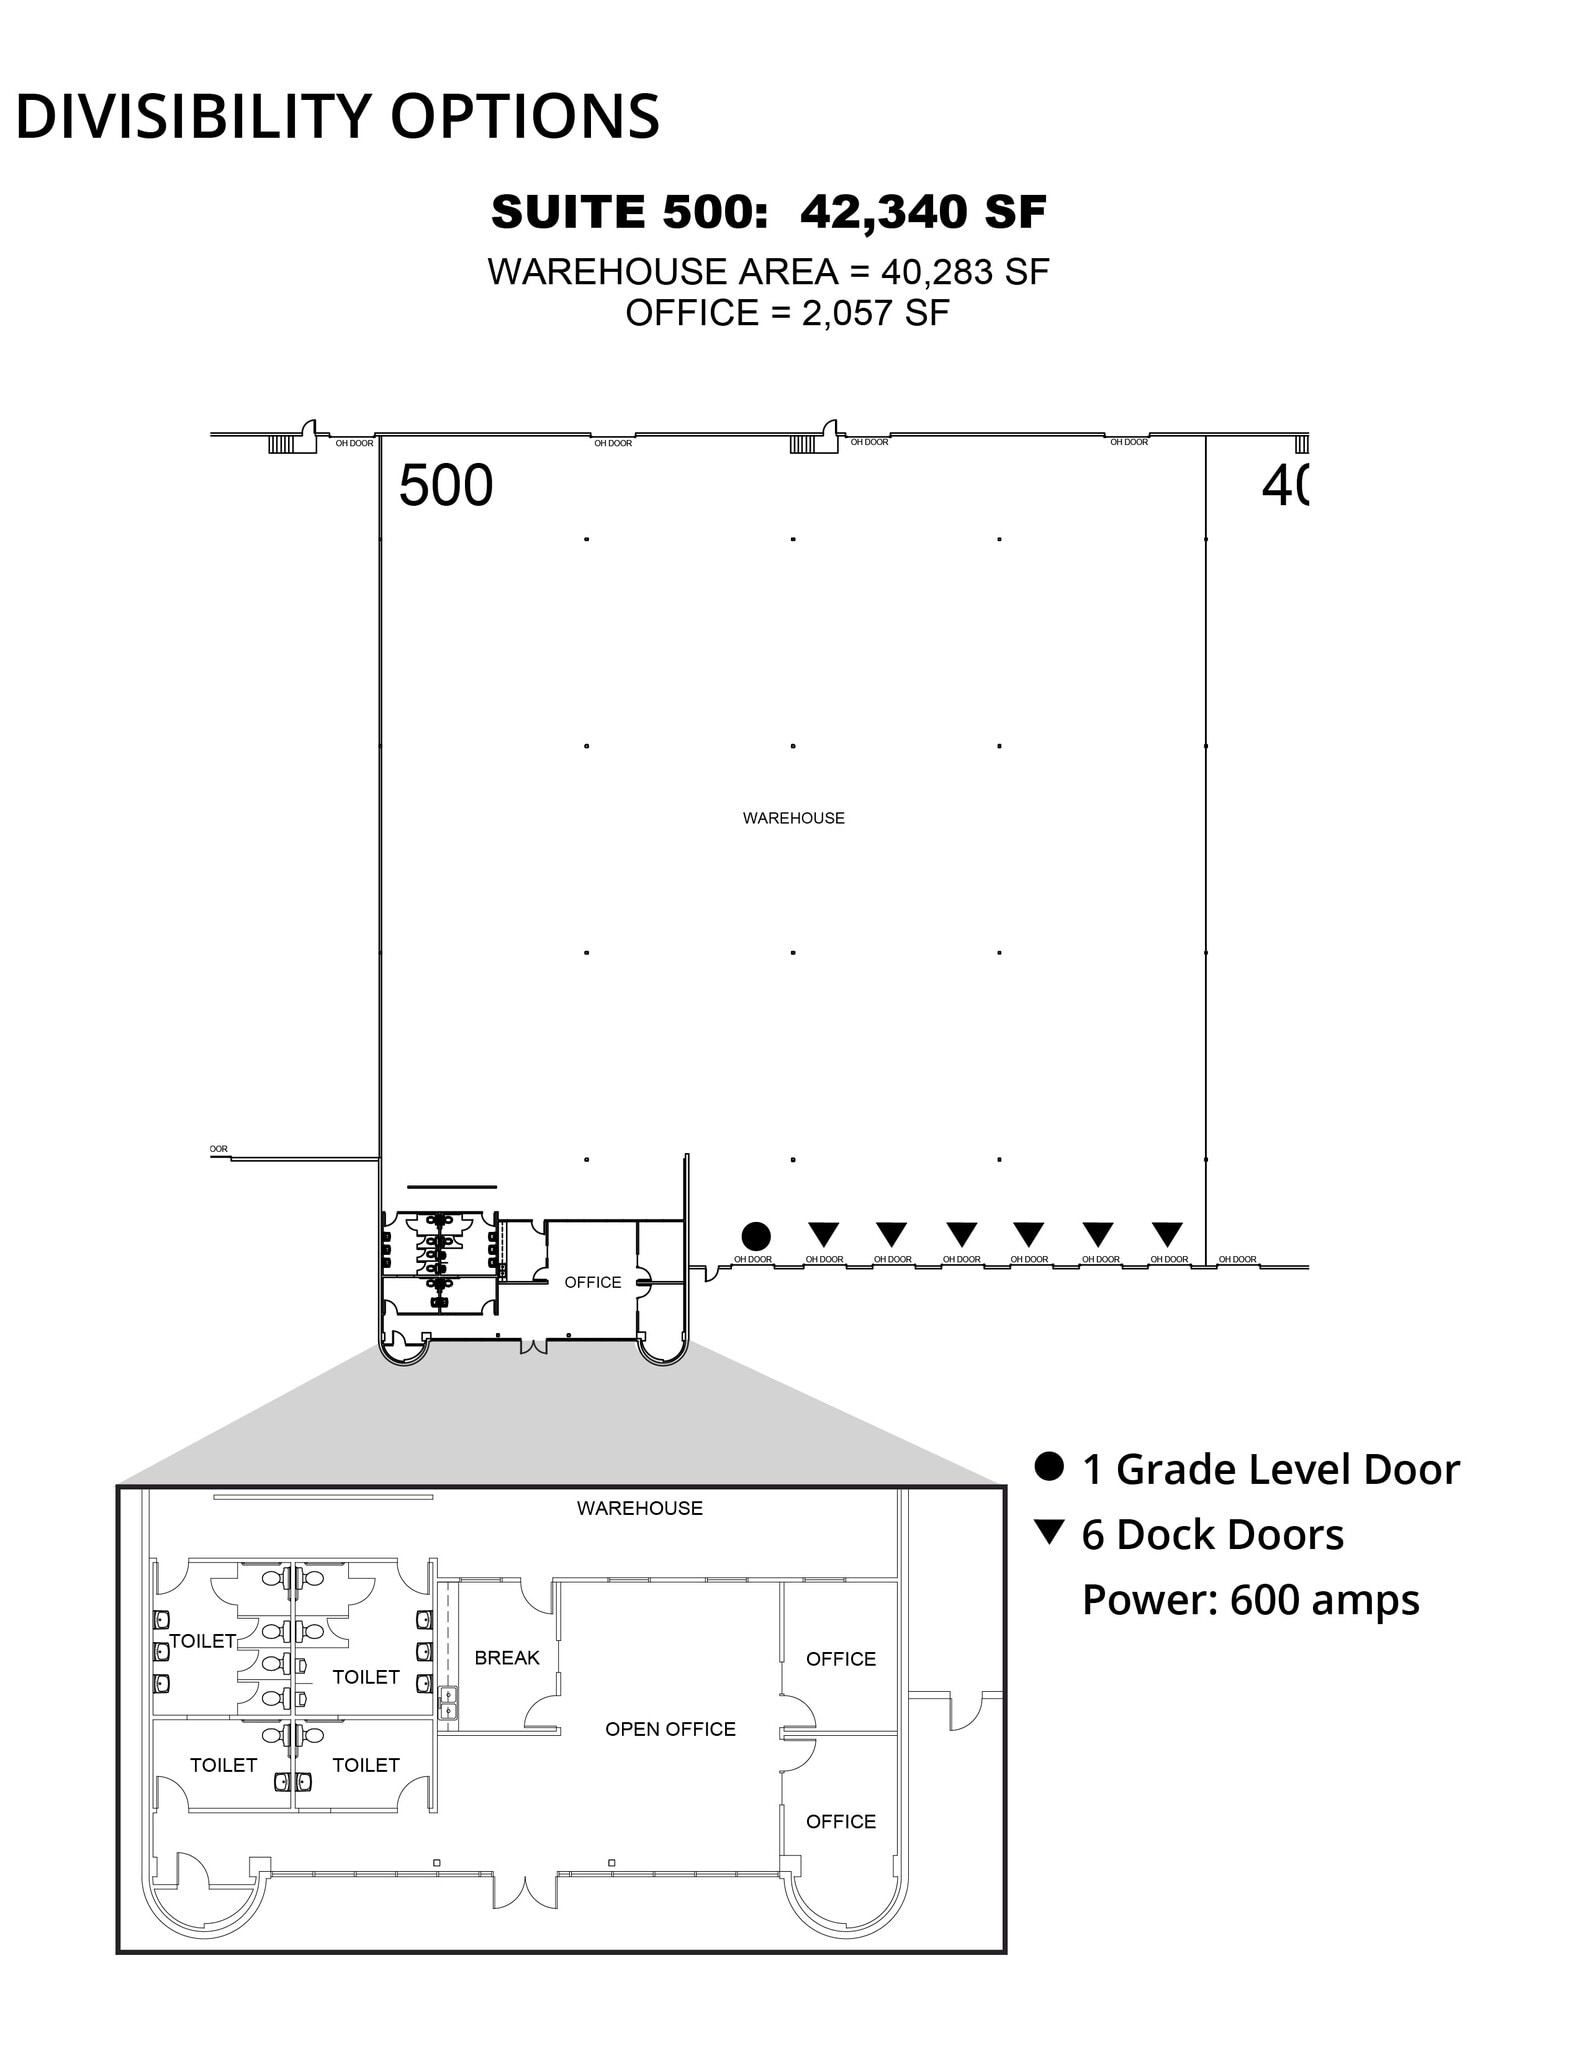
Freeport Distribution Center at 5302 W Buckeye Road offers a prime industrial leasing opportunity in Southwest Phoenix, designed for modern distribution and warehousing requirements. The property provides 137,980 square feet of adaptable space divisible into suites from 37,807 SF upward, accommodating both large logistics operations and smaller occupier needs. Each suite includes dedicated office space and a strategic combination of dock-high and grade-level doors to simplify loading and shipping operations.
- Includes 2,057 SF of dedicated office space
- Space is in Excellent Condition
- 7 Loading Docks
- Immediate access to Interstate 10 and Loop 202
- 1 Drive Bay
- Can be combined with additional space(s) for up to 80,147 SF of adjacent space
- Central Air Conditioning

Freeport Distribution Center at 5302 W Buckeye Road offers a prime industrial leasing opportunity in Southwest Phoenix, designed for modern distribution and warehousing requirements. The property provides 137,980 square feet of adaptable space divisible into suites from 37,807 SF upward, accommodating both large logistics operations and smaller occupier needs. Each suite includes dedicated office space and a strategic combination of dock-high and grade-level doors to simplify loading and shipping operations.
- Includes 2,161 SF of dedicated office space
- Space is in Excellent Condition
- 5 Loading Docks
- Immediate access to Interstate 10 and Loop 202
- 1 Drive Bay
- Can be combined with additional space(s) for up to 80,147 SF of adjacent space
- Central Air Conditioning
| Space | Size | Term | Rental Rate | Space Use | Build-Out | Available |
| 1st Floor - 500 | 42,340 SF | Negotiable | Upon Request Upon Request Upon Request Upon Request | Industrial | Full Build-Out | Now |
| 1st Floor - 600 | 37,807 SF | Negotiable | Upon Request Upon Request Upon Request Upon Request | Industrial | Full Build-Out | Now |
5302 W Buckeye Rd - 1st Floor - 500
5302 W Buckeye Rd - 1st Floor - 600
5302 W Buckeye Rd - 1st Floor - 500
| Size | 42,340 SF |
| Term | Negotiable |
| Rental Rate | Upon Request |
| Space Use | Industrial |
| Build-Out | Full Build-Out |
| Available | Now |
Freeport Distribution Center at 5302 W Buckeye Road offers a prime industrial leasing opportunity in Southwest Phoenix, designed for modern distribution and warehousing requirements. The property provides 137,980 square feet of adaptable space divisible into suites from 37,807 SF upward, accommodating both large logistics operations and smaller occupier needs. Each suite includes dedicated office space and a strategic combination of dock-high and grade-level doors to simplify loading and shipping operations.
- Includes 2,057 SF of dedicated office space
- 1 Drive Bay
- Space is in Excellent Condition
- Can be combined with additional space(s) for up to 80,147 SF of adjacent space
- 7 Loading Docks
- Central Air Conditioning
- Immediate access to Interstate 10 and Loop 202
5302 W Buckeye Rd - 1st Floor - 600
| Size | 37,807 SF |
| Term | Negotiable |
| Rental Rate | Upon Request |
| Space Use | Industrial |
| Build-Out | Full Build-Out |
| Available | Now |
Freeport Distribution Center at 5302 W Buckeye Road offers a prime industrial leasing opportunity in Southwest Phoenix, designed for modern distribution and warehousing requirements. The property provides 137,980 square feet of adaptable space divisible into suites from 37,807 SF upward, accommodating both large logistics operations and smaller occupier needs. Each suite includes dedicated office space and a strategic combination of dock-high and grade-level doors to simplify loading and shipping operations.
- Includes 2,161 SF of dedicated office space
- 1 Drive Bay
- Space is in Excellent Condition
- Can be combined with additional space(s) for up to 80,147 SF of adjacent space
- 5 Loading Docks
- Central Air Conditioning
- Immediate access to Interstate 10 and Loop 202
Select Tenants at This Property
- Floor
- Tenant Name
- Industry
- 1st
- Alloyd Co
- Construction
- 1st
- Express Furniture
- Retailer
- 1st
- Express Furniture Rental
- Retailer
- 1st
- Express It
- Transportation and Warehousing
- 1st
- Freeport
- Transportation and Warehousing
- 1st
- Hanes
- Retailer
- 1st
- Paydirt
- Finance and Insurance
- 1st
- SR Liquidators
- Services
Park Overview
Discover Freeport Distribution Center, a 137,980-square-foot industrial building at 5302 West Buckeye Road, offering functional distribution and warehousing space. Suites 500-600 are available, with flexible spaces ranging from 37,807 to 80,147 square feet. Suite 500 contains 42,340 square feet, including 2,057 square feet of dedicated office space, 6 dock doors with an oversized 16’x20’ grade-level door; and Suite 600 offers 37,807 square feet, including 2,161 square feet of dedicated office space, 5 dock doors and 1 grade-level door. The building features a 28-foot clear height, 48-foot by 48-foot column spacing, 18 dock doors, 5 grade-level doors, EVAP-cooled warehouse space, a wet sprinkler system, and 1,200 amps of heavy power. The suites may be leased individually or combined to accommodate a wide range of users seeking scalable space in a premier Phoenix industrial submarket. Freeport Distribution Center is located along W Buckeye Road, exposing the building to more than 26,000 vehicles daily. Access to Interstate 10 enables efficient distribution throughout Phoenix and provides access to multiple West Coast markets within a day's drive. 5302 W Buckeye Road is also near Phoenix Sky Harbor International Airport and Phoenix-Mesa Gateway Airport. This strategic location supports enhanced shipping capabilities for regional and national logistics operations. The surrounding workforce comprises more than 85,000 warehouse workers to support staffing needs. Additionally, a dense population of over 1,175,500 residents is responsible for more than $11.8 billion in annual consumer spending, further strengthening the property’s appeal. With a thriving tenant mix and a central Phoenix location, Freeport Distribution Center represents a compelling opportunity for companies seeking well-located industrial space for lease in Phoenix.


Demographics
Regional Accessibility
Nearby Amenities
Restaurants |
|||
|---|---|---|---|
| Samurai Sam's | Japanese | $$$ | 6 min walk |
| Mother's Bar & Grill | Grill | $$ | 14 min walk |
Retail |
||
|---|---|---|
| Circle K | Convenience Market | 7 min walk |
| Kroger Distribution Center | Supermarket | 6 min walk |
| Cintas | Other Retail | 12 min walk |
| Core Materials Distribution | Home Improvement | 16 min walk |
Hotels |
|
|---|---|
| Cambria Hotels |
127 rooms
14 min drive
|
| Hyatt Place |
238 rooms
14 min drive
|
| SpringHill Suites |
128 rooms
13 min drive
|
| Courtyard |
120 rooms
13 min drive
|
| Best Western |
90 rooms
14 min drive
|
| Hampton by Hilton |
210 rooms
14 min drive
|
| Hilton Garden Inn |
170 rooms
15 min drive
|
| Hyatt Regency |
693 rooms
15 min drive
|
| Renaissance |
521 rooms
15 min drive
|
| Sheraton Hotel |
1,003 rooms
15 min drive
|
Leasing Team
Leasing Team

Don MacWilliam, Vice Chair
Don is a senior member of the Industrial Properties group—a top producing, three-member team that provides exceptional service and strategic solutions to its clients. The team structure allows representation of both landlords and tenants and their diverse base of knowledge and expertise leads to successful and tailored real estate solutions. The team builds relationships that continue far beyond a single successful transaction.
During the past five years, they have added more than three million square feet of user build-to-suits and more than two million square feet of speculative development product to the Southwest Valley distribution market. The team has also increased the total distribution base by almost 10 percent in the past five years.
Notable Transactions
- Investment sale of 791,888 SF to First Industrial Realty Trust, Inc.
- Investment sale of 407,205 SF to Mountain West Industrial Properties
- Investment sale of 385,000 SF to EJM Development
- Investment sale of 407,205 SF to BlackRock Realty Advisors
- Industrial lease of 453,000 SF for a 20-year term, Alliance Beverage and RJB Development

Payson MacWilliam, Vice Chair
Payson is a senior member of the Industrial Properties group—a top producing, three-member team that provides exceptional service and strategic solutions to its clients. The team structure allows representation of both landlords and tenants and their diverse base of knowledge and expertise leads to successful and tailored real estate solutions. The team builds relationships that continue far beyond a single successful transaction.
During the past five years, they have added more than three million square feet of user build-to-suits and more than two million square feet of speculative development product to the Southwest Valley distribution market. The team has also increased the total distribution base by almost 10 percent in the past five years.

Casey Koziol, Associate
While providing both tenant and landlord representation services, Casey prioritizes his clients’ best interests to ensure their requirements are fully considered and met, from initial steps through final transaction negotiations. Casey works diligently to attract qualified tenants and buyers to his clients’ properties.
Leveraging his research expertise, Casey tracks and monitors market conditions, trends, and tenants-in-the-market to carefully guide clients throughout the leasing, acquisition, and disposition process, ensuring their best interests are represented in the final transaction negotiations. Versatile in his approach, he evaluates short- and long-term objectives, determining market rates, calculating current property values, and forecasting market trends.
Casey has a strong financial background as a finance major and deep market knowledge from his research background and lifelong residency in Arizona. Clients and colleagues describe Casey as an honest, ambitious, reliable, diligent, ethical, dedicated, and results-oriented professional, who strives for service excellence.
Casey joined Colliers in 2019, as a research analyst, delivering in-depth analysis of market conditions and trends. He compiled market statistics across all property disciplines, including industrial, office, retail, healthcare, multifamily, and land. In support of sales, leasing and business development, Casey created compelling client-facing presentations, illustrating, and interpreting real estate and economic trends.
About the Owner
Other Properties in the LINK LOGISTICS REAL ESTATE Portfolio