Log In/Sign Up
Your email has been sent.

5333 Mission Center Rd 2,687 SF of Office Space Available in San Diego, CA 92108


Sublease Highlights
- Central San Diego (Mission Valley East)
- Close to public transit, retail, dining
- Courtyard atrium
- Easy access to I-8, I-5, I-15, and Hwy 163
- On-site restaurants
- Professional environment
All Available Space(1)
Display Rental Rate as
- Space
- Size
- Term
- Rental Rate
- Space Use
- Build-Out
- Available
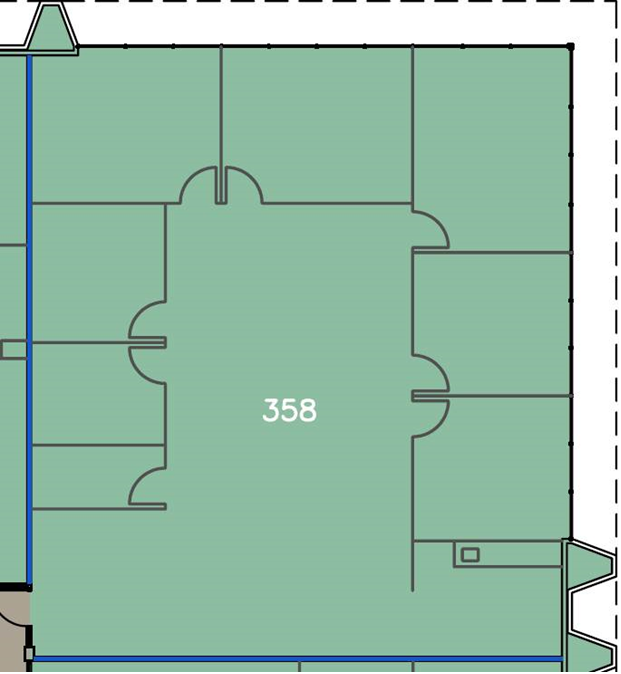
- Sublease space available from current tenant
- Fully Built-Out as Standard Office
- Fits 7 - 22 People
- Furniture available
- Listed lease rate plus proportional share of electrical cost
- Office intensive layout
- Space is in Excellent Condition
| Space | Size | Term | Rental Rate | Space Use | Build-Out | Available |
| 3rd Floor, Ste 358 | 2,687 SF | Apr 2027 | Upon Request Upon Request Upon Request Upon Request | Office | Full Build-Out | Now |
3rd Floor, Ste 358
| Size |
| 2,687 SF |
| Term |
| Apr 2027 |
| Rental Rate |
| Upon Request Upon Request Upon Request Upon Request |
| Space Use |
| Office |
| Build-Out |
| Full Build-Out |
| Available |
| Now |
1 of 1
Videos
Matterport 3D Exterior
Matterport 3D Tour
Photos
Street View
Street
Map
3rd Floor, Ste 358
| Size | 2,687 SF |
| Term | Apr 2027 |
| Rental Rate | Upon Request |
| Space Use | Office |
| Build-Out | Full Build-Out |
| Available | Now |
- Sublease space available from current tenant
- Listed lease rate plus proportional share of electrical cost
- Fully Built-Out as Standard Office
- Office intensive layout
- Fits 7 - 22 People
- Space is in Excellent Condition
- Furniture available
Property Overview
The property at 5333 Mission Center Road is part of the Mission Center Office Park, a Class B office complex located in the Mission Valley East neighborhood of San Diego, California. Constructed in 1974 and renovated in 2005, the building offers a total of 64,190 square feet of office space across three stories Courtyard atrium, on-site restaurants, proximity to public transportation, and nearby retail and dining options. The property's strategic location provides easy access to Interstates 8, 5, and 15, as well as Highway 163, making it a convenient choice for businesses seeking a central San Diego location .
- Atrium
- Courtyard
- Restaurant
- Reception
- Air Conditioning
Property Facts
Building Type
Office
Year Built/Renovated
1974/2005
Building Height
3 Stories
Building Size
64,190 SF
Building Class
B
Typical Floor Size
21,396 SF
Unfinished Ceiling Height
9’
Parking
100 Surface Parking Spaces
Select Tenants
- Floor
- Tenant Name
- Industry
- 1st
- ACES
- Health Care and Social Assistance
- 2nd
- California Teachers Association
- Services
- 1st
- Concentra
- Health Care and Social Assistance
- 3rd
- David Green PhD & Louise Green Phd
- Health Care and Social Assistance
- 2nd
- Goldman Magdalin & Krikes LLP
- Professional, Scientific, and Technical Services
- 3rd
- Haley & Aldrich
- Professional, Scientific, and Technical Services
- 3rd
- KBR, Inc.
- Professional, Scientific, and Technical Services
- 3rd
- Law Office of Michael K Wax
- Professional, Scientific, and Technical Services
- 3rd
- RCM Technologies, Inc
- Professional, Scientific, and Technical Services
- 2nd
- Sonata Healthcare
- Health Care and Social Assistance

Very walkable
80/100
Exceptionally drivable
100/100
Good public transit
60/100
Moderately bikeable
60/100




1 of 4
Videos
Matterport 3D Exterior
Matterport 3D Tour
Photos
Street View
Street
Map

