Log In/Sign Up
Your email has been sent.

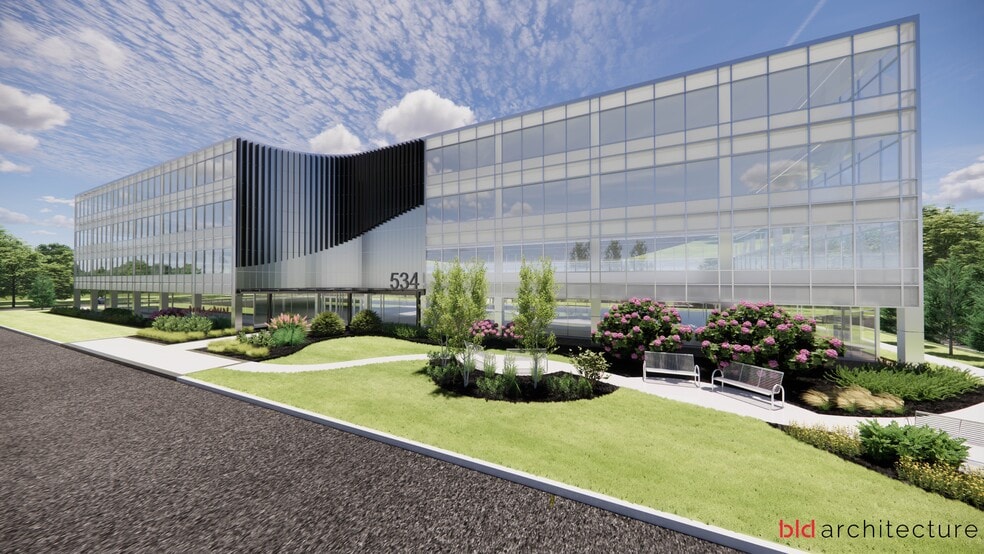
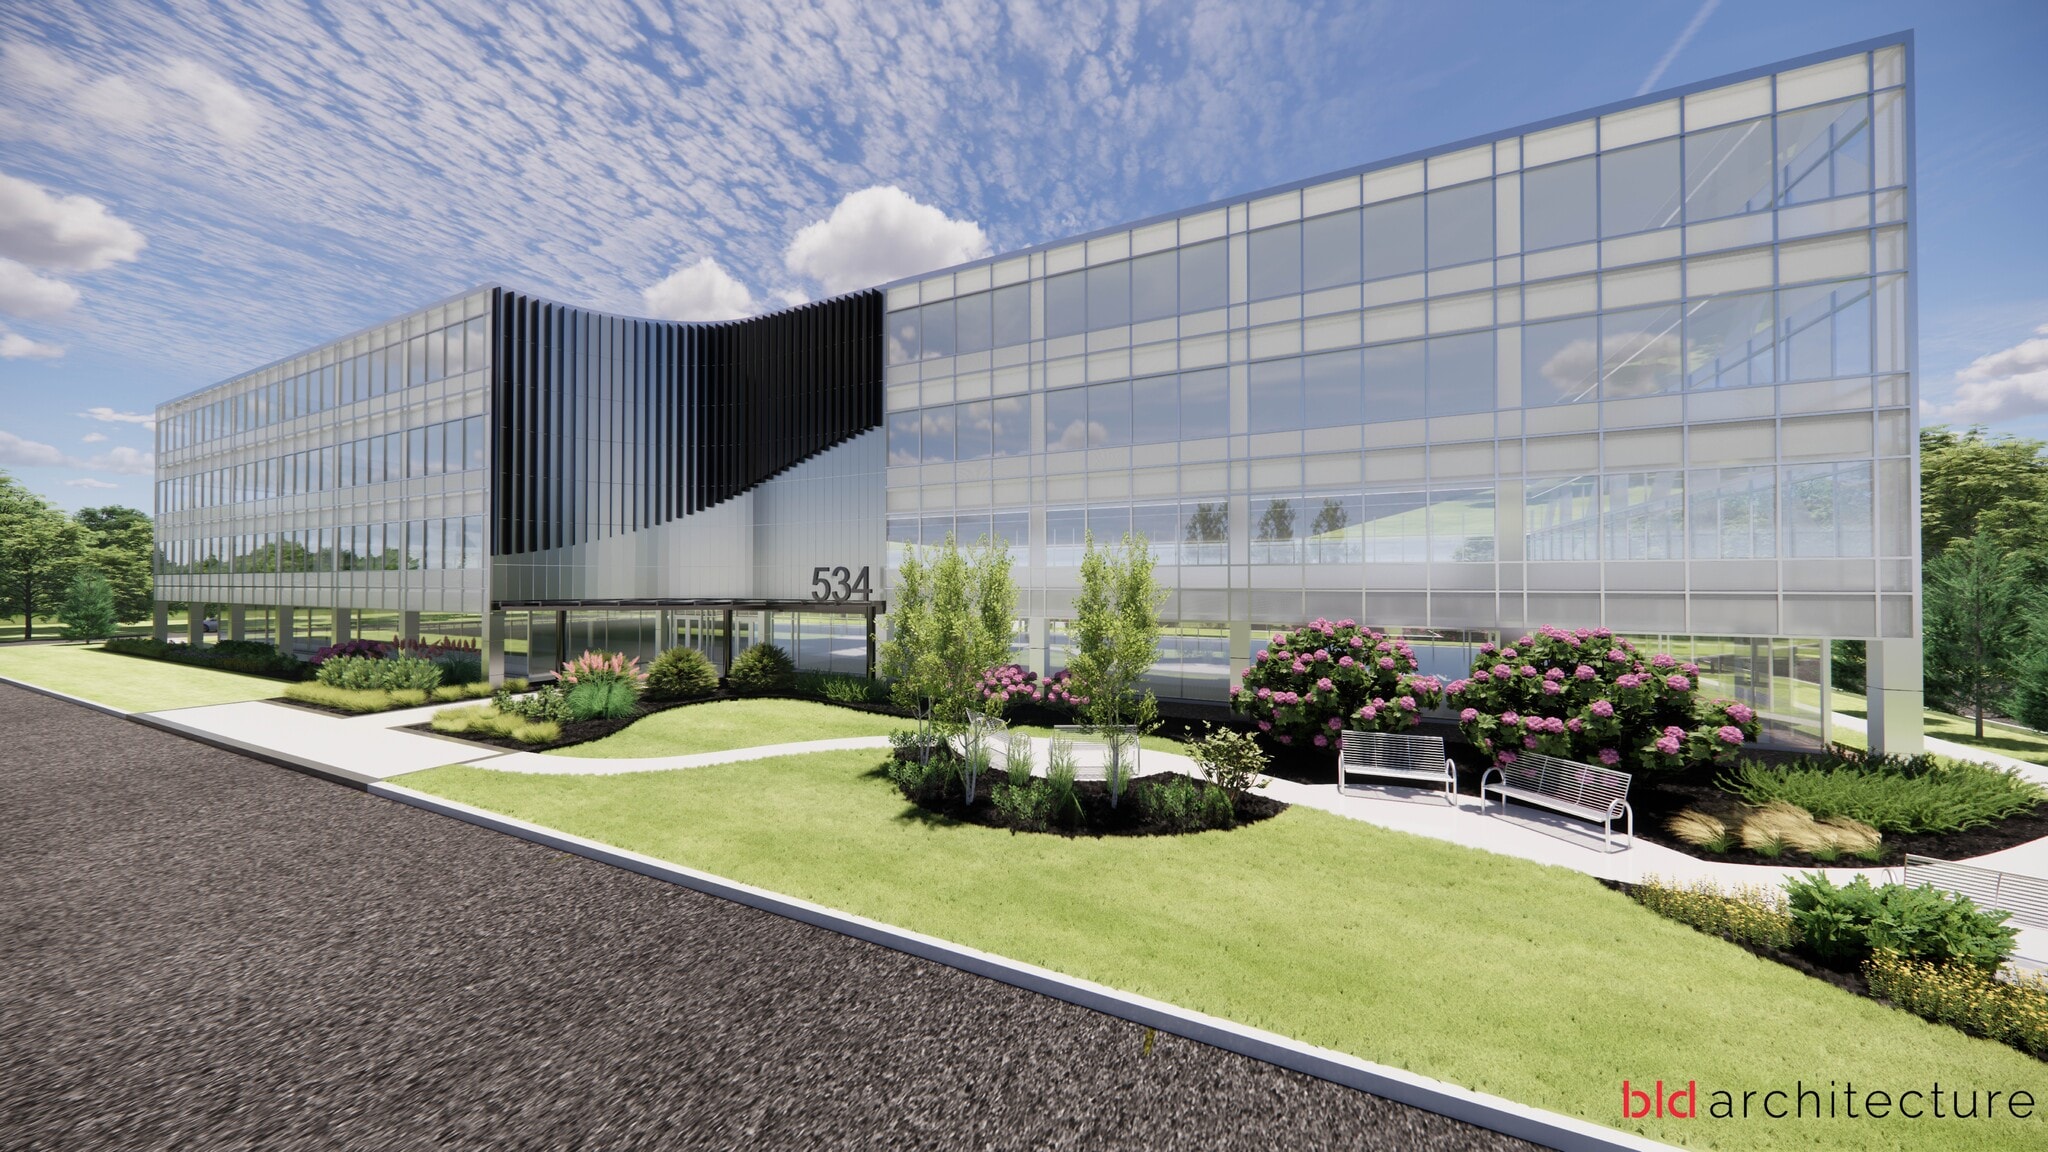
534 Broadhollow Rd 444 - 4,502 SF of 4-Star Office Space Available in Melville, NY 11747
All Available Spaces(2)
Display Rental Rate as
- Space
- Size
- Term
- Rental Rate
- Space Use
- Build-Out
- Available
- Listed lease rate plus proportional share of electrical cost
- Listed lease rate plus proportional share of electrical cost
| Space | Size | Term | Rental Rate | Space Use | Build-Out | Available |
| Lower Level | 444 SF | Negotiable | $19.95 /SF/YR $1.66 /SF/MO $8,858 /YR $738.15 /MO | Office | - | Now |
| 2nd Floor, Ste 275 | 4,058 SF | Negotiable | $30.95 /SF/YR $2.58 /SF/MO $125,595 /YR $10,466 /MO | Office | - | Now |
Lower Level
| Size |
| 444 SF |
| Term |
| Negotiable |
| Rental Rate |
| $19.95 /SF/YR $1.66 /SF/MO $8,858 /YR $738.15 /MO |
| Space Use |
| Office |
| Build-Out |
| - |
| Available |
| Now |
2nd Floor, Ste 275
| Size |
| 4,058 SF |
| Term |
| Negotiable |
| Rental Rate |
| $30.95 /SF/YR $2.58 /SF/MO $125,595 /YR $10,466 /MO |
| Space Use |
| Office |
| Build-Out |
| - |
| Available |
| Now |
Lower Level
| Size | 444 SF |
| Term | Negotiable |
| Rental Rate | $19.95 /SF/YR |
| Space Use | Office |
| Build-Out | - |
| Available | Now |
- Listed lease rate plus proportional share of electrical cost
2nd Floor, Ste 275
| Size | 4,058 SF |
| Term | Negotiable |
| Rental Rate | $30.95 /SF/YR |
| Space Use | Office |
| Build-Out | - |
| Available | Now |
- Listed lease rate plus proportional share of electrical cost
Property Overview
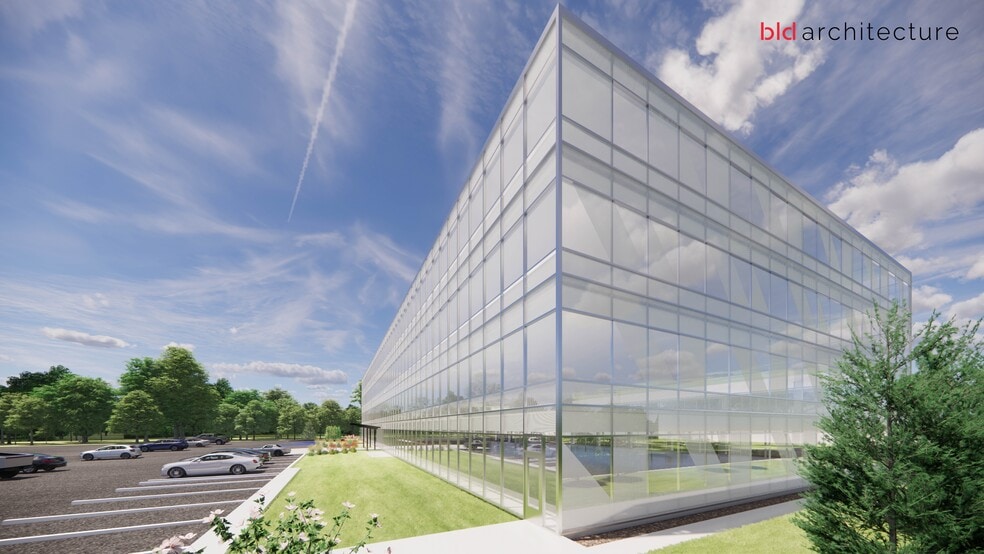
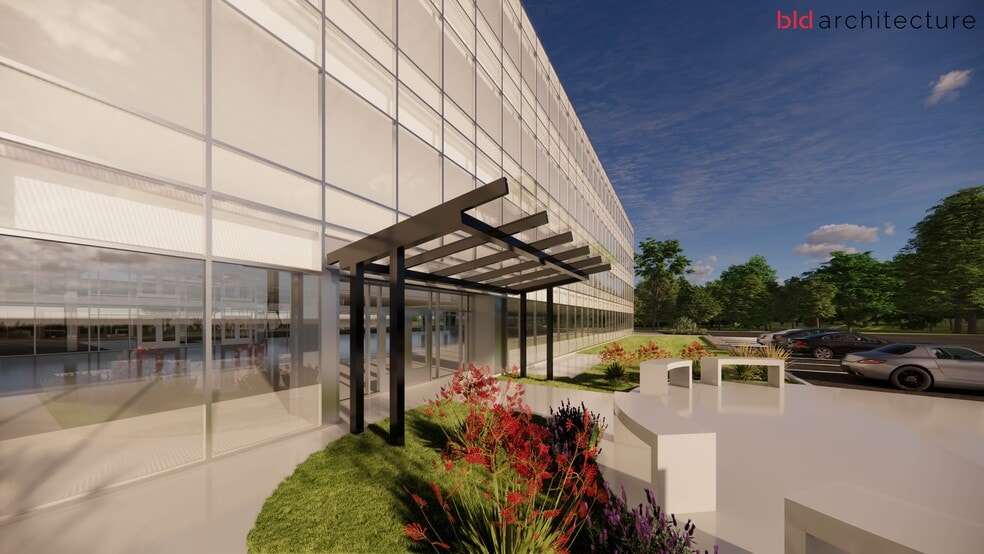
- Upgrades: Entrance & Lobby, Renovated Hallways, Elevator & Restrooms- No Overtime Electric - Cafe: Food Service with WiFi on Lower Level - Conference Center: 2,000 SF Fully Equipped with State-of-the-Art Technology - Fitness Center: 3,000 SF Gym & Locker Room - Recreation/Game Room - Centrally located with close proximity to major highways, Walt Whitman Mall, local restaurants and shops -Within 1/4 mile of Exit 49 off the Long Island Expressway - Bus service on Route 110
- 24 Hour Access
- Bus Line
- Controlled Access
- Conferencing Facility
- Courtyard
- Fitness Center
- Food Service
- Metro/Subway
- Property Manager on Site
- Security System
- Signage
- Wheelchair Accessible
- Car Charging Station
- Direct Elevator Exposure
- Natural Light
- Monument Signage
- Air Conditioning
Property Facts
Building Type
Office
Year Built/Renovated
1969/2025
LoopNet Rating
4 Star
Building Height
5 Stories
Building Size
111,065 SF
Building Class
A
Typical Floor Size
22,213 SF
Unfinished Ceiling Height
13’
Parking
466 Surface Parking Spaces
Surface Tandem Parking
Covered Parking
Covered Tandem Parking
Reserved Parking
1 1
Fairly walkable
40/100
Exceptionally drivable
100/100
Limited public transit
30/100
Fairly bikeable
40/100

1 of 14
Videos
Matterport 3D Exterior
Matterport 3D Tour
Photos
Street View
Street
Map
1 of 1

Contact the Leasing Agent
534 Broadhollow Rd