Your email has been sent.

The Campus at Legacy Park Plano, TX 75024 5,292 - 127,493 SF of Office Space Available


Park Highlights
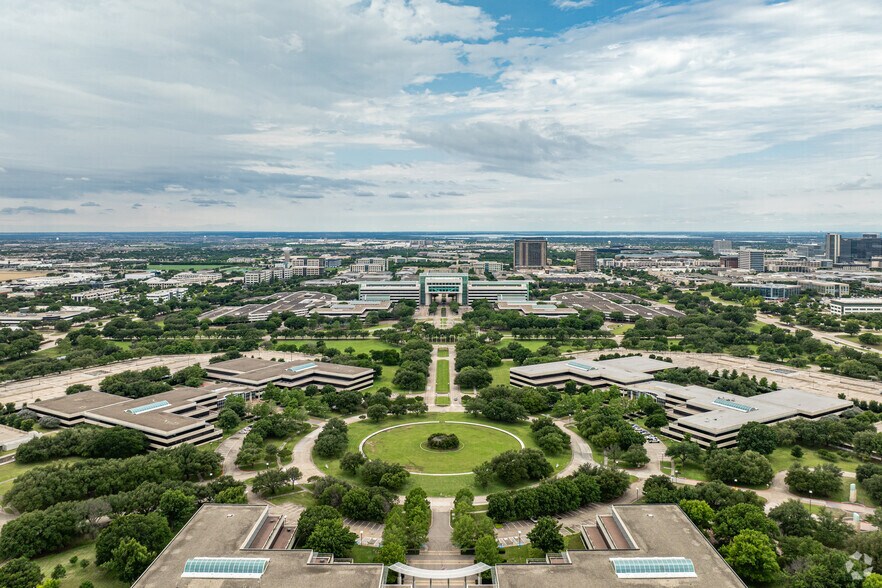
- The Campus at Legacy Park is a 107-acre business center lined with amenities in Plano’s renowned professional and lifestyle hub, The Legacy District.
- Convenience awaits with an on-campus cafeteria for 450 people, a coffee bar, a café, and a country club-style fitness center with locker facilities.
- Within 5 minutes of The Shops at Legacy East, Legacy West, and Legacy North, providing dozens of shopping, dining, lodging, and entertainment options.
- Featuring move-in-ready spec suites and customizable options starting at ~2,000 square feet with on-site conference facilities to save on suite space.
- Hassle-free commutes with an on-site parking garage and visitor parking only 1 to 2 miles from Dallas North Tollway, Highway 121, and Preston Road.
- Unlock superior access, only 10 minutes to Frisco, 25 minutes to DFW Airport, and 30 minutes to Denton or Downtown Dallas.
Park Facts
All Available Spaces(6)
Display Rental Rate as
- Space
- Size
- Term
- Rental Rate
- Space Use
- Build-Out
- Available
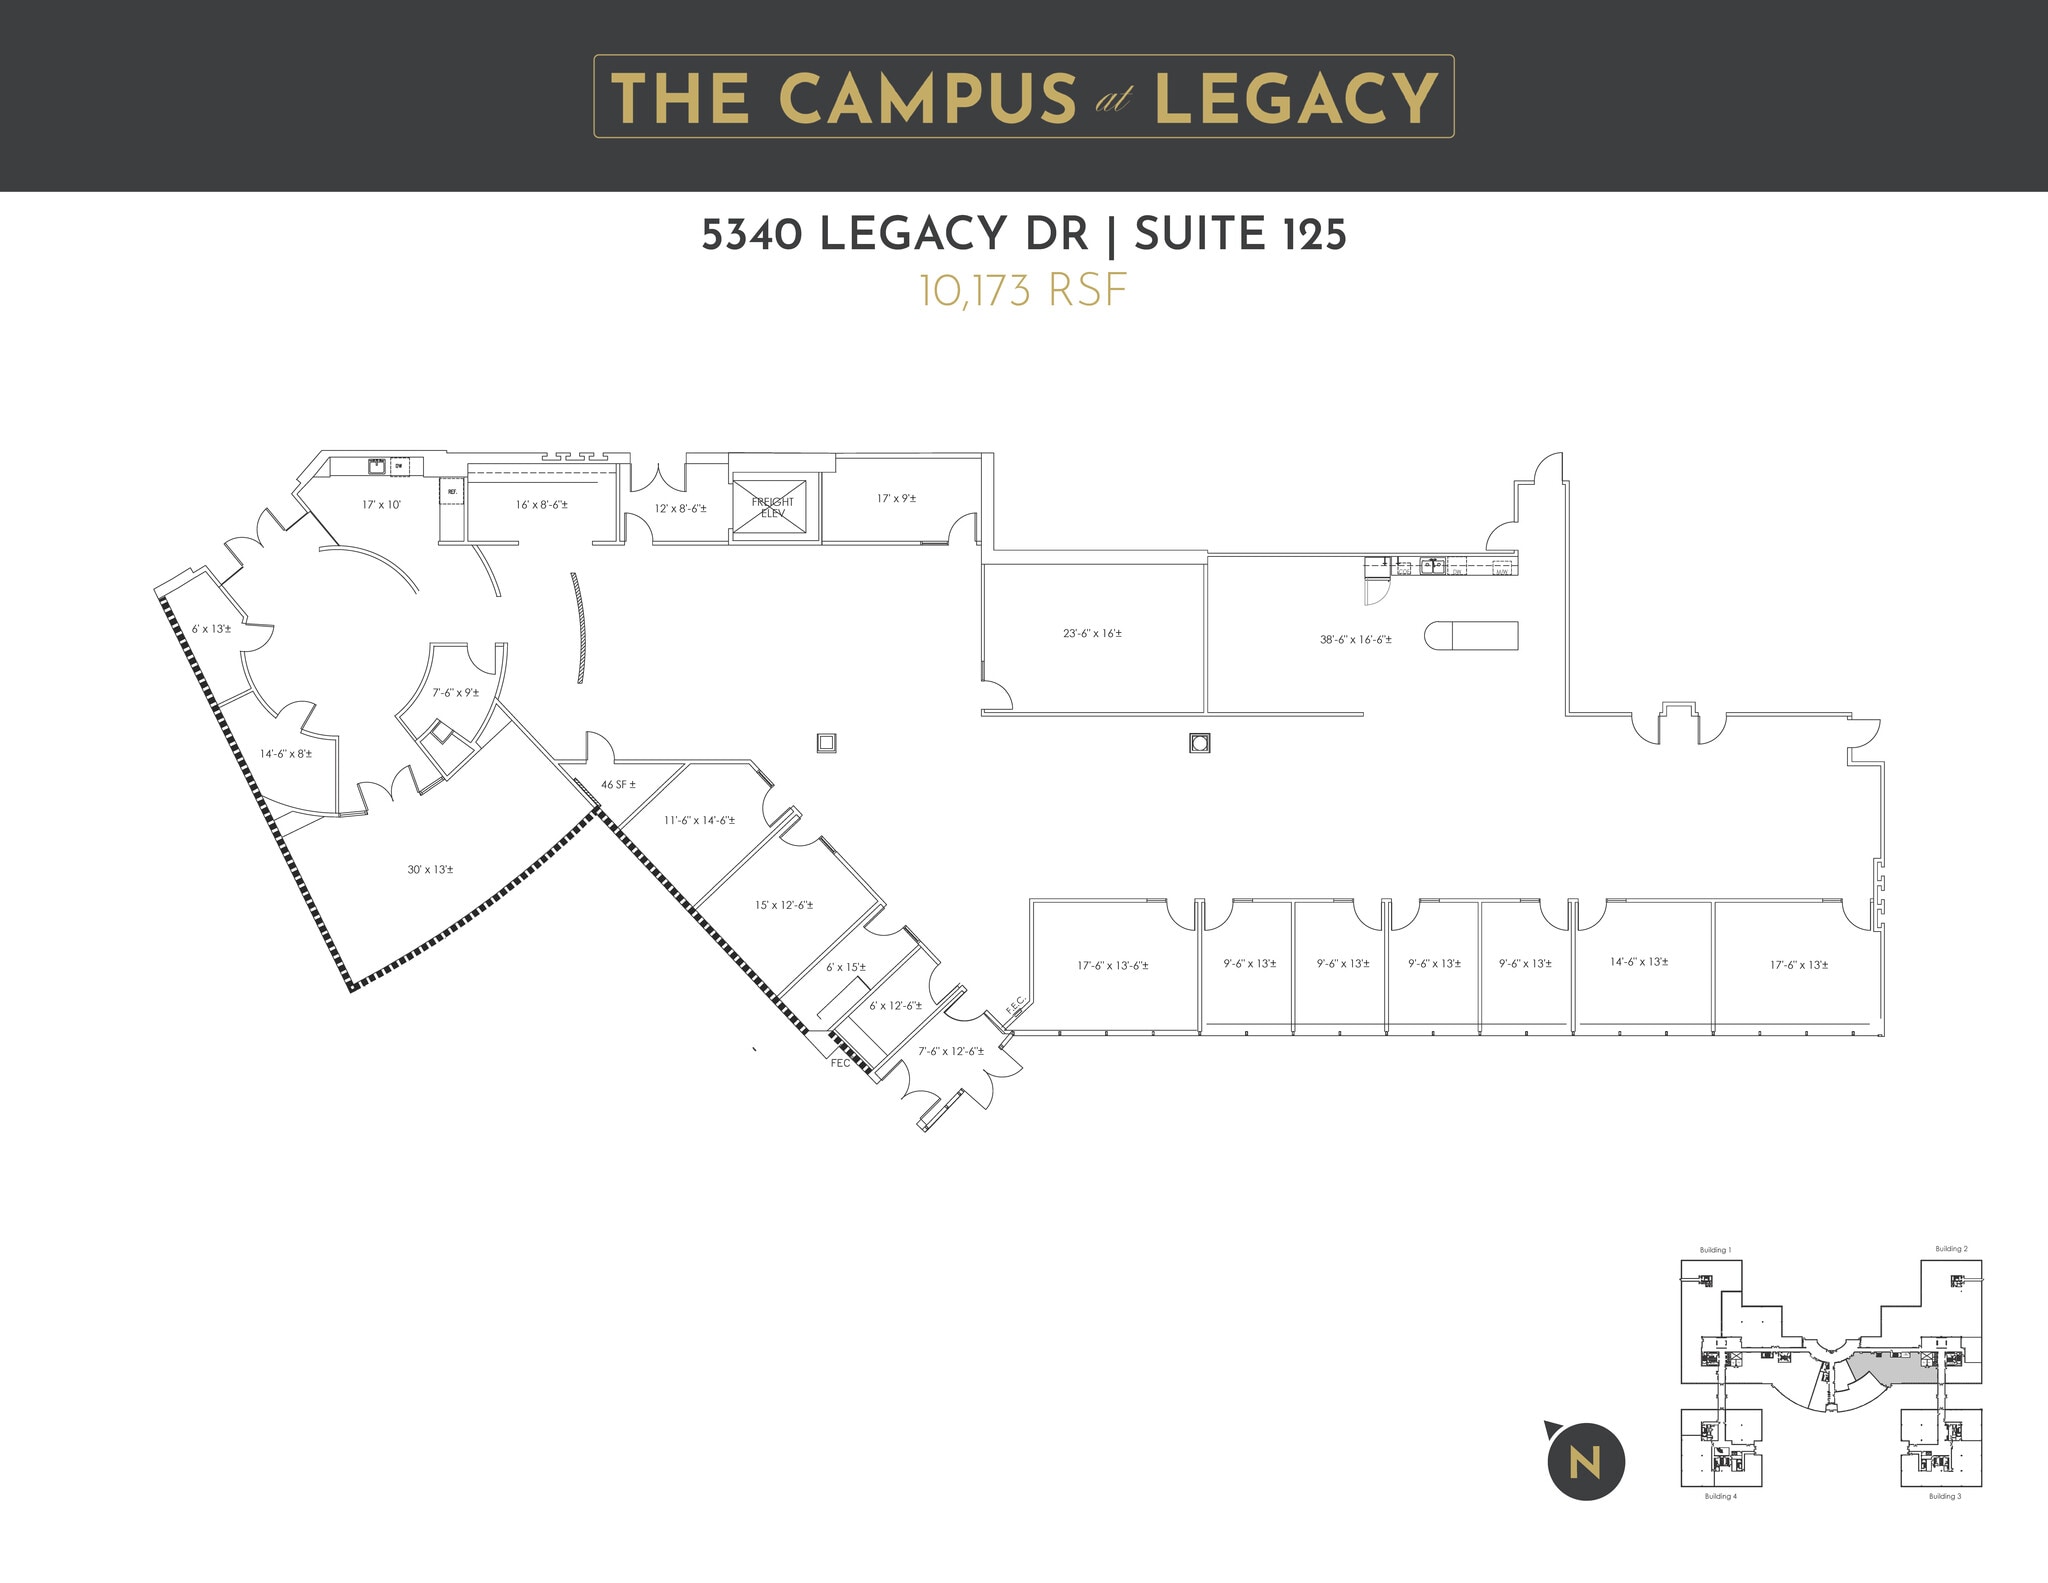
Fully built out office space
- Fully Built-Out as Standard Office
- 13 Private Offices
- Space is in Excellent Condition
- Mostly Open Floor Plan Layout
- 2 Conference Rooms

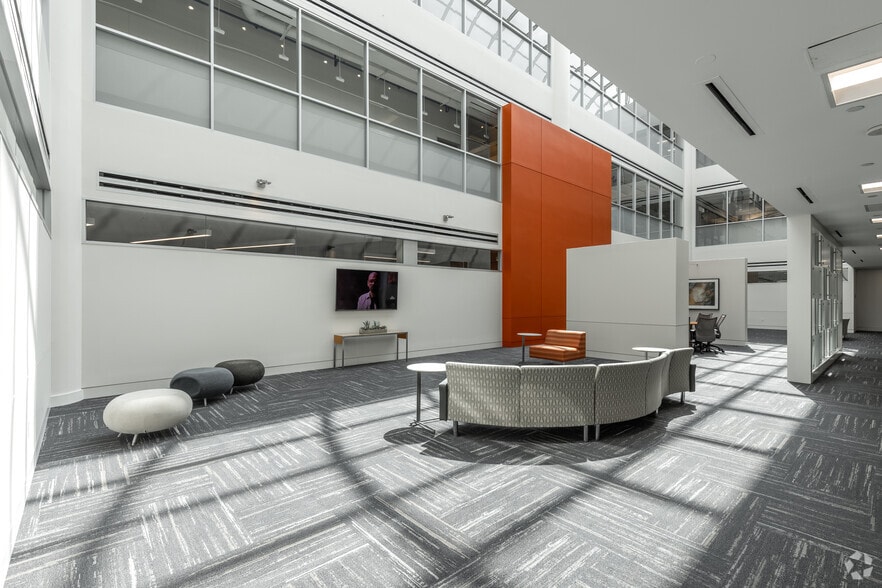
Fully built out office space with furniture and lobby exposure
- Fully Built-Out as Standard Office
- Space is in Excellent Condition
- Mostly Open Floor Plan Layout


Fully built out office space
- Fully Built-Out as Standard Office
- 12 Private Offices
- Mostly Open Floor Plan Layout
- Space is in Excellent Condition
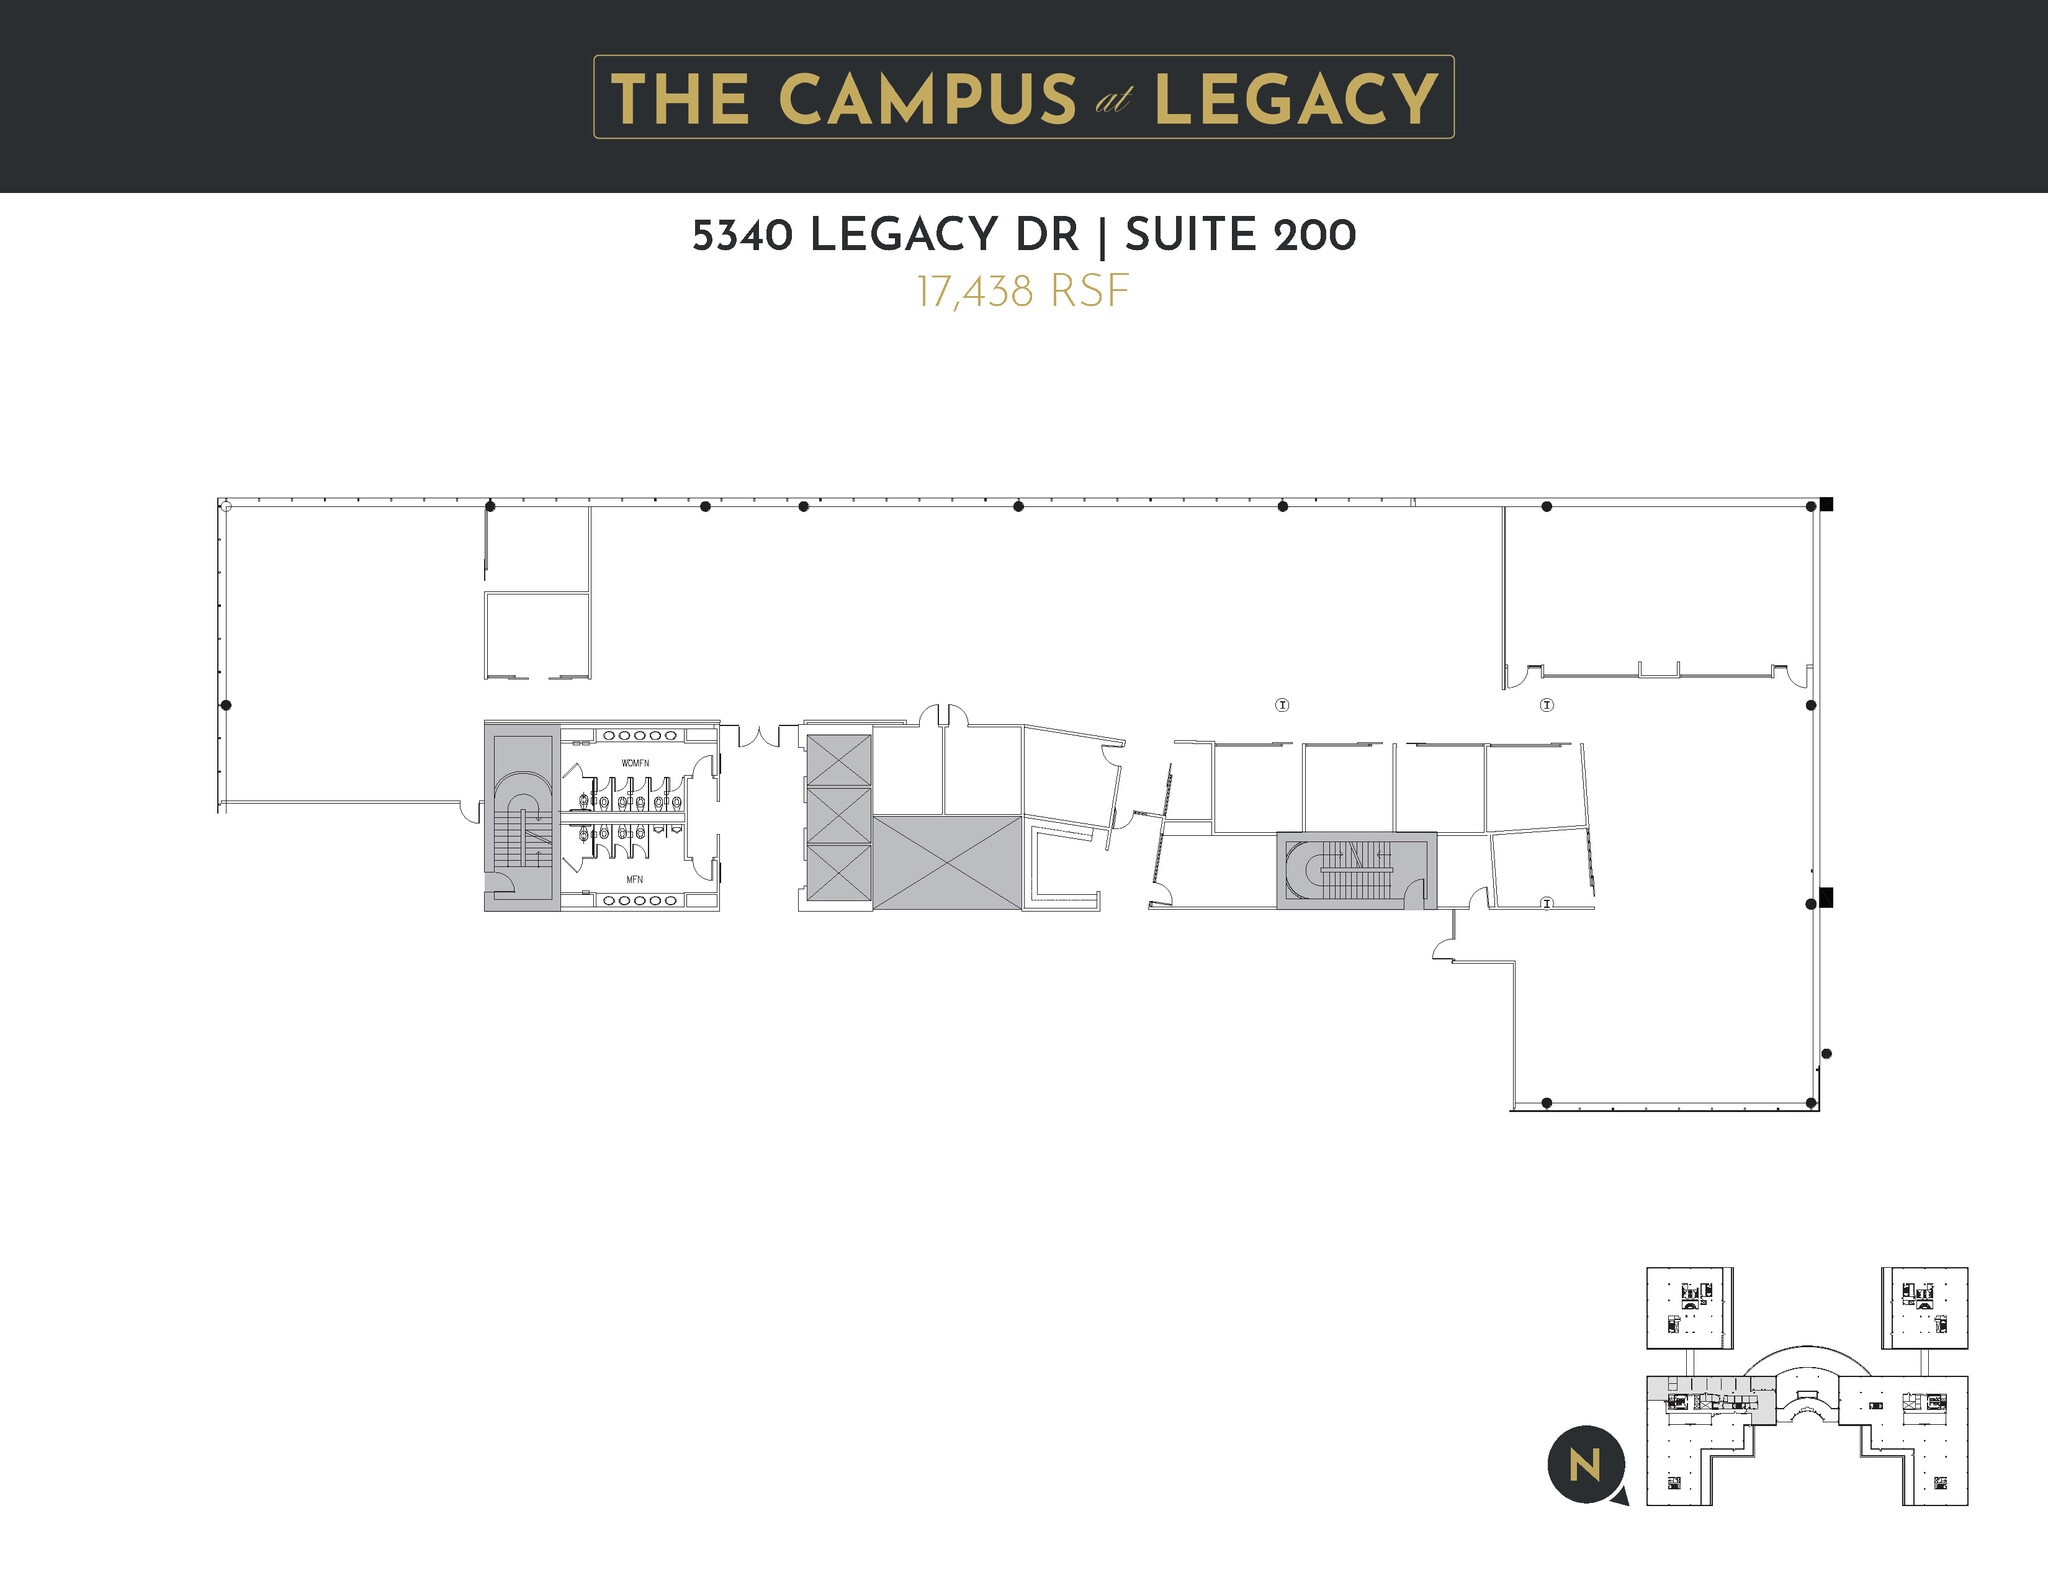
Fully built out office space
- Fully Built-Out as Standard Office
- 10 Private Offices
- Mostly Open Floor Plan Layout
- Space is in Excellent Condition
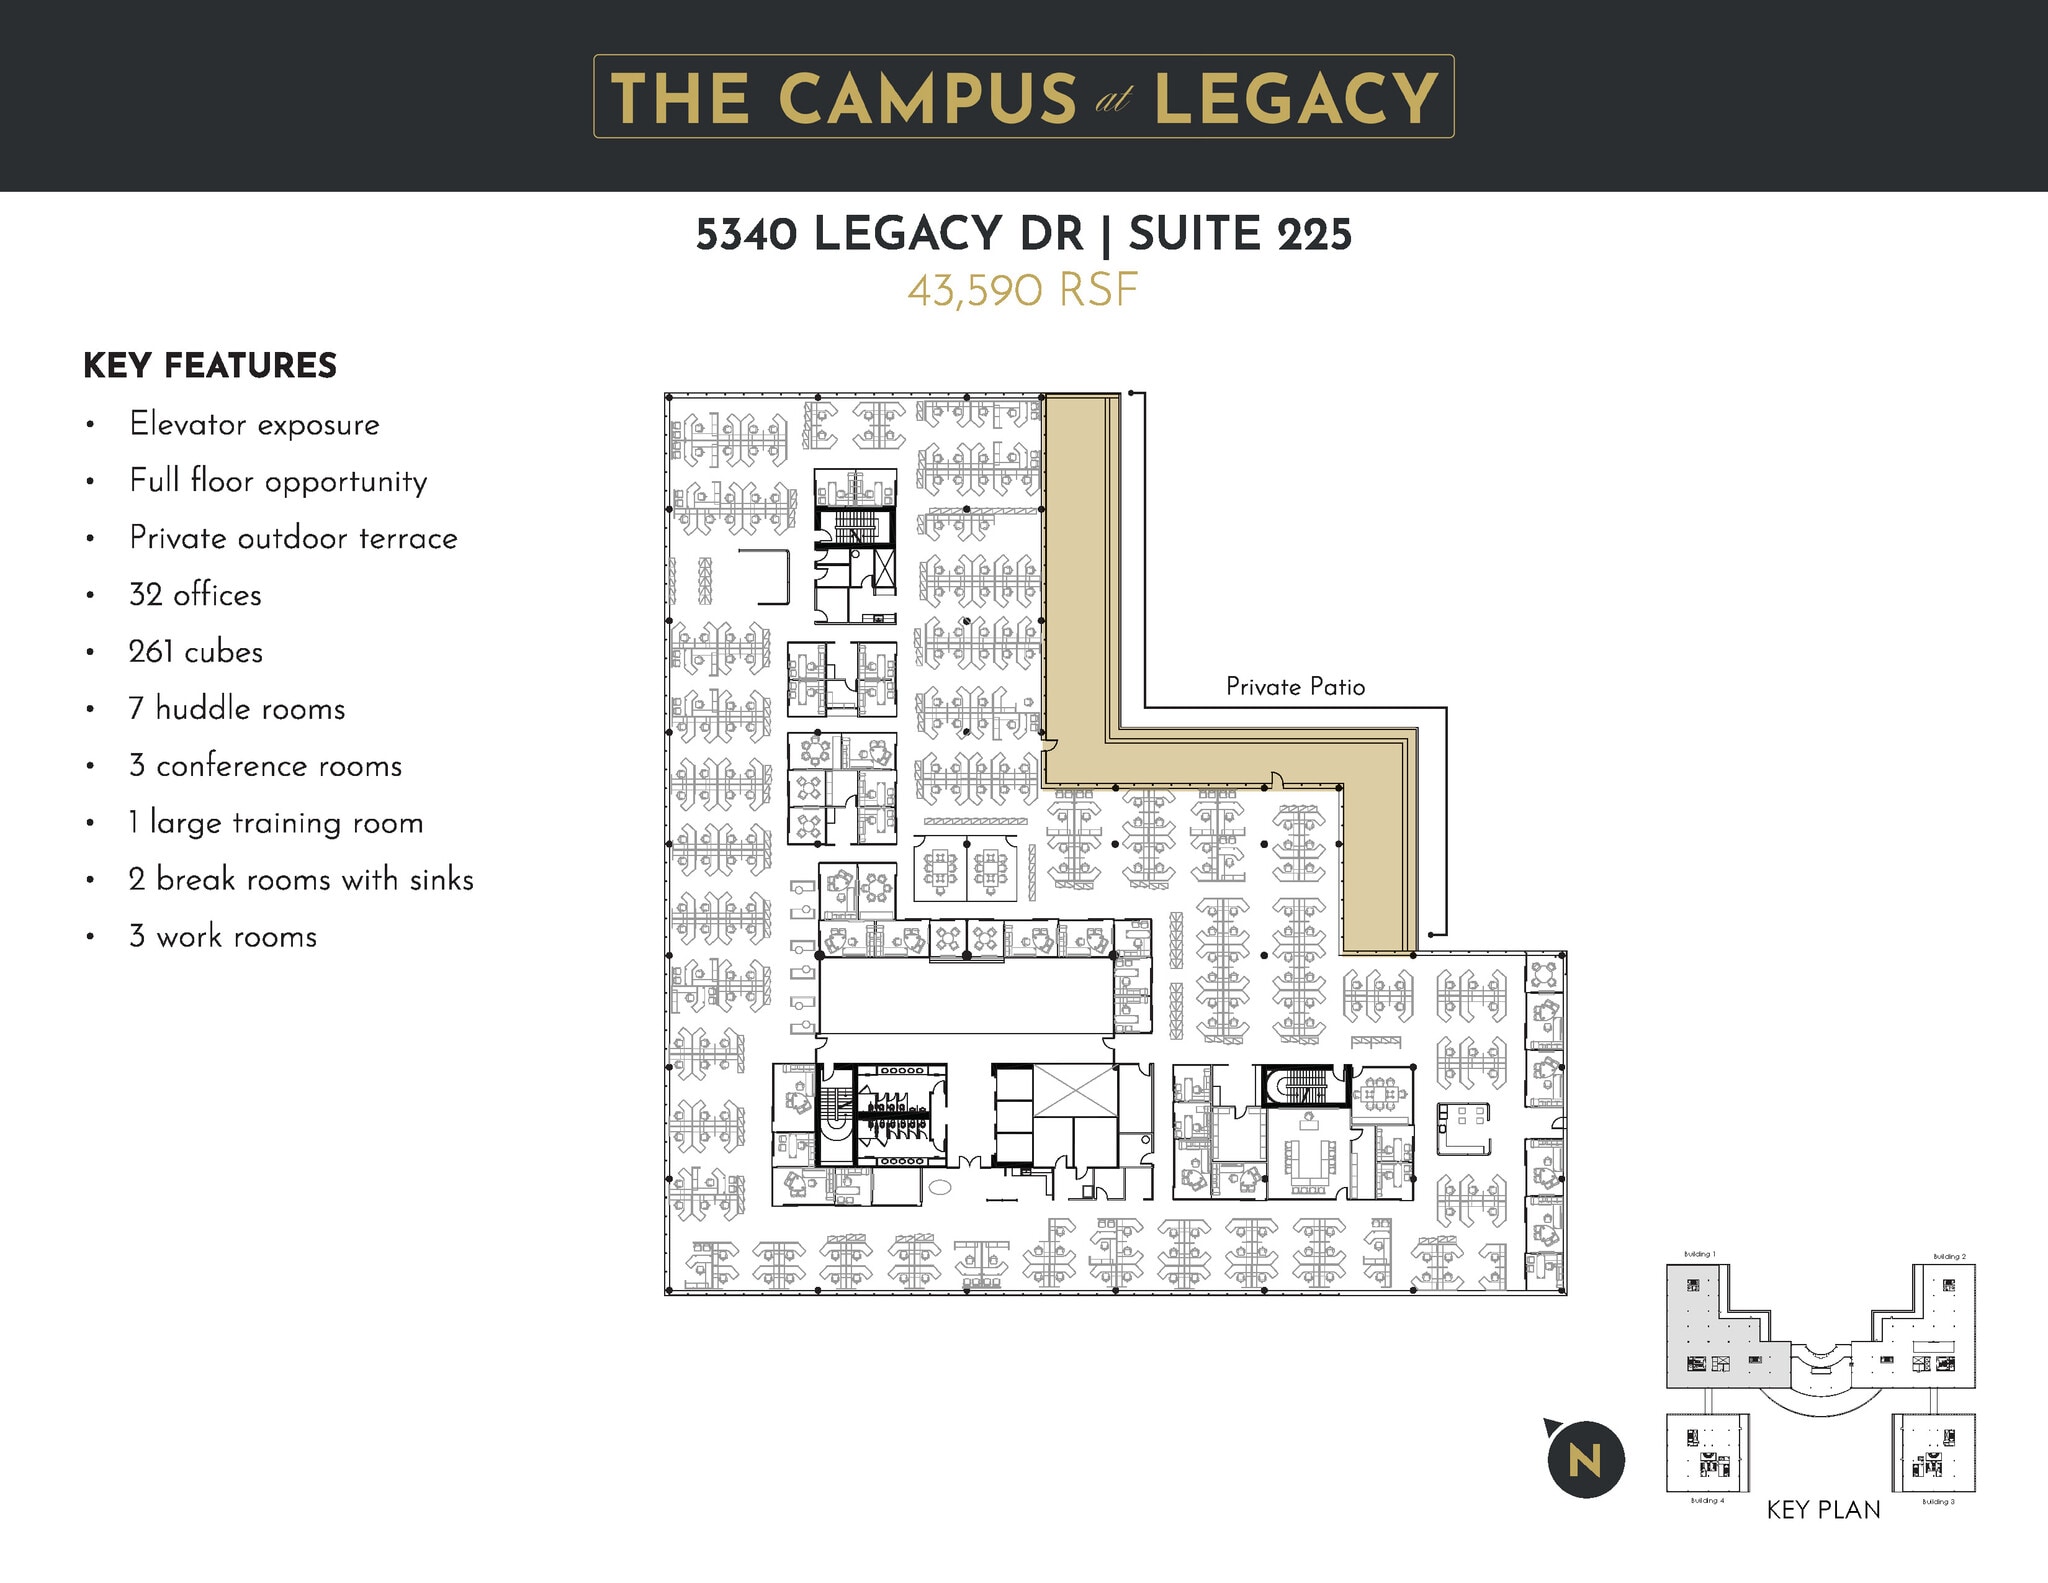



Plug & Play with +/-290 Seats.
- Fully Built-Out as Standard Office
- Space is in Excellent Condition
- Mostly Open Floor Plan Layout

White boxed with new LED light fixtures.
- Open Floor Plan Layout
- Space is in Excellent Condition
| Space | Size | Term | Rental Rate | Space Use | Build-Out | Available |
| 1st Floor, Ste 125 | 10,173 SF | 5 Years | Upon Request Upon Request Upon Request Upon Request | Office | Full Build-Out | 90 Days |
| 1st Floor, Ste 135 | 29,840 SF | 5 Years | Upon Request Upon Request Upon Request Upon Request | Office | Full Build-Out | 90 Days |
| 1st Floor, Ste 150 | 5,292 SF | 5-10 Years | Upon Request Upon Request Upon Request Upon Request | Office | Full Build-Out | Now |
| 2nd Floor, Ste 200 | 17,438 SF | 5-10 Years | Upon Request Upon Request Upon Request Upon Request | Office | Full Build-Out | Now |
| 2nd Floor, Ste 225 | 43,590 SF | 5-10 Years | Upon Request Upon Request Upon Request Upon Request | Office | Full Build-Out | Now |
| 3rd Floor, Ste 330 | 21,160 SF | 5-10 Years | Upon Request Upon Request Upon Request Upon Request | Office | Shell Space | Now |
5340 Legacy Dr - 1st Floor - Ste 125
5340 Legacy Dr - 1st Floor - Ste 135
5340 Legacy Dr - 1st Floor - Ste 150
5340 Legacy Dr - 2nd Floor - Ste 200
5340 Legacy Dr - 2nd Floor - Ste 225
5340 Legacy Dr - 3rd Floor - Ste 330
5340 Legacy Dr - 1st Floor - Ste 125
| Size | 10,173 SF |
| Term | 5 Years |
| Rental Rate | Upon Request |
| Space Use | Office |
| Build-Out | Full Build-Out |
| Available | 90 Days |
Fully built out office space
- Fully Built-Out as Standard Office
- Mostly Open Floor Plan Layout
- 13 Private Offices
- 2 Conference Rooms
- Space is in Excellent Condition
5340 Legacy Dr - 1st Floor - Ste 135
| Size | 29,840 SF |
| Term | 5 Years |
| Rental Rate | Upon Request |
| Space Use | Office |
| Build-Out | Full Build-Out |
| Available | 90 Days |
Fully built out office space with furniture and lobby exposure
- Fully Built-Out as Standard Office
- Mostly Open Floor Plan Layout
- Space is in Excellent Condition
5340 Legacy Dr - 1st Floor - Ste 150
| Size | 5,292 SF |
| Term | 5-10 Years |
| Rental Rate | Upon Request |
| Space Use | Office |
| Build-Out | Full Build-Out |
| Available | Now |
Fully built out office space
- Fully Built-Out as Standard Office
- Mostly Open Floor Plan Layout
- 12 Private Offices
- Space is in Excellent Condition
5340 Legacy Dr - 2nd Floor - Ste 200
| Size | 17,438 SF |
| Term | 5-10 Years |
| Rental Rate | Upon Request |
| Space Use | Office |
| Build-Out | Full Build-Out |
| Available | Now |
Fully built out office space
- Fully Built-Out as Standard Office
- Mostly Open Floor Plan Layout
- 10 Private Offices
- Space is in Excellent Condition
5340 Legacy Dr - 2nd Floor - Ste 225
| Size | 43,590 SF |
| Term | 5-10 Years |
| Rental Rate | Upon Request |
| Space Use | Office |
| Build-Out | Full Build-Out |
| Available | Now |
Plug & Play with +/-290 Seats.
- Fully Built-Out as Standard Office
- Mostly Open Floor Plan Layout
- Space is in Excellent Condition
5340 Legacy Dr - 3rd Floor - Ste 330
| Size | 21,160 SF |
| Term | 5-10 Years |
| Rental Rate | Upon Request |
| Space Use | Office |
| Build-Out | Shell Space |
| Available | Now |
White boxed with new LED light fixtures.
- Open Floor Plan Layout
- Space is in Excellent Condition
Select Tenants at This Property
- Floor
- Tenant Name
- Industry
- 1st
- Blu Age Corporation
- Professional, Scientific, and Technical Services
- 1st
- Envestnet, Inc
- Finance and Insurance
- 1st
- Futurewei Technologies
- Information
- Multiple
- LifeCare Health Partners
- Health Care and Social Assistance
- 1st
- Marubeni Transport Service Corp.
- Transportation and Warehousing
- 3rd
- North American Coal Corporation
- Construction
- 2nd
- Optimal Blue Holdings, LLC
- Professional, Scientific, and Technical Services
- 2nd
- Pharmaceutical Strategies Group
- Professional, Scientific, and Technical Services
- 2nd
- Splunk, Inc.
- Professional, Scientific, and Technical Services
- 1st
- Stack Sports
- Professional, Scientific, and Technical Services
Park Overview
Work among some of the most influential corporate players in the world and top market amenities to match by exploring the Class A spaces offered by The Campus at Legacy Park. The Campus at Legacy Park encompasses 107 acres with an expansive center park that sets the tone for this lush, cohesive office destination. Tenants can choose from a selection of customizable layouts and move-in-ready spec suites for businesses of all sizes. Businesses have all they need on-site with multiple state-of-the-art conference facilities, a connected parking garage, and ample parking for visitors. The coffee bar, café, and 450-person full-service cafeteria keep productivity moving throughout the day. Employees can prioritize health and wellness with a country club-style fitness center and locker facilities on campus or get a breath of fresh air in the courtyard featuring bocce ball, grills, and outdoor seating. Convenience continues off-campus via close connections to the Legacy District’s top amenities and professional hubs. The Texas Research Quarter, a new development geared to life science, advanced research, innovation, and high-tech industries, is being built next to the campus. Children’s Medical Center Plano and business leaders such as UBS, JPMorgan Chase, Capital One, Boeing, and more are also in the vicinity, opening up high-profile partnership opportunities. The Legacy District is renowned for its plethora of placemaking shopping, dining, and entertainment destinations. Restaurants like Truluck’s, Benihana, Chipotle, Starbucks, Village Burger Bar, and premier shops, including Free People, Tecovas, Nike, Peter Millar, Louis Vuitton, and Rye 51, are virtually at the doorstep of The Campus at Legacy Park. Travelers also have plenty of luxury hotel options, and locals can get around seamlessly with the Dallas North Tollway, Highway 121, and Preston Road, connecting them to coveted communities.
- Conferencing Facility
- Courtyard
- Food Court
- Restaurant