Your email has been sent.

Capital Commerce Center-Reno, NV Reno, NV 89502 9,600 - 42,269 SF of Industrial Space Available


Park Highlights
- Turnkey industrial space ideal for warehousing, distribution, or light manufacturing, with a strategic location and thriving tenant mix.
- Situated just 6.5 miles from Reno Tahoe International Airport and 184 miles from the Port of Stockton to streamline supply chain access.
- Well-located property in the heart of the desirable Airport Industrial Submarket with seamless access to Interstates 80 and 580.
- Tap into a dense workforce comprising over 33,00 warehouse employees in a growing community responsible for over $5.6 billion in annual spending.
Park Facts
| Total Space Available | 42,269 SF | Park Type | Industrial Park |
| Total Space Available | 42,269 SF |
| Park Type | Industrial Park |
All Available Spaces(3)
Display Rental Rate as
- Space
- Size
- Term
- Rental Rate
- Space Use
- Build-Out
- Available
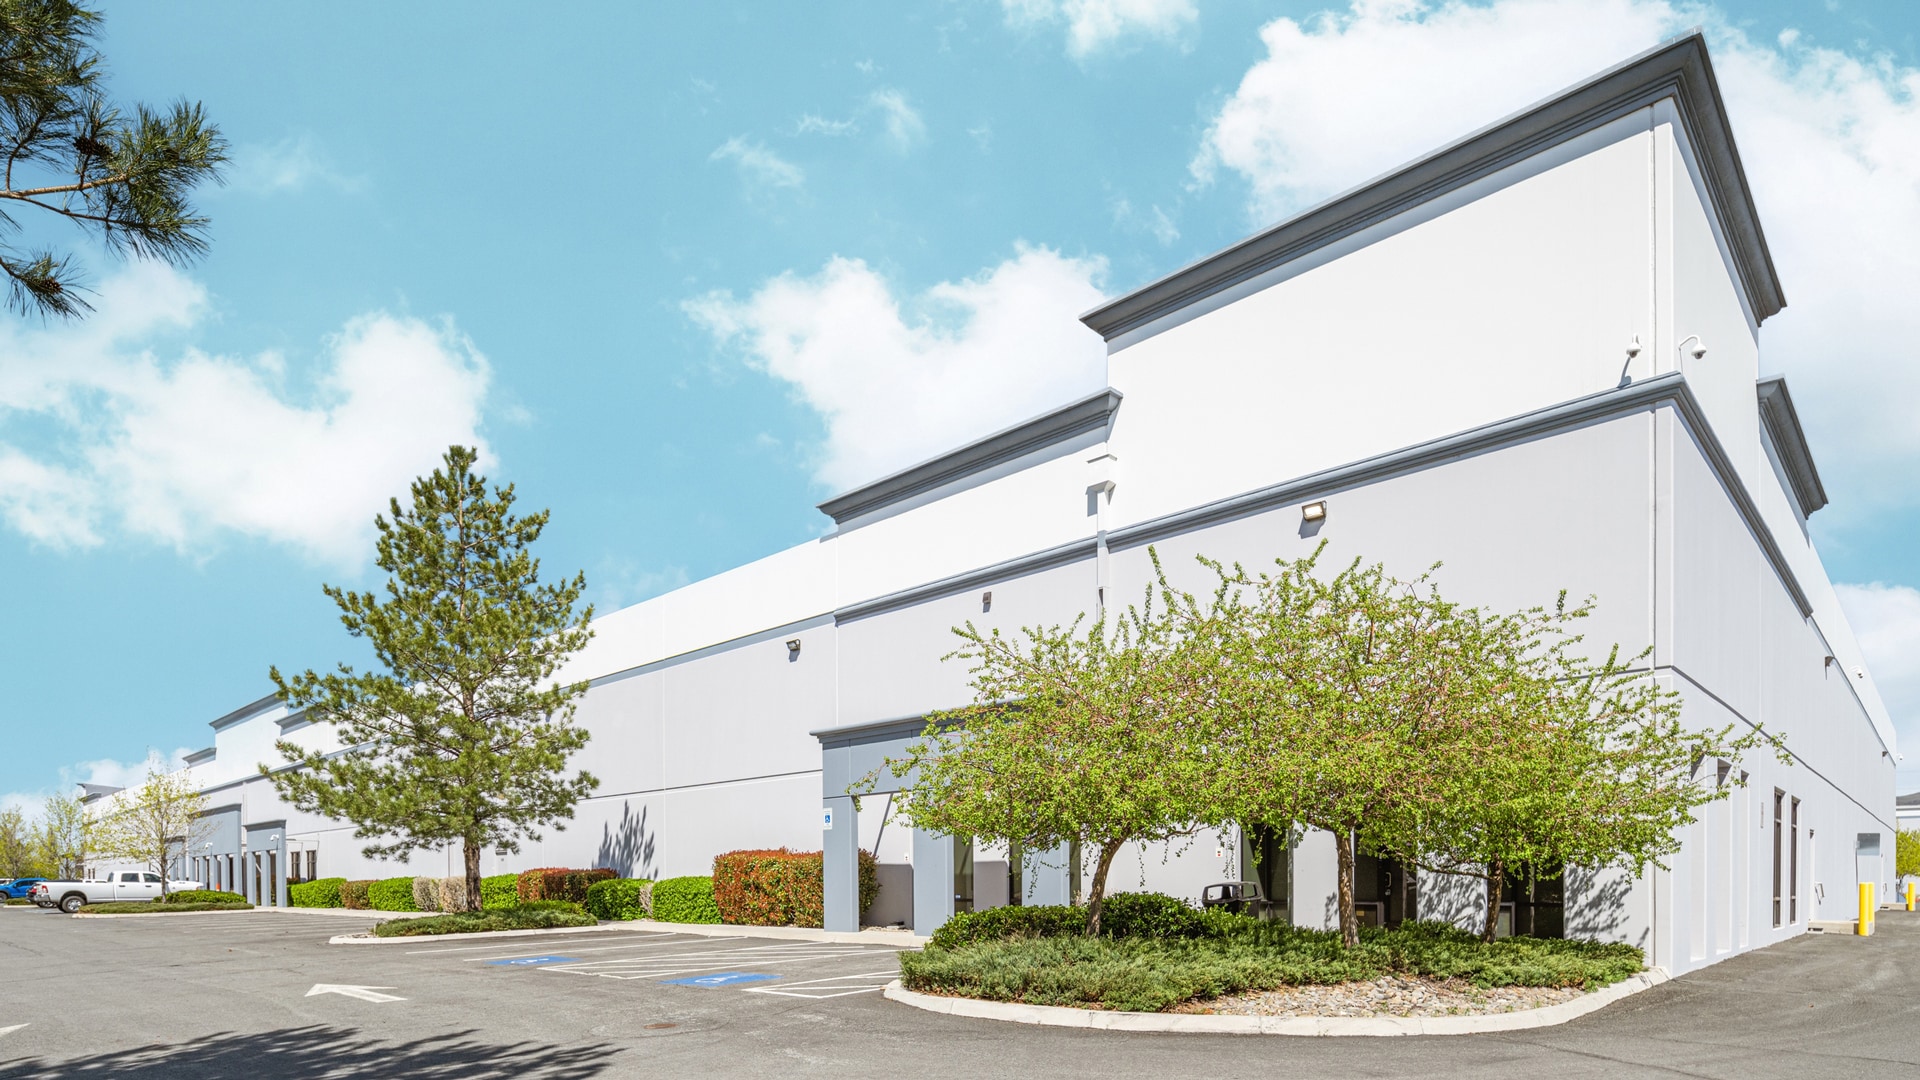
15,336 SF of Industrial space, located in Reno's desirable Airport submarket, 1312 Capital Boulevard is a high-image distribution facility built in 2004. Featuring a 200' truck court, ESFR sprinklers, rear loading.
- Lease rate does not include utilities, property expenses or building services
- Includes 2,321 SF of dedicated office space


High-image distribution facility built in 2004 featuring a 200-foot truck court, ESFR sprinklers, and rear loading.
- Lease rate does not include utilities, property expenses or building services
- 1 Drive Bay
- 3 Loading Docks
- Includes 2,443 SF of dedicated office space
- Space is in Excellent Condition
| Space | Size | Term | Rental Rate | Space Use | Build-Out | Available |
| 1st Floor - 101 | 15,336 SF | Negotiable | Upon Request Upon Request Upon Request Upon Request | Industrial | - | Now |
| 1st Floor - 105 | 17,333 SF | Negotiable | Upon Request Upon Request Upon Request Upon Request | Industrial | Spec Suite | Now |
1312 Capital Blvd - 1st Floor - 101
1312 Capital Blvd - 1st Floor - 105
- Space
- Size
- Term
- Rental Rate
- Space Use
- Build-Out
- Available
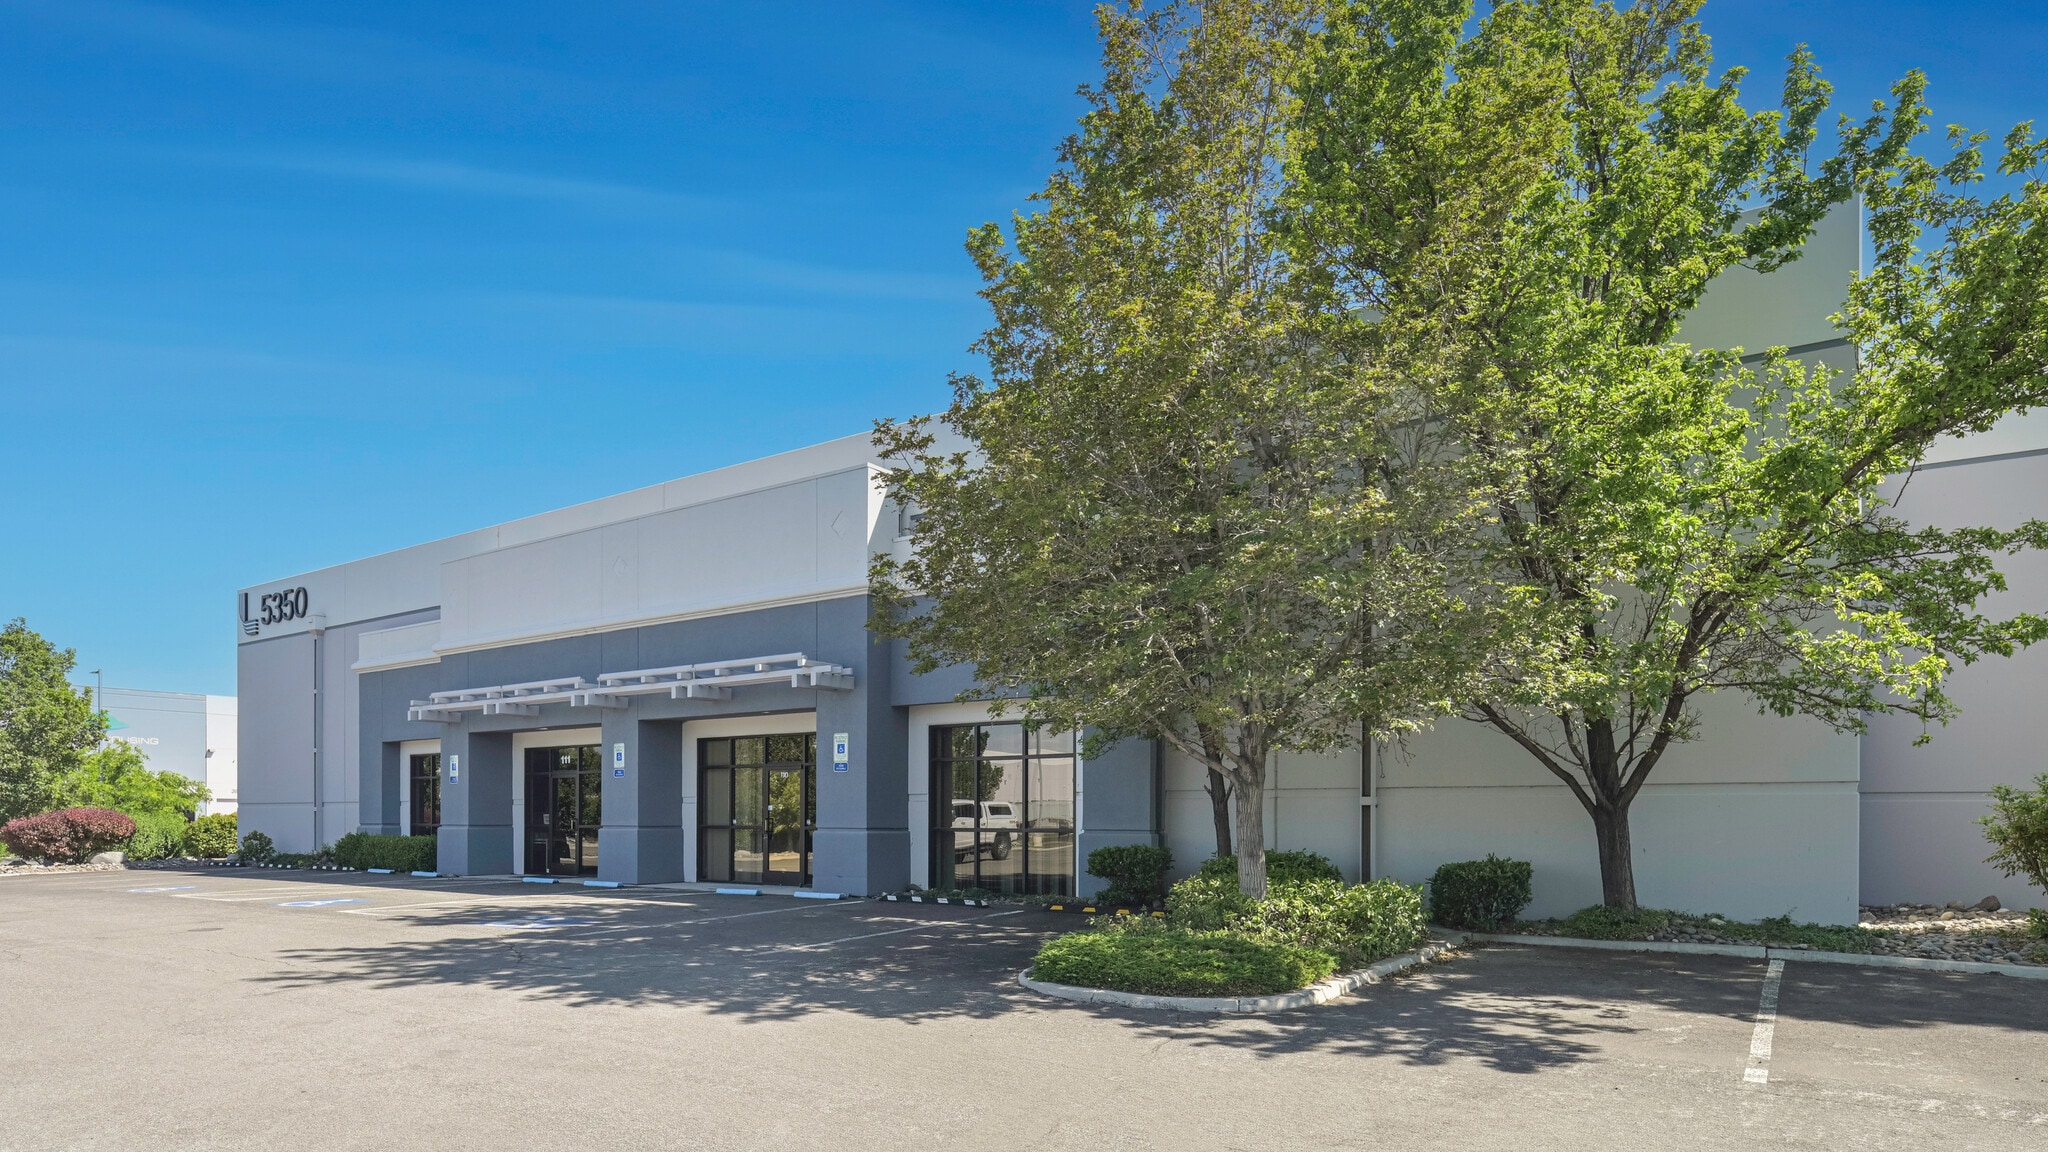
Located in Reno's Airport submarket, 5350 Capital Court is a professionally managed facility built in 1998. Includes an 18-foot clear height, two dock-high doors, one drive-in door, LED lighting, swap coolers, and a 0.33/3,000 sprinkler rating.
- Includes 2,109 SF of dedicated office space
| Space | Size | Term | Rental Rate | Space Use | Build-Out | Available |
| 1st Floor - 110 | 9,600 SF | Negotiable | Upon Request Upon Request Upon Request Upon Request | Industrial | - | Now |
5350 Capital Ct - 1st Floor - 110
1312 Capital Blvd - 1st Floor - 101
| Size | 15,336 SF |
| Term | Negotiable |
| Rental Rate | Upon Request |
| Space Use | Industrial |
| Build-Out | - |
| Available | Now |
15,336 SF of Industrial space, located in Reno's desirable Airport submarket, 1312 Capital Boulevard is a high-image distribution facility built in 2004. Featuring a 200' truck court, ESFR sprinklers, rear loading.
- Lease rate does not include utilities, property expenses or building services
- Includes 2,321 SF of dedicated office space
1312 Capital Blvd - 1st Floor - 105
| Size | 17,333 SF |
| Term | Negotiable |
| Rental Rate | Upon Request |
| Space Use | Industrial |
| Build-Out | Spec Suite |
| Available | Now |
High-image distribution facility built in 2004 featuring a 200-foot truck court, ESFR sprinklers, and rear loading.
- Lease rate does not include utilities, property expenses or building services
- Includes 2,443 SF of dedicated office space
- 1 Drive Bay
- Space is in Excellent Condition
- 3 Loading Docks
5350 Capital Ct - 1st Floor - 110
| Size | 9,600 SF |
| Term | Negotiable |
| Rental Rate | Upon Request |
| Space Use | Industrial |
| Build-Out | - |
| Available | Now |
Located in Reno's Airport submarket, 5350 Capital Court is a professionally managed facility built in 1998. Includes an 18-foot clear height, two dock-high doors, one drive-in door, LED lighting, swap coolers, and a 0.33/3,000 sprinkler rating.
- Includes 2,109 SF of dedicated office space
Matterport 3D Tours
Select Tenants at This Property
- Floor
- Tenant Name
- Industry
- 1st
- 888VolP Distributing Success
- Professional, Scientific, and Technical Services
- 1st
- Amazon
- Retailer
- 1st
- B & B Medical Services
- Wholesaler
- 1st
- Primo Water
- Manufacturing
- 1st
- STERIS
- Manufacturing
- 1st
- TKO Motorsports
- Services
Park Overview
Discover Capital Commerce Center, a 264,316-square-foot, four-building institutional industrial park in the heart of Reno’s desirable Airport Industrial Submarket. Located at 1312 Capital Boulevard, the park features modern charm and functional layouts designed to support a wide range of industrial operations. Available spaces offer rear loading, building signage opportunities, high clear heights, heavy power access, and a combination of dock-high and grade-level loading doors. Office space is available to support day-to-day operations, complemented by ample warehouse storage space in a turnkey industrial environment. Capital Commerce Center provides quick access to Interstates 80 and 580, with efficient regional and interstate connectivity for warehousing, distribution, and light manufacturing users. Link Logistics warehouse space for rent in Reno connects companies to an international airport, a major rail corridor, and a well-integrated freeway system to move goods with speed and ease. Reno’s strategic location puts 11 states within a day’s drive, and the busy Port of Oakland is just four hours away. Capital Commerce Center is exposed to over 15,000 vehicles daily and sits within a 10-mile radius with a population exceeding 404,000 residents, generating more than $5.6 billion in annual consumer spending. The property offers ample parking, industrial commercial zoning, and convenient access to a dense labor pool of more than 33,700 warehouse employees. Occupants benefit from a strong, established tenant mix that includes Amazon, TKO Motorsports, and other national and regional users, reinforcing Capital Commerce Center’s position as a well-located industrial park for businesses seeking high-quality industrial space for lease in Reno, Nevada.

Demographics
Regional Accessibility