Your email has been sent.
536 Walnut Ln 1,344 SF of Office/Medical Space Available in Philadelphia, PA 19128
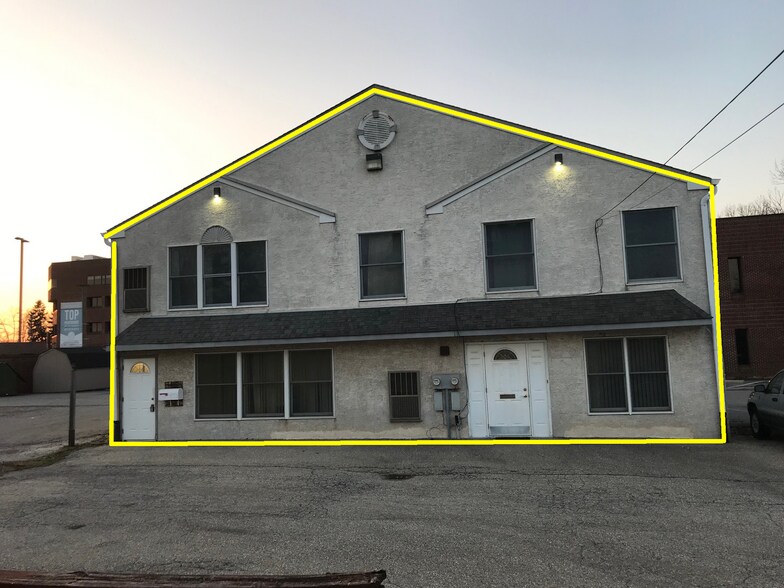


All Available Space(1)
Display Rental Rate as
- Space
- Size
- Term
- Rental Rate
- Space Use
- Build-Out
- Available
Stand alone medical suite ideal for therapy, & message therapy Counseling 2 moderate sized operatories with an additional lab or oversized operatory private office with full bath & shower Street Front Signage Available Adjacent to roxborough memorial hospital & the Jamestown medical bldg
- Lease rate does not include utilities, property expenses or building services
- Mostly Open Floor Plan Layout
- 3 Workstations
- Fully Built-Out as Standard Office
- Fits 4 - 11 People
- Signage parking & plug & play medical plumbing thr
| Space | Size | Term | Rental Rate | Space Use | Build-Out | Available |
| 1st Floor, Ste 100 | 1,344 SF | Negotiable | $22.50 /SF/YR $1.88 /SF/MO $30,240 /YR $2,520 /MO | Office/Medical | Full Build-Out | 30 Days |
1st Floor, Ste 100
| Size |
| 1,344 SF |
| Term |
| Negotiable |
| Rental Rate |
| $22.50 /SF/YR $1.88 /SF/MO $30,240 /YR $2,520 /MO |
| Space Use |
| Office/Medical |
| Build-Out |
| Full Build-Out |
| Available |
| 30 Days |
1st Floor, Ste 100
| Size | 1,344 SF |
| Term | Negotiable |
| Rental Rate | $22.50 /SF/YR |
| Space Use | Office/Medical |
| Build-Out | Full Build-Out |
| Available | 30 Days |
Stand alone medical suite ideal for therapy, & message therapy Counseling 2 moderate sized operatories with an additional lab or oversized operatory private office with full bath & shower Street Front Signage Available Adjacent to roxborough memorial hospital & the Jamestown medical bldg
- Lease rate does not include utilities, property expenses or building services
- Fully Built-Out as Standard Office
- Mostly Open Floor Plan Layout
- Fits 4 - 11 People
- 3 Workstations
- Signage parking & plug & play medical plumbing thr
Features and Amenities
- 24 Hour Access
- Fenced Lot
- Security System
- Signage
- Wheelchair Accessible
- Reception
- Monument Signage
- Outdoor Seating
- Air Conditioning
- Smoke Detector
Property Facts

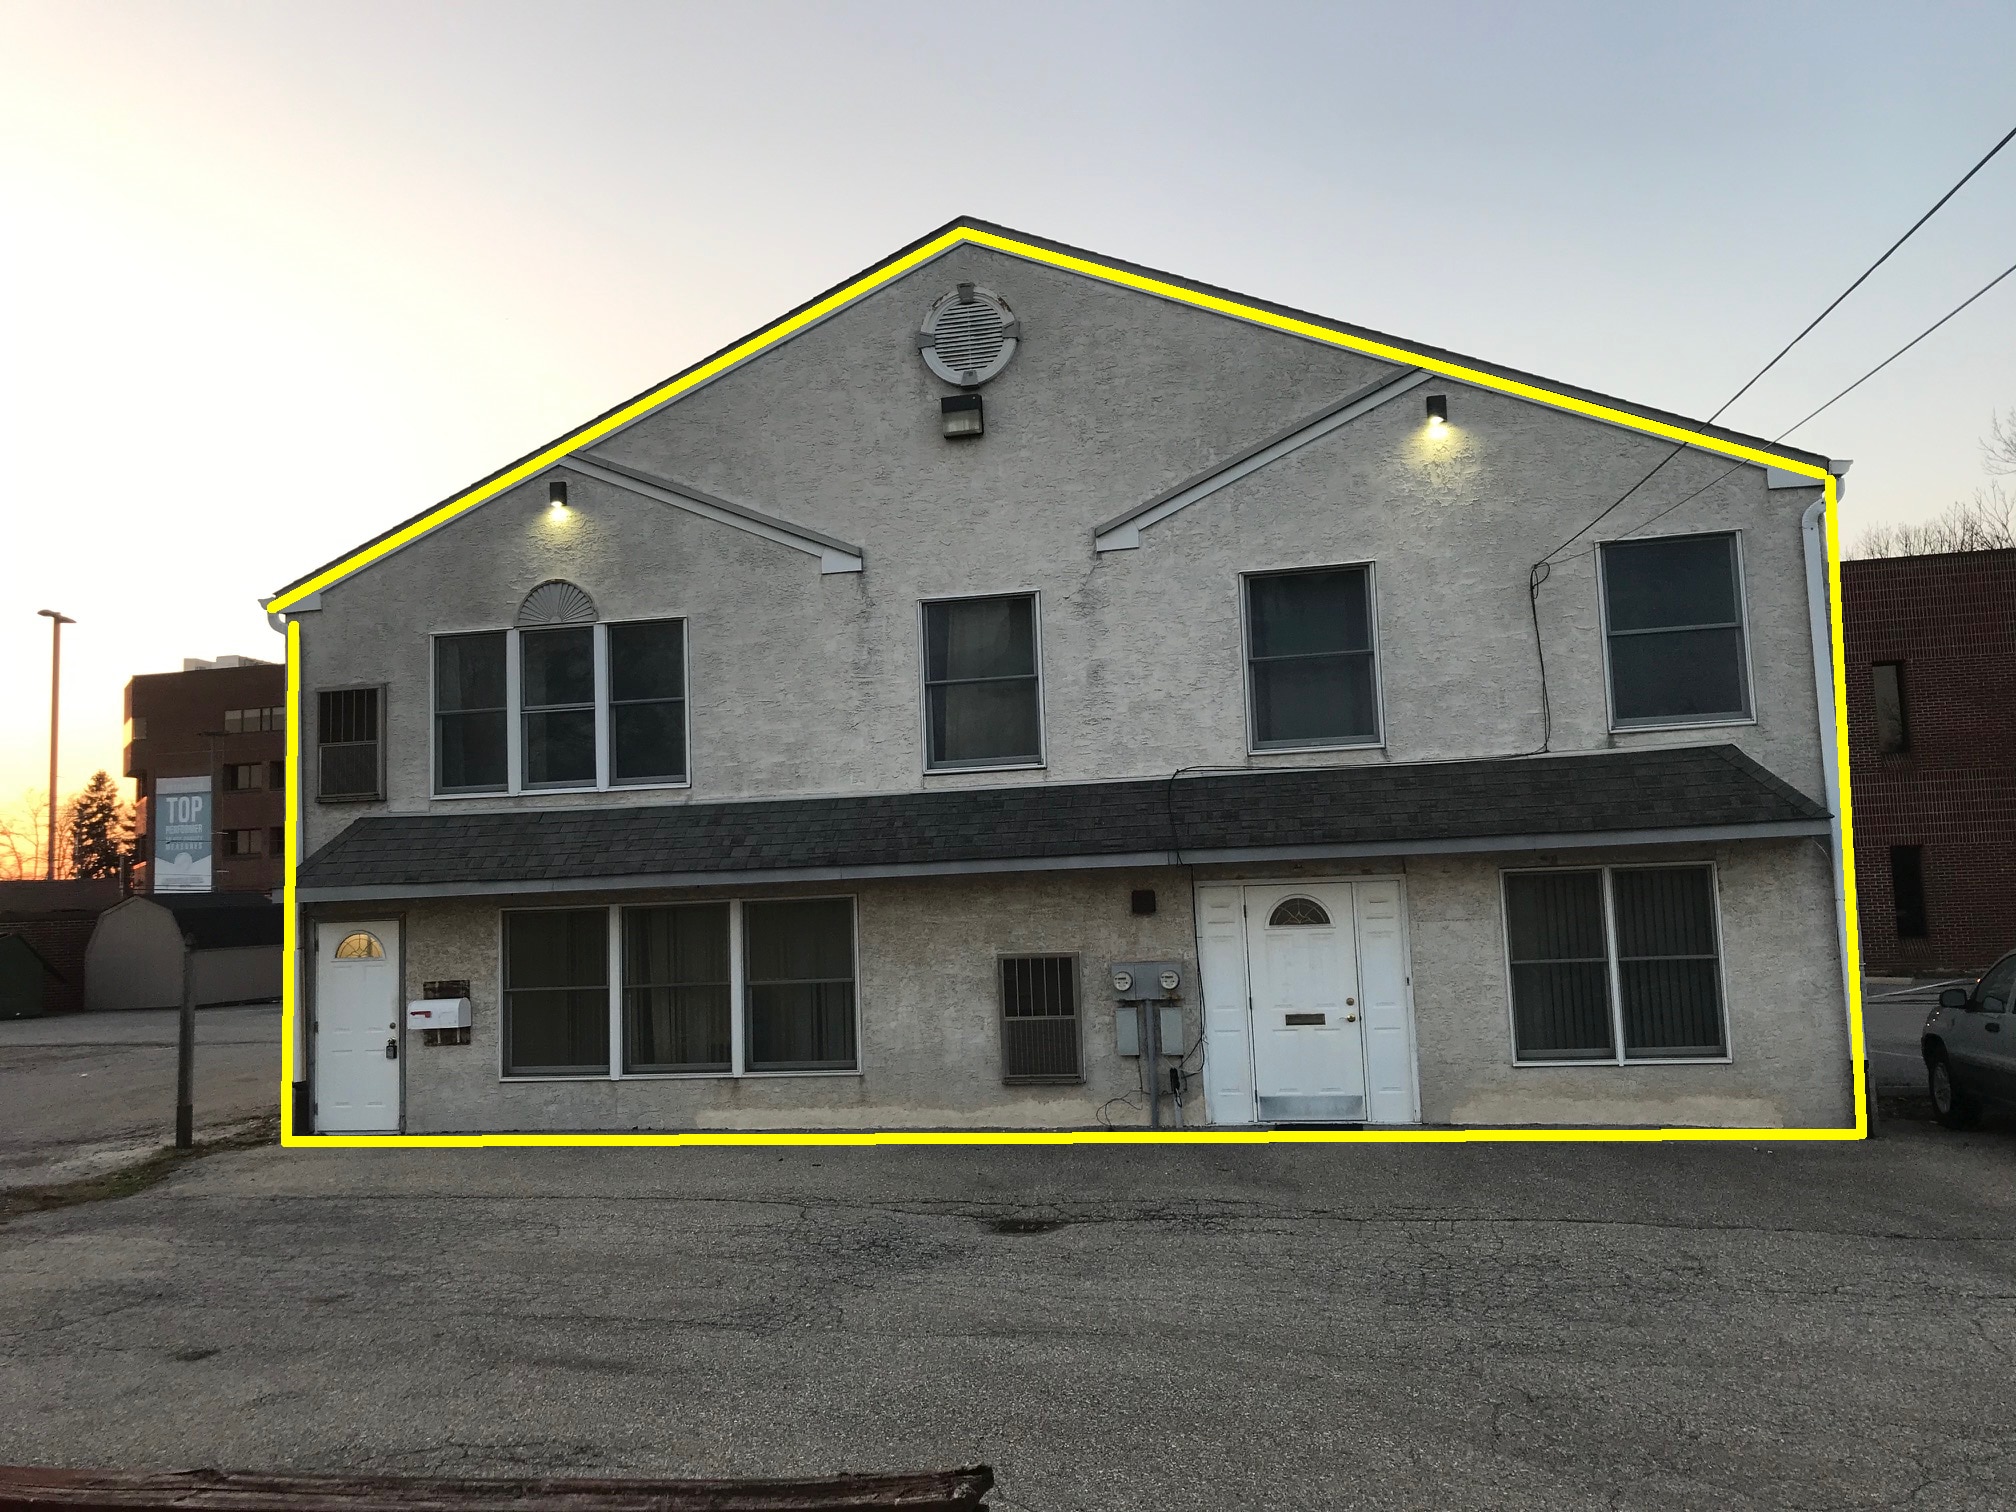

Presented by

536 Walnut Ln
Hmm, there seems to have been an error sending your message. Please try again.
Thanks! Your message was sent.