Your email has been sent.

5403 Scotts Valley Dr 977 - 3,157 SF of Office/Retail Space Available in Scotts Valley, CA 95066


Highlights
- Prominent frontage along Scotts Valley Drive.
- Adjacent suites can be combined.
- Central location between Santa Cruz and Silicon Valley.
- Flexible office and retail opportunities.
- Convenient access to Highway 17.
All Available Spaces(3)
Display Rental Rate as
- Space
- Size
- Term
- Rental Rate
- Space Use
- Build-Out
- Available
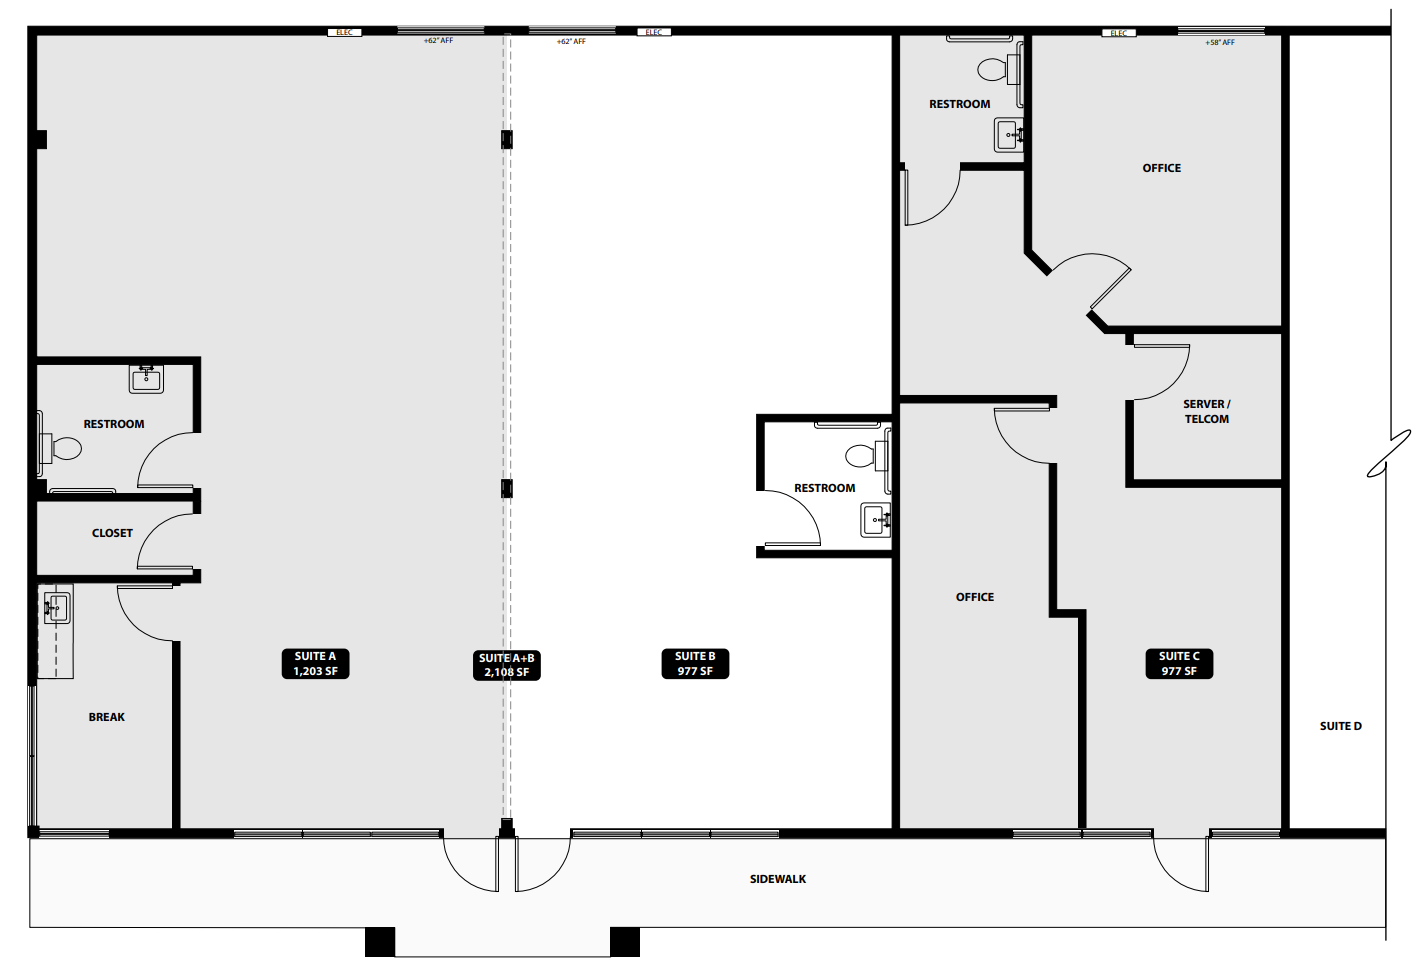
Suite A includes a break room and a private enclosed restroom located within the space. The layout supports either office or retail operations and may be combined with the adjacent Suite B to accommodate a larger user footprint.
- Can be combined with additional space(s) for up to 2,180 SF of adjacent space
- suite may be combined with suite B
- Dedicated break room
- Flexible layout suitable for office or retail use.
- Private in-suite restroom
Suite B includes a break room and a private enclosed restroom located within the space. The layout supports either office or retail operations and may be combined with the adjacent Suite A to accommodate a larger user footprint.
- Can be combined with additional space(s) for up to 2,180 SF of adjacent space
- suite may be combined with suite A
- Dedicated break room
- Flexible layout suitable for office or retail use.
- Private in-suite restroom
Suite C features two private offices, a dedicated server/telecom room, and a private restroom within the space. The layout supports a variety of professional office users requiring private work areas, secure technology infrastructure, and functional day-to-day operations in a self-contained environment.
- 2 Private Offices
- Private in-suite restroom.
- Telecom infrastructure in place.
- Two private offices.
- Dedicated server room.
- Functional office layout.
| Space | Size | Term | Rental Rate | Space Use | Build-Out | Available |
| 1st Floor, Ste A | 1,203 SF | Negotiable | Upon Request Upon Request Upon Request Upon Request | Office/Retail | Shell Space | Now |
| 1st Floor, Ste B | 977 SF | Negotiable | Upon Request Upon Request Upon Request Upon Request | Office/Retail | Shell Space | Now |
| 1st Floor, Ste C | 977 SF | Negotiable | Upon Request Upon Request Upon Request Upon Request | Office/Retail | Full Build-Out | Now |
1st Floor, Ste A
| Size |
| 1,203 SF |
| Term |
| Negotiable |
| Rental Rate |
| Upon Request Upon Request Upon Request Upon Request |
| Space Use |
| Office/Retail |
| Build-Out |
| Shell Space |
| Available |
| Now |
1st Floor, Ste B
| Size |
| 977 SF |
| Term |
| Negotiable |
| Rental Rate |
| Upon Request Upon Request Upon Request Upon Request |
| Space Use |
| Office/Retail |
| Build-Out |
| Shell Space |
| Available |
| Now |
1st Floor, Ste C
| Size |
| 977 SF |
| Term |
| Negotiable |
| Rental Rate |
| Upon Request Upon Request Upon Request Upon Request |
| Space Use |
| Office/Retail |
| Build-Out |
| Full Build-Out |
| Available |
| Now |
1st Floor, Ste A
| Size | 1,203 SF |
| Term | Negotiable |
| Rental Rate | Upon Request |
| Space Use | Office/Retail |
| Build-Out | Shell Space |
| Available | Now |
Suite A includes a break room and a private enclosed restroom located within the space. The layout supports either office or retail operations and may be combined with the adjacent Suite B to accommodate a larger user footprint.
- Can be combined with additional space(s) for up to 2,180 SF of adjacent space
- Flexible layout suitable for office or retail use.
- suite may be combined with suite B
- Private in-suite restroom
- Dedicated break room
1st Floor, Ste B
| Size | 977 SF |
| Term | Negotiable |
| Rental Rate | Upon Request |
| Space Use | Office/Retail |
| Build-Out | Shell Space |
| Available | Now |
Suite B includes a break room and a private enclosed restroom located within the space. The layout supports either office or retail operations and may be combined with the adjacent Suite A to accommodate a larger user footprint.
- Can be combined with additional space(s) for up to 2,180 SF of adjacent space
- Flexible layout suitable for office or retail use.
- suite may be combined with suite A
- Private in-suite restroom
- Dedicated break room
1st Floor, Ste C
| Size | 977 SF |
| Term | Negotiable |
| Rental Rate | Upon Request |
| Space Use | Office/Retail |
| Build-Out | Full Build-Out |
| Available | Now |
Suite C features two private offices, a dedicated server/telecom room, and a private restroom within the space. The layout supports a variety of professional office users requiring private work areas, secure technology infrastructure, and functional day-to-day operations in a self-contained environment.
- 2 Private Offices
- Two private offices.
- Private in-suite restroom.
- Dedicated server room.
- Telecom infrastructure in place.
- Functional office layout.
Property Overview
5403 Scotts Valley Drive offers flexible commercial space within Scotts Valley's established business and retail corridor. The property is positioned along one of the city's primary commercial thoroughfares, providing convenient access for customers, employees, and businesses serving the greater Santa Cruz County market. Its location benefits from proximity to local retailers, professional services, residential neighborhoods, and Highway 17, which connects Scotts Valley with both Santa Cruz and Silicon Valley employment centers. The available space is suited for a variety of office or retail users seeking flexibility in layout and use. The property's commercial setting supports businesses that value visibility, accessibility, and access to the area's growing residential and workforce population. Nearby amenities and daily service providers contribute to a convenient environment for both employees and visitors. Scotts Valley continues to attract a mix of professional, technology, service, and consumer-oriented businesses due to its central location between Santa Cruz and Santa Clara County. This positioning allows tenants to serve local customers while maintaining regional connectivity. The opportunity to combine adjacent suites further enhances operational flexibility and accommodates a range of business requirements.
- Smoke Detector
Property Facts
Select Tenants
- Floor
- Tenant Name
- Industry
- Unknown
- Edward Jones
- Finance and Insurance
- 1st
- Modern Handmade
- Retailer
- 1st
- Within Your Reach Physical Therapy & Fitness
- Health Care and Social Assistance