Log In/Sign Up
Your email has been sent.

5420 E 10th St 27,481 SF Industrial Building Kansas City, MO 64127 $1,950,000 ($70.96/SF)


Investment Highlights
- 3 Buildings Totaling 27,481± SF
- 12 Drive-In Loading Doors
- Ideal for Contractors, Fleet, Auto, or Equipment/Material Yards
- 5.11± AC Across 5 Parcels
- Minutes from I-70 and I-435
- Equipment Available per a Separate Agreement
Executive Summary
3 Buildings Totaling 27,481± SF
5.11± AC Across 5 Parcels
Zoned M1-5, B3-2, and R-1.5
12 Drive-In Loading Doors
Minutes from I-70 and I-435
Ideal for Contractors, Fleet, Auto, or Equipment/Material Yards
Equipment Available per a Separate Agreement
5.11± AC Across 5 Parcels
Zoned M1-5, B3-2, and R-1.5
12 Drive-In Loading Doors
Minutes from I-70 and I-435
Ideal for Contractors, Fleet, Auto, or Equipment/Material Yards
Equipment Available per a Separate Agreement
Property Facts
Space Availability
- Space
- Size
- Space Use
- Build-Out
- Available
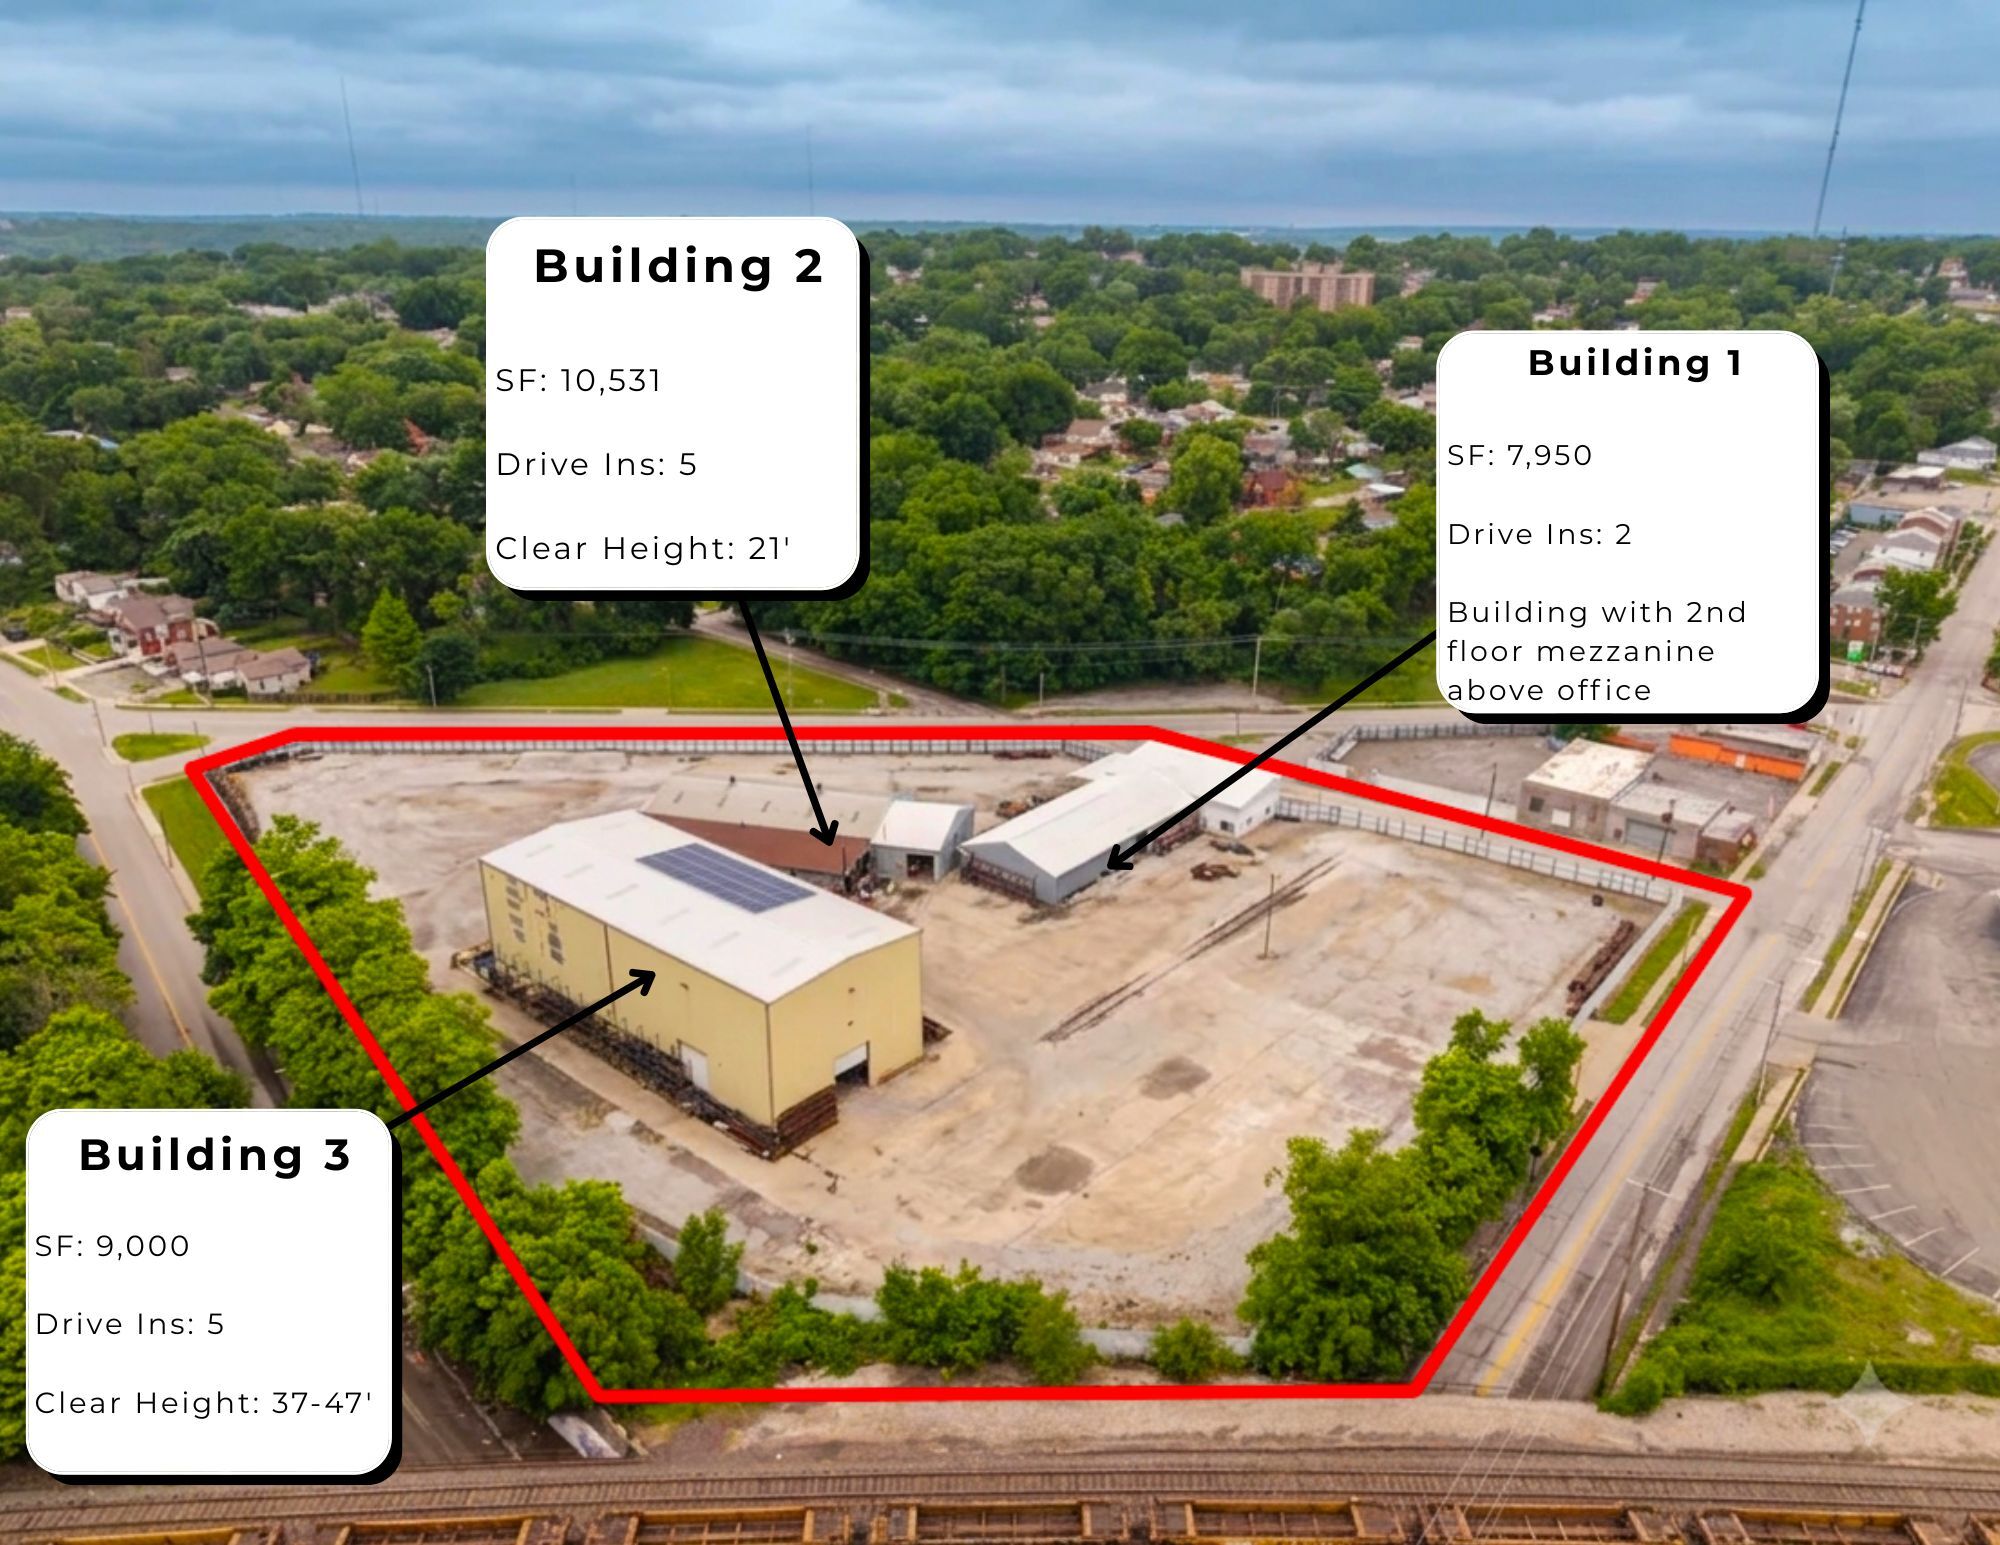
SF: 7,950 Drive Ins: 2 Building with 2nd floor mezzanine above office

SF: 10,531 Drive Ins: 5 Clear Height: 21'

SF: 9,000 Drive Ins: 5 Clear Height: 37-47'
| Space | Size | Space Use | Build-Out | Available |
| 1st Fl - Building 1 | 7,950 SF | Industrial | - | Now |
| 1st Fl - Building 2 | 10,531 SF | Industrial | - | Now |
| 1st Fl - Building 3 | 9,000 SF | Industrial | - | Now |
1st Fl - Building 1
| Size |
| 7,950 SF |
| Space Use |
| Industrial |
| Build-Out |
| - |
| Available |
| Now |
1st Fl - Building 2
| Size |
| 10,531 SF |
| Space Use |
| Industrial |
| Build-Out |
| - |
| Available |
| Now |
1st Fl - Building 3
| Size |
| 9,000 SF |
| Space Use |
| Industrial |
| Build-Out |
| - |
| Available |
| Now |
1 of 1
Videos
Matterport 3D Exterior
Matterport 3D Tour
Photos
Street View
Street
Map
1st Fl - Building 1
| Size | 7,950 SF |
| Space Use | Industrial |
| Build-Out | - |
| Available | Now |
SF: 7,950 Drive Ins: 2 Building with 2nd floor mezzanine above office
1 of 1
Videos
Matterport 3D Exterior
Matterport 3D Tour
Photos
Street View
Street
Map
1st Fl - Building 2
| Size | 10,531 SF |
| Space Use | Industrial |
| Build-Out | - |
| Available | Now |
SF: 10,531 Drive Ins: 5 Clear Height: 21'
1 of 1
Videos
Matterport 3D Exterior
Matterport 3D Tour
Photos
Street View
Street
Map
1st Fl - Building 3
| Size | 9,000 SF |
| Space Use | Industrial |
| Build-Out | - |
| Available | Now |
SF: 9,000 Drive Ins: 5 Clear Height: 37-47'
1 1
Fairly walkable
50/100
Exceptionally drivable
90/100
Limited public transit
30/100
Fairly bikeable
50/100
Property Taxes
| Parcel Number | 28-210-13-01-02-0-00-000 | Improvements Assessment | $60,683 |
| Land Assessment | $26,532 | Total Assessment | $87,215 |
Property Taxes
Parcel Number
28-210-13-01-02-0-00-000
Land Assessment
$26,532
Improvements Assessment
$60,683
Total Assessment
$87,215


1 of 14
Videos
Matterport 3D Exterior
Matterport 3D Tour
Photos
Street View
Street
Map

1 of 1
