Your email has been sent.

5438 Vernon Rd 13,709 - 28,017 SF of Industrial Space Available in Jacksonville, FL 32209


Highlights
- Dock-High & Grade-Level Loading Available
- Excellent regional connectivity with minutes access to I-295, I-95, and I-10
- Newly Renovated & Newly Constructed Office Space
Features
All Available Spaces(2)
Display Rental Rate as
- Space
- Size
- Term
- Rental Rate
- Space Use
- Build-Out
- Available
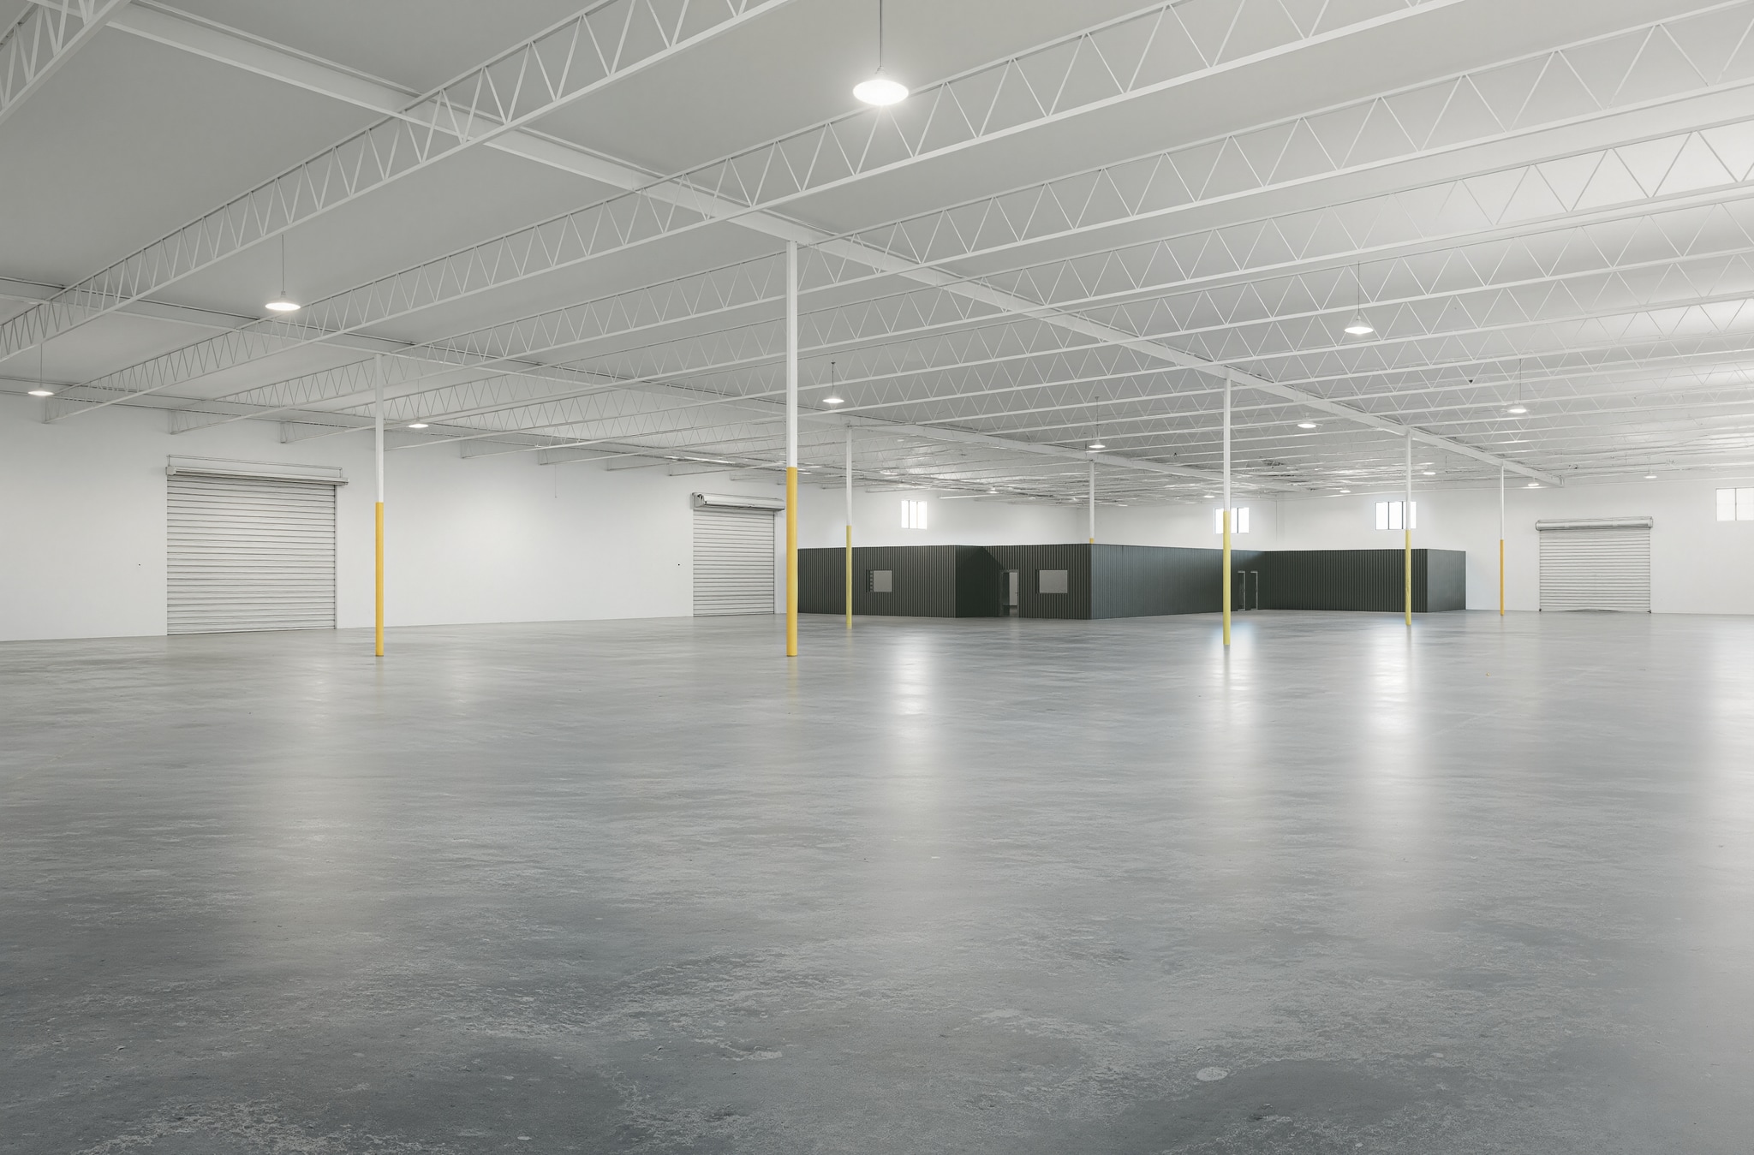

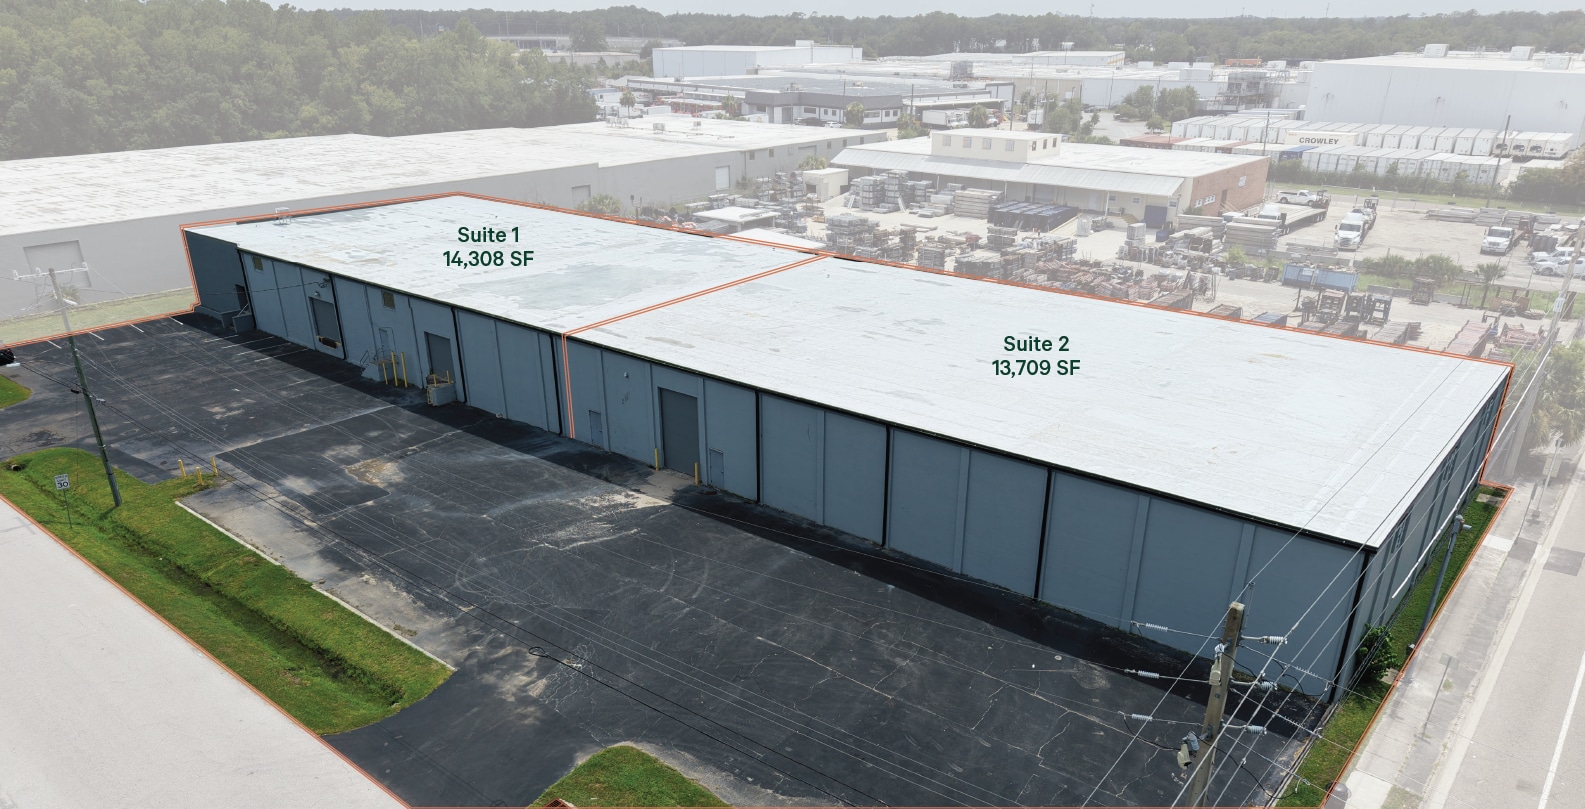
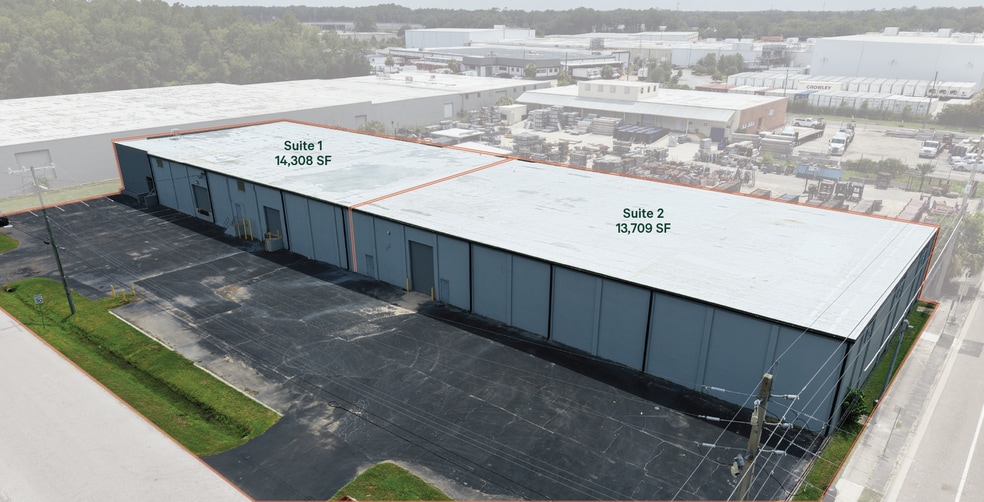
±14,308 SF warehouse with ±2,353 SF of newly renovated office space and two dock-high loading doors. Office improvements include luxury vinyl plank flooring, recessed lighting, and a kitchenette. The warehouse will be delivered in clean, white box condition, making it ideal for distribution, manufacturing, and service-oriented users. Can be combined with adjacent Suite 2 for a total of ±28,017 SF.
- Lease rate does not include utilities, property expenses or building services
- Space is in Excellent Condition
- 2 Loading Docks
- Natural Light
- Dock High Loading
- Includes 2,350 SF of dedicated office space
- Can be combined with additional space(s) for up to 28,017 SF of adjacent space
- Private Restrooms
- Renovated 2,350 SF Office
- Whitebox Delivery


±13,709 SF industrial suite featuring ±625 SF of newly constructed office space with modern finishes. The warehouse area will be delivered in white box condition and offers two grade-level loading doors, providing efficient access for a variety of warehouse, manufacturing, and service-related operations. The suite may be combined with adjacent Suite 1, providing up to ±28,017 SF for users requiring additional space and operational flexibility.
- Lease rate does not include utilities, property expenses or building services
- 2 Drive Ins
- Can be combined with additional space(s) for up to 28,017 SF of adjacent space
- Grade Level Loading
- Includes 625 SF of dedicated office space
- Space is in Excellent Condition
- New ±625 SF Spec Office Build-Out
- Whitebox Delivery
| Space | Size | Term | Rental Rate | Space Use | Build-Out | Available |
| 1st Floor - 1 | 14,308 SF | Negotiable | Upon Request Upon Request Upon Request Upon Request | Industrial | Full Build-Out | Now |
| 1st Floor - 2 | 13,709 SF | Negotiable | Upon Request Upon Request Upon Request Upon Request | Industrial | Full Build-Out | Now |
1st Floor - 1
| Size |
| 14,308 SF |
| Term |
| Negotiable |
| Rental Rate |
| Upon Request Upon Request Upon Request Upon Request |
| Space Use |
| Industrial |
| Build-Out |
| Full Build-Out |
| Available |
| Now |
1st Floor - 2
| Size |
| 13,709 SF |
| Term |
| Negotiable |
| Rental Rate |
| Upon Request Upon Request Upon Request Upon Request |
| Space Use |
| Industrial |
| Build-Out |
| Full Build-Out |
| Available |
| Now |
1st Floor - 1
| Size | 14,308 SF |
| Term | Negotiable |
| Rental Rate | Upon Request |
| Space Use | Industrial |
| Build-Out | Full Build-Out |
| Available | Now |
±14,308 SF warehouse with ±2,353 SF of newly renovated office space and two dock-high loading doors. Office improvements include luxury vinyl plank flooring, recessed lighting, and a kitchenette. The warehouse will be delivered in clean, white box condition, making it ideal for distribution, manufacturing, and service-oriented users. Can be combined with adjacent Suite 2 for a total of ±28,017 SF.
- Lease rate does not include utilities, property expenses or building services
- Includes 2,350 SF of dedicated office space
- Space is in Excellent Condition
- Can be combined with additional space(s) for up to 28,017 SF of adjacent space
- 2 Loading Docks
- Private Restrooms
- Natural Light
- Renovated 2,350 SF Office
- Dock High Loading
- Whitebox Delivery
1st Floor - 2
| Size | 13,709 SF |
| Term | Negotiable |
| Rental Rate | Upon Request |
| Space Use | Industrial |
| Build-Out | Full Build-Out |
| Available | Now |
±13,709 SF industrial suite featuring ±625 SF of newly constructed office space with modern finishes. The warehouse area will be delivered in white box condition and offers two grade-level loading doors, providing efficient access for a variety of warehouse, manufacturing, and service-related operations. The suite may be combined with adjacent Suite 1, providing up to ±28,017 SF for users requiring additional space and operational flexibility.
- Lease rate does not include utilities, property expenses or building services
- Includes 625 SF of dedicated office space
- 2 Drive Ins
- Space is in Excellent Condition
- Can be combined with additional space(s) for up to 28,017 SF of adjacent space
- New ±625 SF Spec Office Build-Out
- Grade Level Loading
- Whitebox Delivery
Property Overview
Industrial warehouse space for lease totaling ±28,017 SF, available as two suites or a single full-building opportunity. Recently upgraded with a new roof and delivered with clean, white box warehouse space, the property offers flexibility for distribution, manufacturing, and warehouse users. Suite 1 (±14,308 SF) features 2,353 SF of freshly renovated office space, two dock-high loading doors, and a white box warehouse. Suite 2 (±13,709 SF) includes a newly constructed 625 SF office, two grade-level doors, and a white box warehouse. Located within an established industrial corridor, the property offers convenient access to I-295, I-95, and I-10, providing exceptional connectivity to Jacksonville's major transportation and logistics networks.
Warehouse Facility Facts