Your email has been sent.

Lexington Steel 5443 W 70th Pl 88,000 SF Industrial Building Bedford Park, IL 60638 For Sale

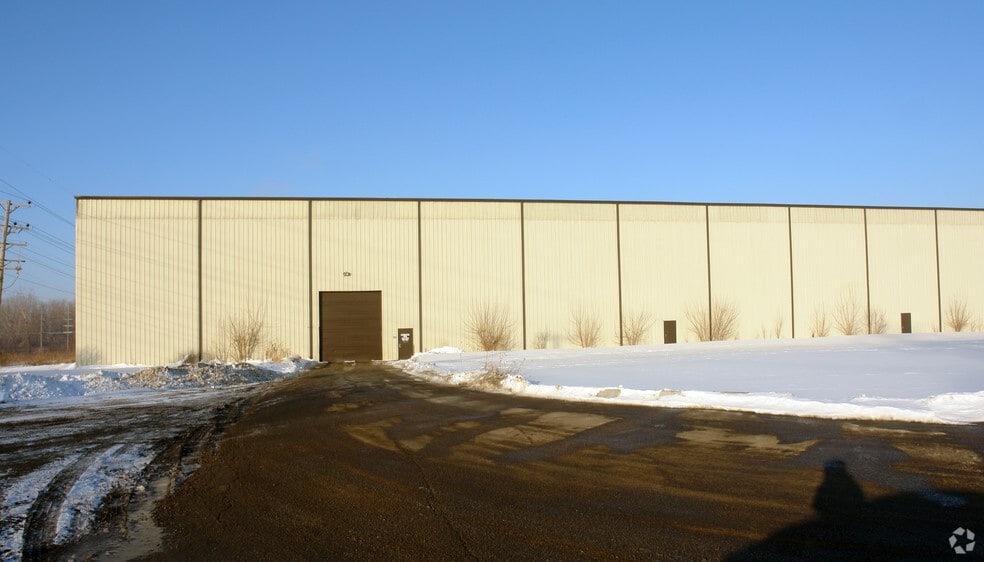
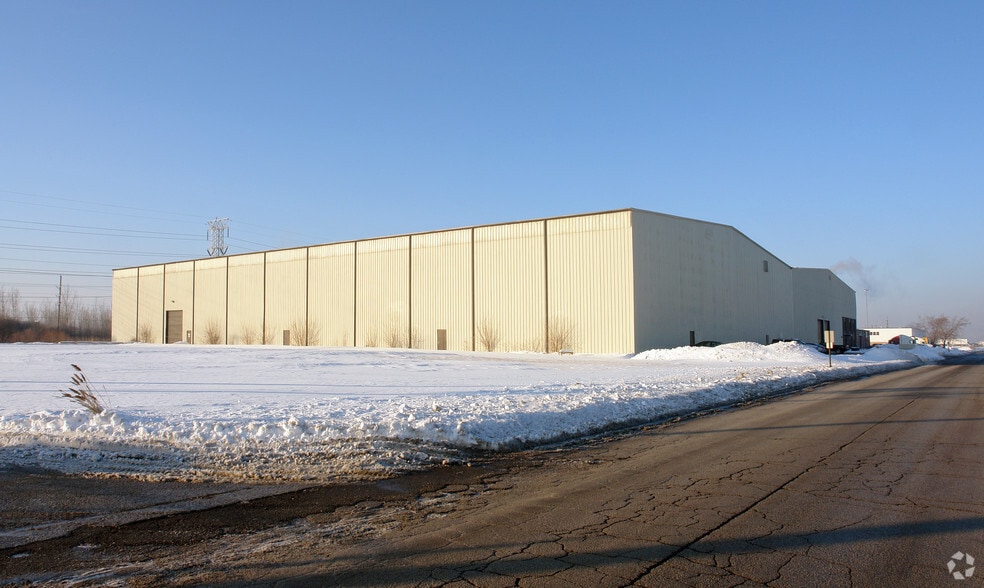
Investment Highlights
- Dry fire suppression system and LED lighting throughout
- Situated on 4.8 acres with ample parking (25 cars / 10 trailers)
- Designed for steel service and heavy industrial use
- Utilities available to site
Executive Summary
Property Facts
| Sale Type | Investment or Owner User | Year Built | 1981 |
| Property Type | Industrial | Tenancy | Single |
| Property Subtype | Manufacturing | Parking Ratio | 1/1,000 SF |
| Building Class | B | Clear Ceiling Height | 44’ |
| Lot Size | 4.80 AC | No. Dock-High Doors/Loading | 2 |
| Rentable Building Area | 88,000 SF | No. Drive In / Grade-Level Doors | 2 |
| No. Stories | 1 | ||
| Zoning | I-2 | ||
| Sale Type | Investment or Owner User |
| Property Type | Industrial |
| Property Subtype | Manufacturing |
| Building Class | B |
| Lot Size | 4.80 AC |
| Rentable Building Area | 88,000 SF |
| No. Stories | 1 |
| Year Built | 1981 |
| Tenancy | Single |
| Parking Ratio | 1/1,000 SF |
| Clear Ceiling Height | 44’ |
| No. Dock-High Doors/Loading | 2 |
| No. Drive In / Grade-Level Doors | 2 |
| Zoning | I-2 |
Amenities
- Signage
Utilities
- Heating
Space Availability
- Space
- Size
- Space Use
- Build-Out
- Available
This 88,000-square-foot industrial facility offers a highly functional layout with 1,500 square feet of office space and clear heights ranging from 24 to 38 feet. Constructed in 1981, the building is equipped with a dry fire suppression system and features energy-efficient LED lighting throughout. The warehouse is well-suited for heavy industrial use, including steel services, with robust power capacity of 2,400 amps. Loading capabilities include two interior docks and two drive-in doors, providing flexibility for operations. Situated on 4.8 acres, the property includes parking for 25 cars and 10 trailers, with utilities already brought to the site. Zoned I-2 for manufacturing, industrial, and logistics uses, the site supports a wide range of operational needs.
| Space | Size | Space Use | Build-Out | Available |
| 1st Floor | 88,000 SF | Industrial | Partial Build-Out | Now |
1st Floor
| Size |
| 88,000 SF |
| Space Use |
| Industrial |
| Build-Out |
| Partial Build-Out |
| Available |
| Now |
1st Floor
| Size | 88,000 SF |
| Space Use | Industrial |
| Build-Out | Partial Build-Out |
| Available | Now |
This 88,000-square-foot industrial facility offers a highly functional layout with 1,500 square feet of office space and clear heights ranging from 24 to 38 feet. Constructed in 1981, the building is equipped with a dry fire suppression system and features energy-efficient LED lighting throughout. The warehouse is well-suited for heavy industrial use, including steel services, with robust power capacity of 2,400 amps. Loading capabilities include two interior docks and two drive-in doors, providing flexibility for operations. Situated on 4.8 acres, the property includes parking for 25 cars and 10 trailers, with utilities already brought to the site. Zoned I-2 for manufacturing, industrial, and logistics uses, the site supports a wide range of operational needs.
Property Taxes
| Parcel Numbers | Improvements Assessment | $1,022,287 | |
| Land Assessment | $368,915 | Total Assessment | $1,391,202 |
Property Taxes