Your email has been sent.

Lexington Steel 5443 W 70th Pl 88,000 SF of Industrial Space Available in Bedford Park, IL 60638

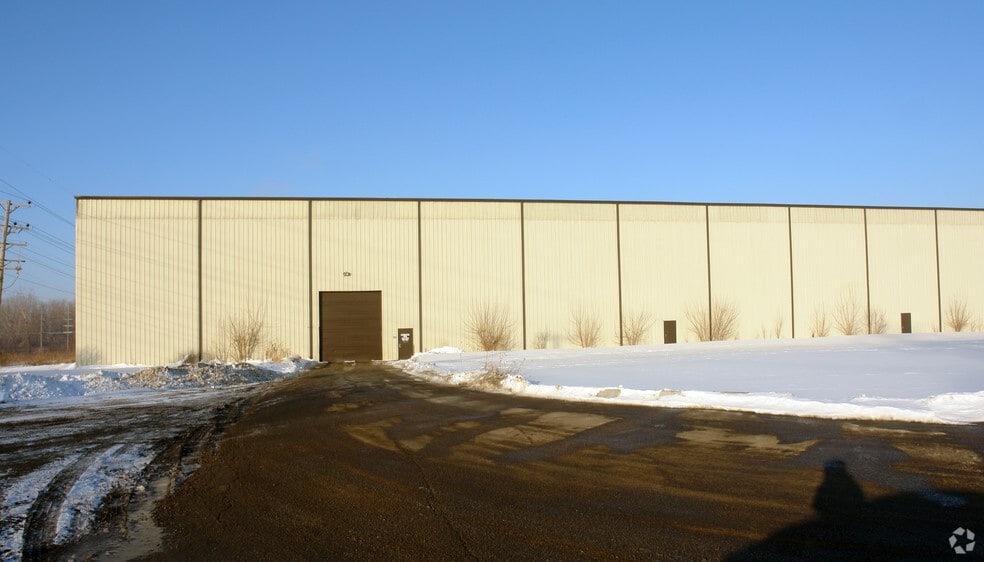
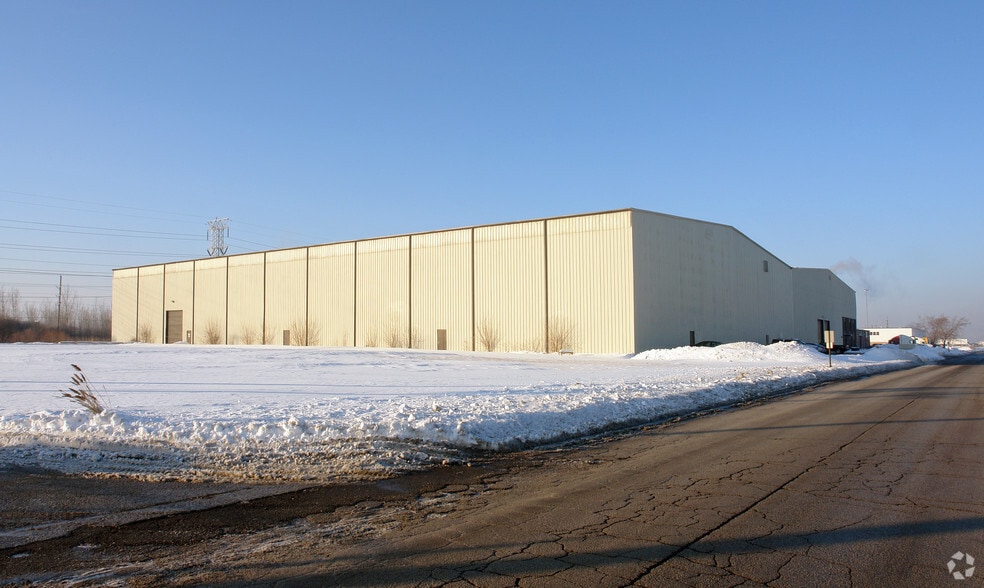
Highlights
- Dry fire suppression system and LED lighting throughout
- Situated on 4.8 acres with ample parking (25 cars / 10 trailers)
- Designed for steel service and heavy industrial use
- Utilities available to site
Features
All Available Space(1)
Display Rental Rate as
- Space
- Size
- Term
- Rental Rate
- Space Use
- Build-Out
- Available
This 88,000-square-foot industrial facility offers a highly functional layout with 1,500 square feet of office space and clear heights ranging from 24 to 38 feet. Constructed in 1981, the building is equipped with a dry fire suppression system and features energy-efficient LED lighting throughout. The warehouse is well-suited for heavy industrial use, including steel services, with robust power capacity of 2,400 amps. Loading capabilities include two interior docks and two drive-in doors, providing flexibility for operations. Situated on 4.8 acres, the property includes parking for 25 cars and 10 trailers, with utilities already brought to the site. Zoned I-2 for manufacturing, industrial, and logistics uses, the site supports a wide range of operational needs.
- Includes 1,500 SF of dedicated office space
| Space | Size | Term | Rental Rate | Space Use | Build-Out | Available |
| 1st Floor | 88,000 SF | Negotiable | Upon Request Upon Request Upon Request Upon Request | Industrial | Partial Build-Out | Now |
1st Floor
| Size |
| 88,000 SF |
| Term |
| Negotiable |
| Rental Rate |
| Upon Request Upon Request Upon Request Upon Request |
| Space Use |
| Industrial |
| Build-Out |
| Partial Build-Out |
| Available |
| Now |
1st Floor
| Size | 88,000 SF |
| Term | Negotiable |
| Rental Rate | Upon Request |
| Space Use | Industrial |
| Build-Out | Partial Build-Out |
| Available | Now |
This 88,000-square-foot industrial facility offers a highly functional layout with 1,500 square feet of office space and clear heights ranging from 24 to 38 feet. Constructed in 1981, the building is equipped with a dry fire suppression system and features energy-efficient LED lighting throughout. The warehouse is well-suited for heavy industrial use, including steel services, with robust power capacity of 2,400 amps. Loading capabilities include two interior docks and two drive-in doors, providing flexibility for operations. Situated on 4.8 acres, the property includes parking for 25 cars and 10 trailers, with utilities already brought to the site. Zoned I-2 for manufacturing, industrial, and logistics uses, the site supports a wide range of operational needs.
- Includes 1,500 SF of dedicated office space
Manufacturing Facility Facts
Select Tenants
- Floor
- Tenant Name
- Industry
- 1st
- LexCentral Steel
- Manufacturing