Log In/Sign Up
Your email has been sent.

INVESTMENT / END USER PROPERTY 5450 Ave A. Bldg. 3 27,000 SF 33% Leased Industrial Building Beaumont, TX 77705 For Sale


Investment Highlights
- Opportunity for Investor and/ or End User
- Primed for improvements and lease restructure to improve NOI
- 9000 sf leased/ 18,000 sf available
Executive Summary
Opportunity for investor/ end user occupancy *Immediate income for Bldg1/ Bldg 2 & 3 available*Price to allow for property improvements *Primed for lease restructuring & increased rents *Located in the center of the SE Texas industrial corridor – Highway 69 (Cardinal Drive) *Dual Access – Avenue A (West Port Arthur Road) & Hagner Road
Initial Annual Gross Income: $72,924 *2026 Taxes: $17,365 ($.64 psf / annual)* Potential annual income with improvements: +$200,000 annual ($9.00 psf annual base rent + NN)
27,000 SF Total Space * approximately 1.63 acres * 3 buildings total * concrete foundation * partially insulated * 16' clear height * (8) overhead doors * Entergy Company flat rate exterior flood lighting * Zoned Light Industrial * FEMA Zone Z
(all information should be verified by Buyer)
Initial Annual Gross Income: $72,924 *2026 Taxes: $17,365 ($.64 psf / annual)* Potential annual income with improvements: +$200,000 annual ($9.00 psf annual base rent + NN)
27,000 SF Total Space * approximately 1.63 acres * 3 buildings total * concrete foundation * partially insulated * 16' clear height * (8) overhead doors * Entergy Company flat rate exterior flood lighting * Zoned Light Industrial * FEMA Zone Z
(all information should be verified by Buyer)
Property Facts
Space Availability
- Space
- Size
- Space Use
- Build-Out
- Available


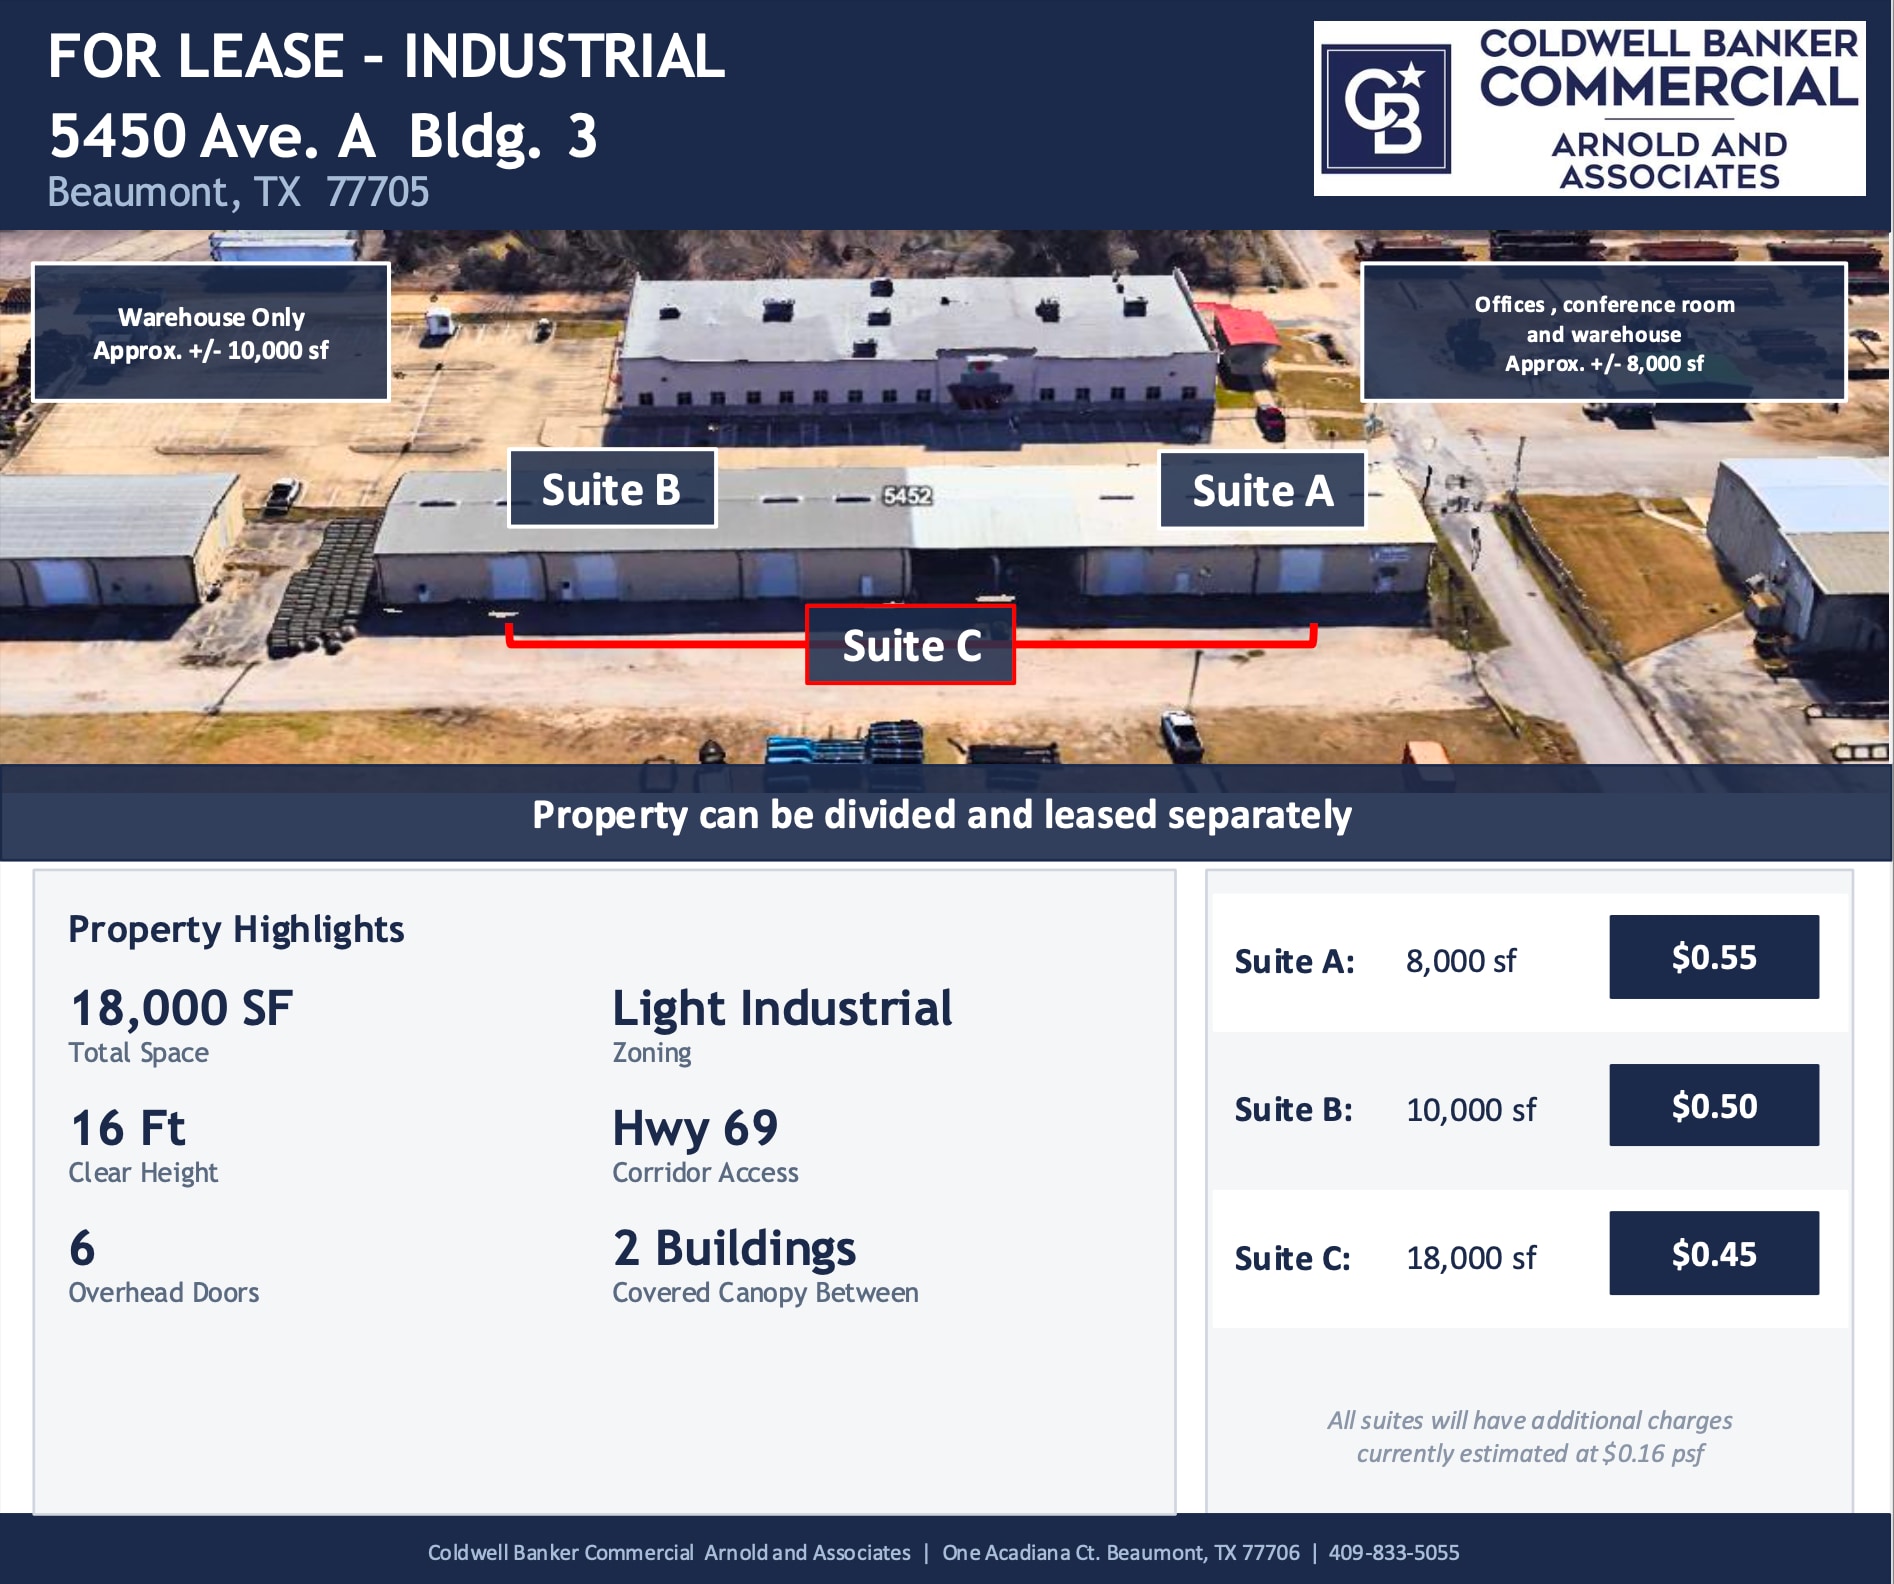


10,000 sf Warehouse with 16' Clear Height with 5 overhead doors
| Space | Size | Space Use | Build-Out | Available |
| 1st Fl - Suite A | 8,000 SF | Industrial | - | Now |
| 1st Fl - Suite B | 10,000 SF | Industrial | - | Now |
1st Fl - Suite A
| Size |
| 8,000 SF |
| Space Use |
| Industrial |
| Build-Out |
| - |
| Available |
| Now |
1st Fl - Suite B
| Size |
| 10,000 SF |
| Space Use |
| Industrial |
| Build-Out |
| - |
| Available |
| Now |
1 of 4
Videos
Matterport 3D Exterior
Matterport 3D Tour
Photos
Street View
Street
Map
1st Fl - Suite A
| Size | 8,000 SF |
| Space Use | Industrial |
| Build-Out | - |
| Available | Now |
1 of 4
Videos
Matterport 3D Exterior
Matterport 3D Tour
Photos
Street View
Street
Map
1st Fl - Suite B
| Size | 10,000 SF |
| Space Use | Industrial |
| Build-Out | - |
| Available | Now |
10,000 sf Warehouse with 16' Clear Height with 5 overhead doors
1 1
Somewhat walkable
30/100
Exceptionally drivable
100/100
Somewhat bikeable
20/100


1 of 11
Videos
Matterport 3D Exterior
Matterport 3D Tour
Photos
Street View
Street
Map

1 of 1
