Log In/Sign Up
Your email has been sent.

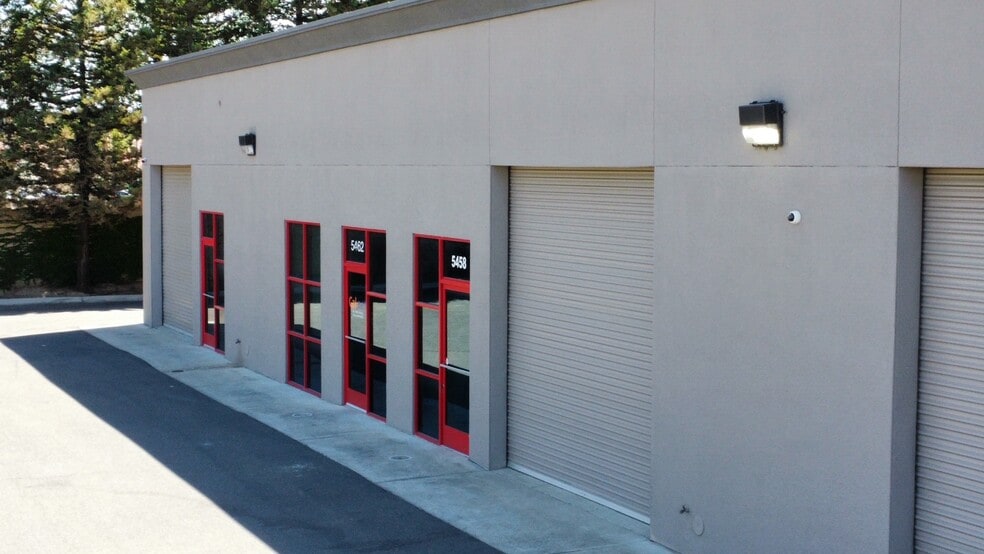
5462 Pirrone Rd 3,000 SF Flex Condo Unit Offered at $537,500 in Salida, CA 95368


Investment Highlights
- Freeway Visible
- Lots of Natural Light
- Gated Entry
1 Unit Available
- Unit
- Unit Size
- Condo Use
- Price
- NOI


| Sale Type | Investment or Owner User | Sale Conditions | 1031 Exchange |
| Cap Rate | 8.80% | APN/Parcel ID | 136-35-23 |
| No. Parking Spaces | 6 |
| Sale Type | Investment or Owner User |
| Cap Rate | 8.80% |
| No. Parking Spaces | 6 |
| Sale Conditions | 1031 Exchange |
| APN/Parcel ID | 136-35-23 |
Description
5462 Pirrone Road – Highly desirable corner unit featuring turnkey office space with a professional and efficient floor plan. The suite offers six private offices, a spacious conference room, reception area, break room, two storage rooms, and a garage area with roll-up door access, providing added flexibility for storage, light warehouse use, or operational needs. Abundant natural light fills the space thanks to its corner location, creating a bright and inviting work environment. Central heating and air conditioning provide year-round comfort. Clean, versatile, and move-in ready, this well-appointed suite is ideal for a wide range of professional, administrative, or service-oriented businesses within a desirable business park setting.
Sale Notes
Prime investment or owner user opportunity
| Unit | Unit Size | Condo Use | Price | NOI |
| Unit 5462 | 3,000 SF | Flex | $537,500 ($179.17/SF) | $47,290 |
Unit 5462
| Unit Size |
| 3,000 SF |
| Condo Use |
| Flex |
| Price |
| $537,500 ($179.17/SF) |
| NOI |
| $47,290 |
1 of 17
Videos
Matterport 3D Exterior
Matterport 3D Tour
Photos
Street View
Street
Map
Unit 5462
| Unit Size | 3,000 SF |
| Condo Use | Flex |
| Price | $537,500 ($179.17/SF) |
| NOI | $47,290 |
| Sale Type | Investment or Owner User |
| Cap Rate | 8.80% |
| No. Parking Spaces | 6 |
| Sale Conditions | 1031 Exchange |
| APN/Parcel ID | 136-35-23 |
| Description | |
| 5462 Pirrone Road – Highly desirable corner unit featuring turnkey office space with a professional and efficient floor plan. The suite offers six private offices, a spacious conference room, reception area, break room, two storage rooms, and a garage area with roll-up door access, providing added flexibility for storage, light warehouse use, or operational needs. Abundant natural light fills the space thanks to its corner location, creating a bright and inviting work environment. Central heating and air conditioning provide year-round comfort. Clean, versatile, and move-in ready, this well-appointed suite is ideal for a wide range of professional, administrative, or service-oriented businesses within a desirable business park setting.</li></ul> | |
| Sale Notes | |
| Prime investment or owner user opportunity</li></ul> |
Property Facts
The following property facts and amenities apply to the entire building. Details for individual condo units may vary and are listed in the unit information above.
| Total Building Size | 3,000 SF | Typical Floor Size | 2,000 SF |
| Property Type | Flex (Condo) | Year Built | 2003 |
| Property Subtype | Tenancy | Single | |
| Building Class | B | Lot Size | 0.17 AC |
| Floors | 2 | ||
| Zoning | PZ | ||
| Total Building Size | 3,000 SF |
| Property Type | Flex (Condo) |
| Property Subtype | |
| Building Class | B |
| Floors | 2 |
| Typical Floor Size | 2,000 SF |
| Year Built | 2003 |
| Tenancy | Single |
| Lot Size | 0.17 AC |
| Zoning | PZ |
Amenities
- 24 Hour Access
- Controlled Access
- Wheelchair Accessible
- Reception
- Storage Space
- Air Conditioning
- Fiber Optic Internet
- Breakroom
1 1
Somewhat walkable
20/100
Exceptionally drivable
100/100
Somewhat bikeable
30/100

1 of 10
Videos
Matterport 3D Exterior
Matterport 3D Tour
Photos
Street View
Street
Map

1 of 1

Contact the Sale Advisor
5462 Pirrone Rd