Log In/Sign Up
Your email has been sent.

5476-5480 W Mission St 1,250 - 3,750 SF of Industrial Space Available in Fresno, CA 93722



Highlights
- Quick Freeway Access
- Roll-up Door
- Office Space in Suite
Features
Drive In Bays
8
Standard Parking Spaces
10
All Available Spaces(3)
Display Rental Rate as
- Space
- Size
- Term
- Rental Rate
- Space Use
- Build-Out
- Available
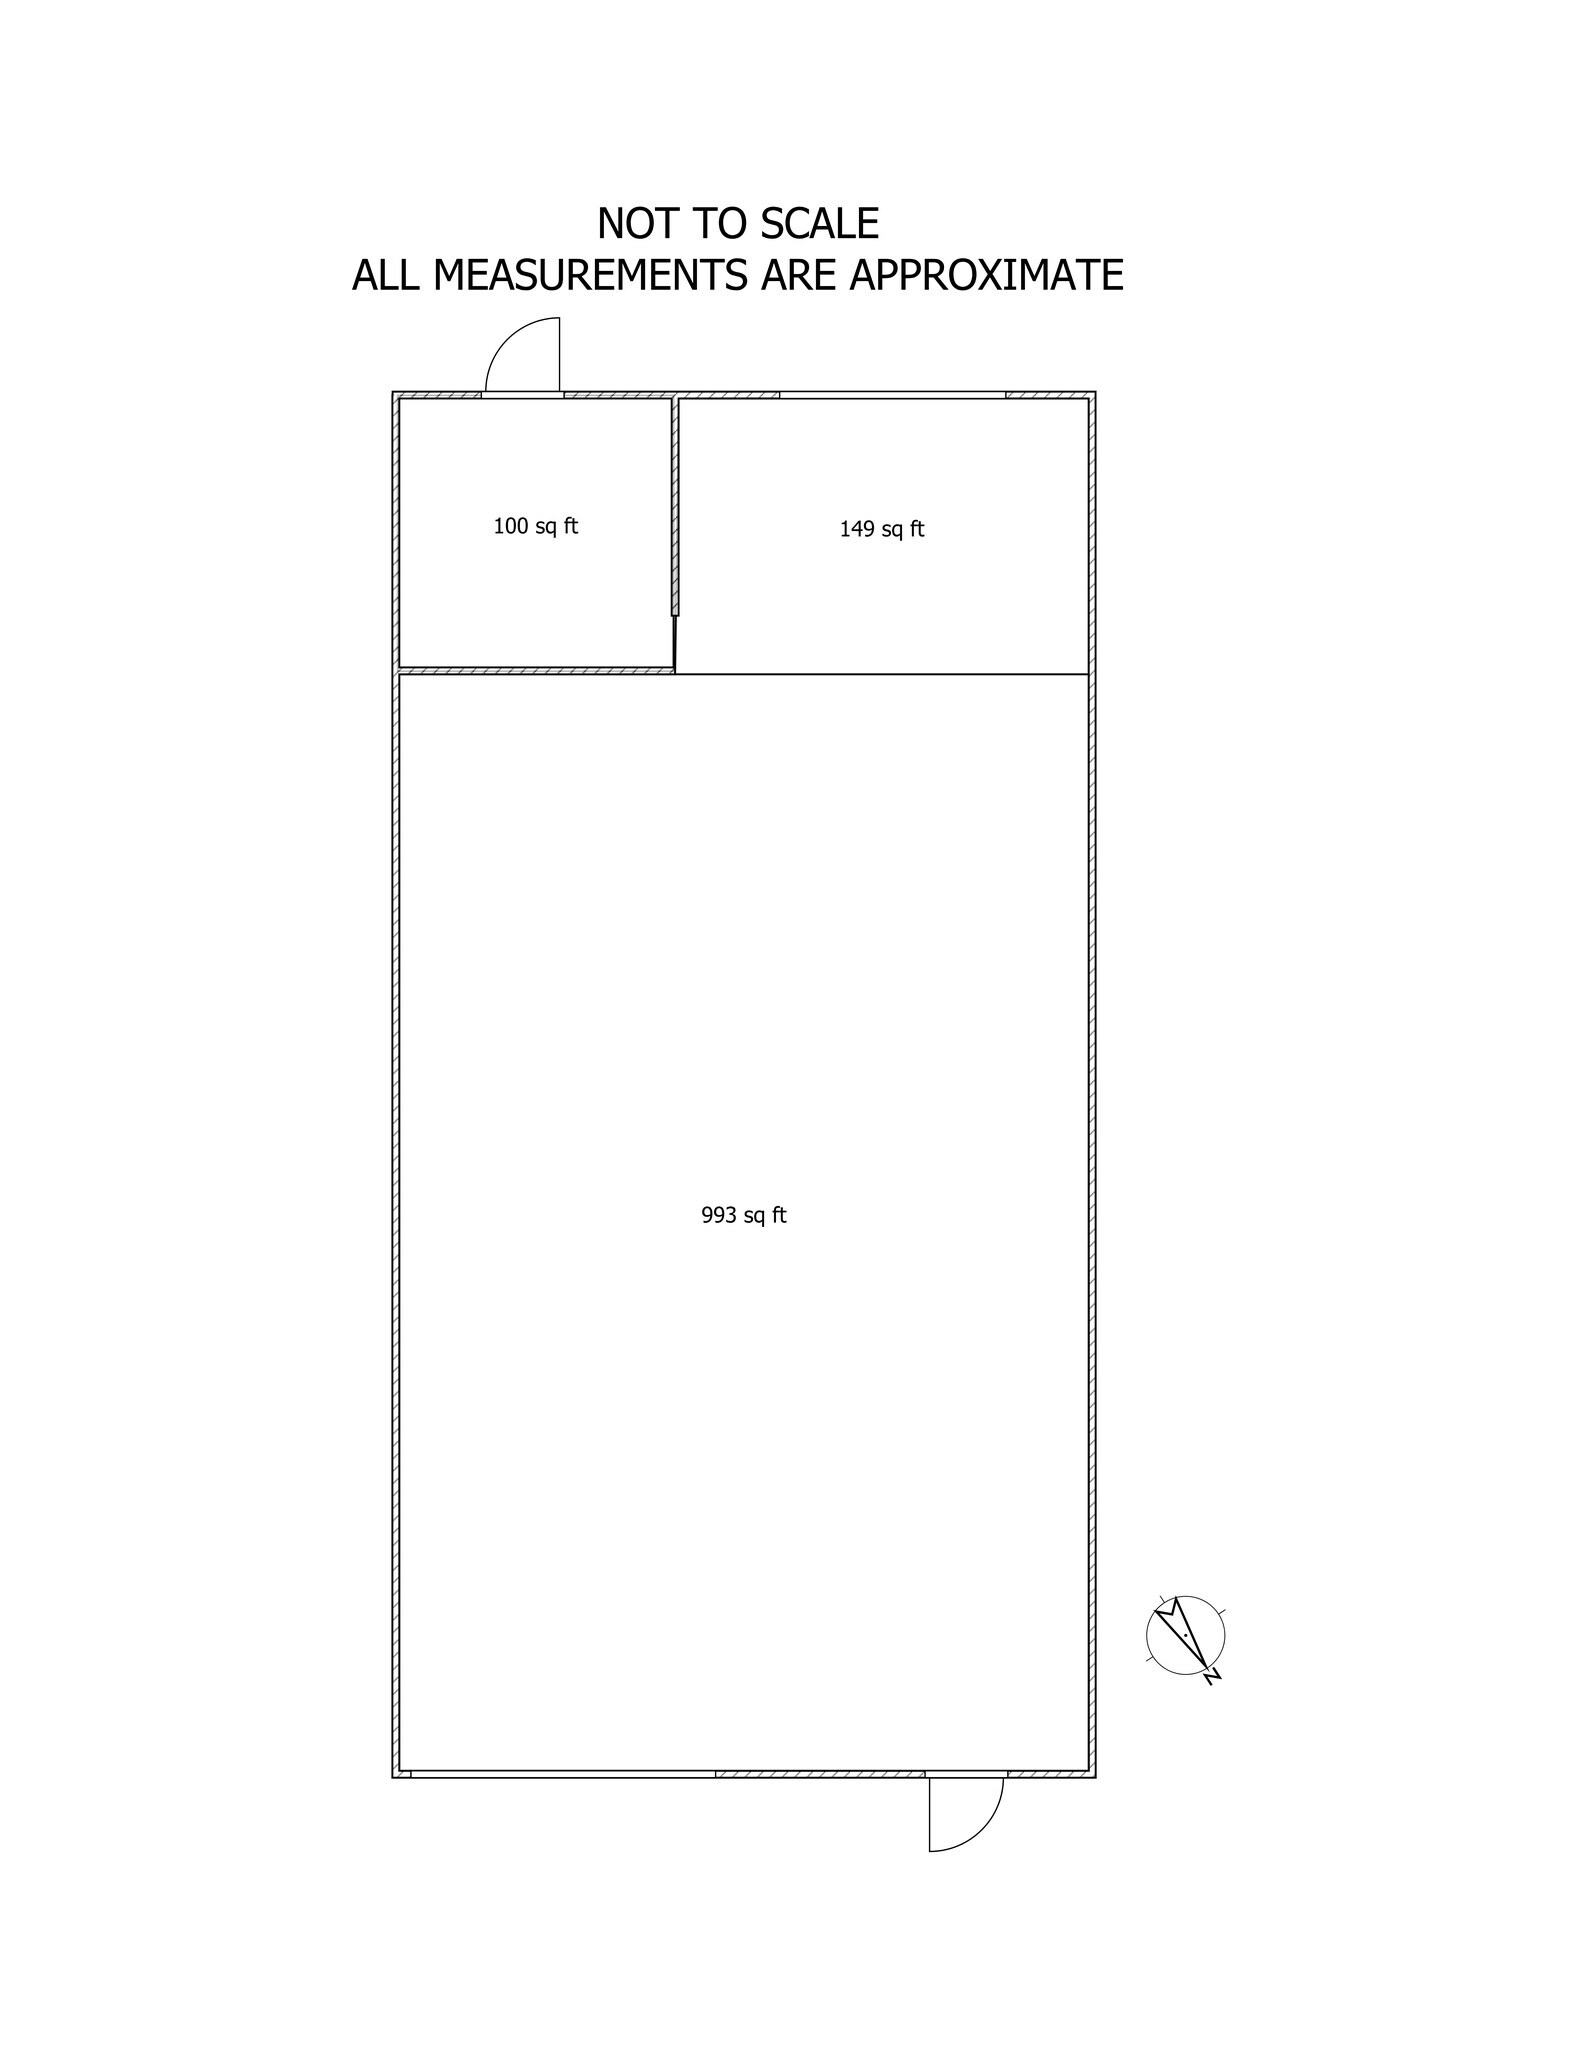
- Listed rate may not include certain utilities, building services and property expenses
- Central Air Conditioning
- Listed rate may not include certain utilities, building services and property expenses
- Central Air Conditioning
- 1 Drive Bay
- Listed rate may not include certain utilities, building services and property expenses
- Central Air Conditioning
- 1 Drive Bay
| Space | Size | Term | Rental Rate | Space Use | Build-Out | Available |
| 1st Floor - 102 | 1,250 SF | 1-5 Years | $12.00 /SF/YR $1.00 /SF/MO $15,000 /YR $1,250 /MO | Industrial | - | Now |
| 1st Floor - 103 | 1,250 SF | 1-5 Years | $12.00 /SF/YR $1.00 /SF/MO $15,000 /YR $1,250 /MO | Industrial | - | Now |
| 1st Floor - 104 | 1,250 SF | 1-5 Years | $12.00 /SF/YR $1.00 /SF/MO $15,000 /YR $1,250 /MO | Industrial | - | Now |
1st Floor - 102
| Size |
| 1,250 SF |
| Term |
| 1-5 Years |
| Rental Rate |
| $12.00 /SF/YR $1.00 /SF/MO $15,000 /YR $1,250 /MO |
| Space Use |
| Industrial |
| Build-Out |
| - |
| Available |
| Now |
1st Floor - 103
| Size |
| 1,250 SF |
| Term |
| 1-5 Years |
| Rental Rate |
| $12.00 /SF/YR $1.00 /SF/MO $15,000 /YR $1,250 /MO |
| Space Use |
| Industrial |
| Build-Out |
| - |
| Available |
| Now |
1st Floor - 104
| Size |
| 1,250 SF |
| Term |
| 1-5 Years |
| Rental Rate |
| $12.00 /SF/YR $1.00 /SF/MO $15,000 /YR $1,250 /MO |
| Space Use |
| Industrial |
| Build-Out |
| - |
| Available |
| Now |
1 of 1
Videos
Matterport 3D Exterior
Matterport 3D Tour
Photos
Street View
Street
Map
1st Floor - 102
| Size | 1,250 SF |
| Term | 1-5 Years |
| Rental Rate | $12.00 /SF/YR |
| Space Use | Industrial |
| Build-Out | - |
| Available | Now |
- Listed rate may not include certain utilities, building services and property expenses
- Central Air Conditioning
1st Floor - 103
| Size | 1,250 SF |
| Term | 1-5 Years |
| Rental Rate | $12.00 /SF/YR |
| Space Use | Industrial |
| Build-Out | - |
| Available | Now |
- Listed rate may not include certain utilities, building services and property expenses
- 1 Drive Bay
- Central Air Conditioning
1st Floor - 104
| Size | 1,250 SF |
| Term | 1-5 Years |
| Rental Rate | $12.00 /SF/YR |
| Space Use | Industrial |
| Build-Out | - |
| Available | Now |
- Listed rate may not include certain utilities, building services and property expenses
- 1 Drive Bay
- Central Air Conditioning
Property Overview
Industrial complex with easy access to the 99 corridor. Perfect for seamless logistics, storage, or manufacturing.
Warehouse Facility Facts
Building Size
10,000 SF
Lot Size
0.62 AC
Year Built
1980
Construction
Metal
Zoning
M-1
1 1
Somewhat walkable
30/100
Exceptionally drivable
100/100
Somewhat bikeable
30/100

1 of 5
Videos
Matterport 3D Exterior
Matterport 3D Tour
Photos
Street View
Street
Map
1 of 1

Contact the Leasing Agent
5476-5480 W Mission St