Your email has been sent.

548-560 Lake Mirror Rd, Atlanta, GA 30349 College Park, GA 30349 4,914 - 27,992 SF of Space Available


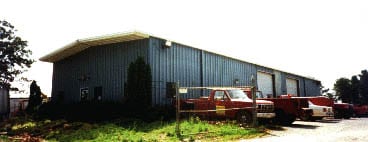
Park Highlights
- ±27,500 SF Total across 3 buildings with ±5.17 AC IOS
- Building One: 4,914 SF Office Building with 667 SF Mezzanine
- Building Three: 8,698 SF Building with 4,026 SF Office, 4,672 SF Warehouse, 247 SF Mezzanine & 2 Drive-In Doors
- Fenced & Gated Yard with Heavy Industrial Zoning
- Building Two: 13,888 SF Building with 1,376 SF Office, 12,512 SF Warehouse, 1,163 SF Mezzanine & 7 Drive-In Doors
- Key Distances: ±0.5 mi to I-285 • ±1.5 mi to Atlanta Airport • ±2 mi to I-75
Park Facts
| Total Space Available | 27,992 SF | Park Type | Industrial Park |
| Min. Divisible | 4,914 SF |
| Total Space Available | 27,992 SF |
| Min. Divisible | 4,914 SF |
| Park Type | Industrial Park |
Display Rental Rate as
- Space
- Size
- Term
- Rental Rate
- Space Use
- Build-Out
- Available
The largest structure on-site offers a substantial warehouse footprint (±12,512 SF) complemented by a 1,376 SF office and a mezzanine level (1,163 SF) for storage or light assembly. Seven drive-in doors provide efficient traffic flow for vehicles and equipment, supporting intensive operational needs.
- Includes 1,376 SF of dedicated office space
- 7 Drive Ins
| Space | Size | Term | Rental Rate | Space Use | Build-Out | Available |
| 1st Floor | 13,888 SF | Negotiable | Upon Request Upon Request Upon Request Upon Request | Flex | - | January 01, 2027 |
548 Lake Mirror Rd - 1st Floor
- Space
- Size
- Term
- Rental Rate
- Space Use
- Build-Out
- Available
Configured with a near 50/50 distribution of office (±4,026 SF) and warehouse (±4,672 SF), this building suits users that rely heavily on administrative functions while retaining warehouse continuity. Two drive-in doors promote easy loading, with mezzanine space adding versatility.
- Includes 4,026 SF of dedicated office space
- 2 Drive Ins
| Space | Size | Term | Rental Rate | Space Use | Build-Out | Available |
| 1st Floor | 8,698 SF | Negotiable | Upon Request Upon Request Upon Request Upon Request | Flex | - | January 01, 2027 |
560 Lake Mirror Rd - 1st Floor
- Space
- Size
- Term
- Rental Rate
- Space Use
- Build-Out
- Available
This single-story building emphasizes administrative and office use with a functional layout and additional mezzanine storage (667 SF). Its location near the primary gate allows strong visibility and convenient entry for office staff and visitors.
- Includes 667 SF of dedicated office space
| Space | Size | Term | Rental Rate | Space Use | Build-Out | Available |
| 1st Floor | 4,914-5,406 SF | Negotiable | Upon Request Upon Request Upon Request Upon Request | Industrial | - | January 01, 2027 |
548 Lake Mirror Rd - 1st Floor
- Space
- Size
- Term
- Rental Rate
- Space Use
- Build-Out
- Available
The largest structure on-site offers a substantial warehouse footprint (±12,512 SF) complemented by a 1,376 SF office and a mezzanine level (1,163 SF) for storage or light assembly. Seven drive-in doors provide efficient traffic flow for vehicles and equipment, supporting intensive operational needs.
- Includes 1,376 SF of dedicated office space
- 7 Drive Ins
| Space | Size | Term | Rental Rate | Space Use | Build-Out | Available |
| 1st Floor | 13,888 SF | Negotiable | Upon Request Upon Request Upon Request Upon Request | Flex | - | January 01, 2027 |
548 Lake Mirror Rd - 1st Floor
- Space
- Size
- Term
- Rental Rate
- Space Use
- Build-Out
- Available
Configured with a near 50/50 distribution of office (±4,026 SF) and warehouse (±4,672 SF), this building suits users that rely heavily on administrative functions while retaining warehouse continuity. Two drive-in doors promote easy loading, with mezzanine space adding versatility.
- Includes 4,026 SF of dedicated office space
- 2 Drive Ins
| Space | Size | Term | Rental Rate | Space Use | Build-Out | Available |
| 1st Floor | 8,698 SF | Negotiable | Upon Request Upon Request Upon Request Upon Request | Flex | - | January 01, 2027 |
560 Lake Mirror Rd - 1st Floor
548 Lake Mirror Rd - 1st Floor
| Size | 4,914-5,406 SF |
| Term | Negotiable |
| Rental Rate | Upon Request |
| Space Use | Industrial |
| Build-Out | - |
| Available | January 01, 2027 |
This single-story building emphasizes administrative and office use with a functional layout and additional mezzanine storage (667 SF). Its location near the primary gate allows strong visibility and convenient entry for office staff and visitors.
- Includes 667 SF of dedicated office space
548 Lake Mirror Rd - 1st Floor
| Size | 13,888 SF |
| Term | Negotiable |
| Rental Rate | Upon Request |
| Space Use | Flex |
| Build-Out | - |
| Available | January 01, 2027 |
The largest structure on-site offers a substantial warehouse footprint (±12,512 SF) complemented by a 1,376 SF office and a mezzanine level (1,163 SF) for storage or light assembly. Seven drive-in doors provide efficient traffic flow for vehicles and equipment, supporting intensive operational needs.
- Includes 1,376 SF of dedicated office space
- 7 Drive Ins
560 Lake Mirror Rd - 1st Floor
| Size | 8,698 SF |
| Term | Negotiable |
| Rental Rate | Upon Request |
| Space Use | Flex |
| Build-Out | - |
| Available | January 01, 2027 |
Configured with a near 50/50 distribution of office (±4,026 SF) and warehouse (±4,672 SF), this building suits users that rely heavily on administrative functions while retaining warehouse continuity. Two drive-in doors promote easy loading, with mezzanine space adding versatility.
- Includes 4,026 SF of dedicated office space
- 2 Drive Ins
Site Plan

Park Overview
This ±27,500 SF industrial offering spans three functional buildings across ±5.17 acres and includes a fully fenced, gated yard. Located in a heavy industrial zone, the site delivers flexibility for service, logistics, or operations in one of Atlanta's most connected industrial markets. Tenants benefit from proximity to Hartsfield–Jackson Atlanta International Airport (1.5 miles), easy access to I-285 (0.5 miles), and quick connectivity to I-75 and major freight corridors within 2 miles. Each building balances office and warehouse needs with efficient layouts, ample drive-in loading options, and mezzanine storage. The property supports outdoor vehicular or equipment storage, making it ideal for contractors, service providers, or light industrial users. Secure access and generous yard dimensions enhance operating efficiency for businesses requiring fleet management or laydown space.