Your email has been sent.

5501 Peoria St 95,877 - 229,364 SF of 4-Star Industrial Space Available in Denver, CO 80239


Highlights
- 480/277 Volt, 3 Phase, 1600 amps (STV)
Features
All Available Spaces(2)
Display Rental Rate as
- Space
- Size
- Term
- Rental Rate
- Space Use
- Build-Out
- Available
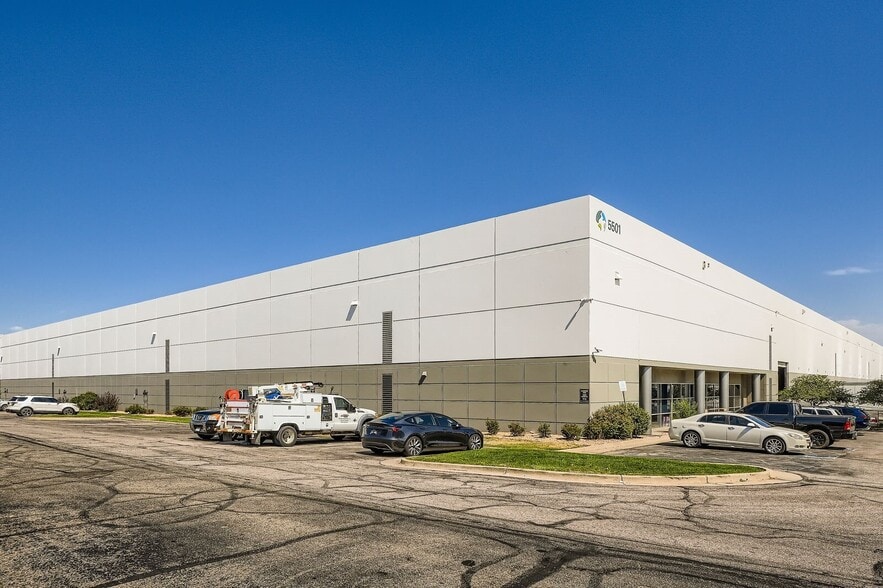
At 5501 Peoria St placed in Denver, Colorado with 97,650 SF built for industrial use. The property boasts many amenities like 29’ clear height ceilings, up to 145 trailer parking spaces, 125 car parking spaces, 3 drive-in doors, 12 dock high doors, 1,200A 480V 3-phase power, LED lights, fenced yard, and ESFR sprinklers. The property is located on the corner of Peoria ST and 56th Ave with easy access to I-70, I-25, and I-225.
- Can be combined with additional space(s) for up to 229,364 SF of adjacent space
Now available for lease 5501 Peoria St Unit 200 in Denver, Colorado. The property offers 133,524 SF with rare amenities on site. The establishment offers a rare cross-dock configuration, conveniently located 18 minutes from Denver International Airport (DIA) & 20 minutes from Downtown Denver, fenced yard, 24 dock high doors, 2 drive-in doors, and up to 145 trailer parking spaces are also included with the asset. Easy access to I-70, I-25, and I-225, as well as many other amenities in the area.
- Lease rate does not include utilities, property expenses or building services
- Can be combined with additional space(s) for up to 229,364 SF of adjacent space
| Space | Size | Term | Rental Rate | Space Use | Build-Out | Available |
| 1st Floor - 100 | 95,877 SF | Negotiable | Upon Request Upon Request Upon Request Upon Request | Industrial | - | Now |
| 1st Floor - 200 | 133,487 SF | Negotiable | Upon Request Upon Request Upon Request Upon Request | Industrial | - | Now |
1st Floor - 100
| Size |
| 95,877 SF |
| Term |
| Negotiable |
| Rental Rate |
| Upon Request Upon Request Upon Request Upon Request |
| Space Use |
| Industrial |
| Build-Out |
| - |
| Available |
| Now |
1st Floor - 200
| Size |
| 133,487 SF |
| Term |
| Negotiable |
| Rental Rate |
| Upon Request Upon Request Upon Request Upon Request |
| Space Use |
| Industrial |
| Build-Out |
| - |
| Available |
| Now |
1st Floor - 100
| Size | 95,877 SF |
| Term | Negotiable |
| Rental Rate | Upon Request |
| Space Use | Industrial |
| Build-Out | - |
| Available | Now |
At 5501 Peoria St placed in Denver, Colorado with 97,650 SF built for industrial use. The property boasts many amenities like 29’ clear height ceilings, up to 145 trailer parking spaces, 125 car parking spaces, 3 drive-in doors, 12 dock high doors, 1,200A 480V 3-phase power, LED lights, fenced yard, and ESFR sprinklers. The property is located on the corner of Peoria ST and 56th Ave with easy access to I-70, I-25, and I-225.
- Can be combined with additional space(s) for up to 229,364 SF of adjacent space
1st Floor - 200
| Size | 133,487 SF |
| Term | Negotiable |
| Rental Rate | Upon Request |
| Space Use | Industrial |
| Build-Out | - |
| Available | Now |
Now available for lease 5501 Peoria St Unit 200 in Denver, Colorado. The property offers 133,524 SF with rare amenities on site. The establishment offers a rare cross-dock configuration, conveniently located 18 minutes from Denver International Airport (DIA) & 20 minutes from Downtown Denver, fenced yard, 24 dock high doors, 2 drive-in doors, and up to 145 trailer parking spaces are also included with the asset. Easy access to I-70, I-25, and I-225, as well as many other amenities in the area.
- Lease rate does not include utilities, property expenses or building services
- Can be combined with additional space(s) for up to 229,364 SF of adjacent space
Property Overview
New roof December 2015 5501 Peoria Street, Denver, CO
Warehouse Facility Facts